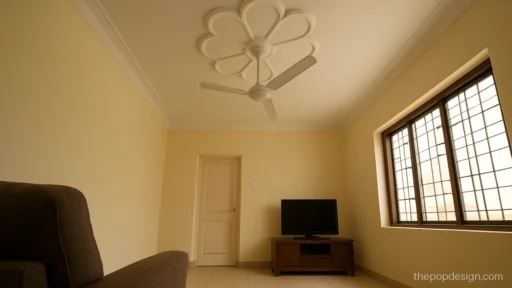
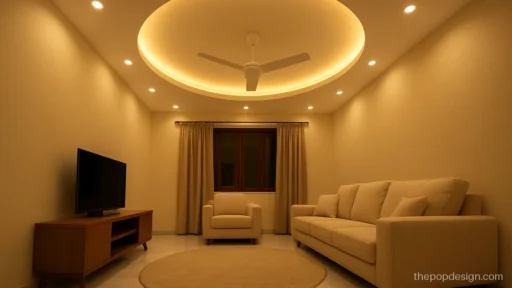
Simple POP Design Ideas for Hall, Room and Low Ceilings
- 24 designs
- By style
- Updated 07 Oct 2026
A simple pop design keeps the ceiling neat, saves height and costs less than a heavy multi-level job. Every design on this page uses one level or a light border, so it suits most Indian homes, including rooms with a low chhat.
Each picture comes with the room size it suits, the lighting, a budget label and a short note you can show your POP wala. If you want more depth later, look at plus minus POP designs or the modern POP design gallery.
Simple Border POP Ceiling Design
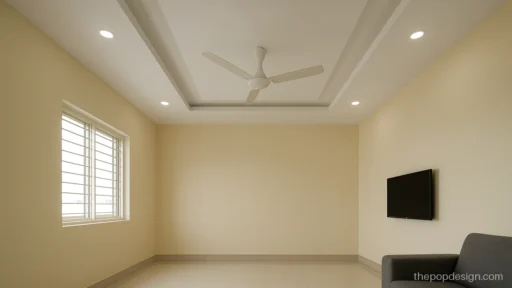
A border runs only around the edge of the room and leaves the centre at slab height. It is the most common pop ceiling design simple enough for any budget.
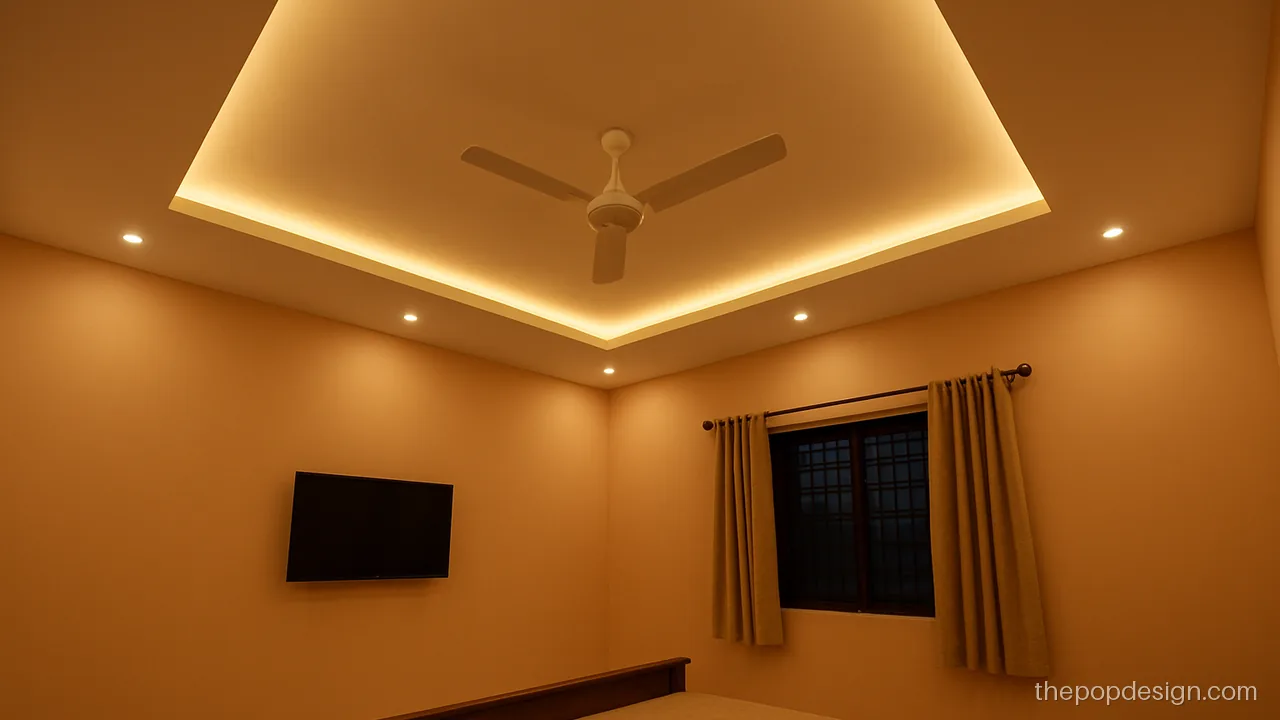
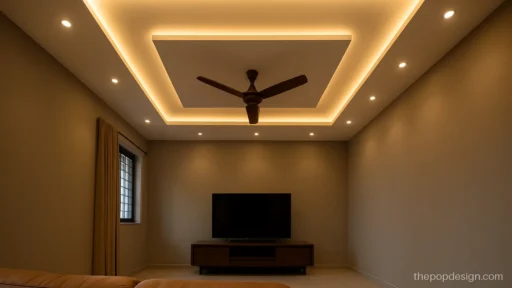
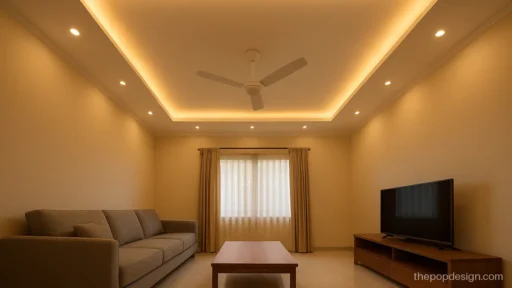
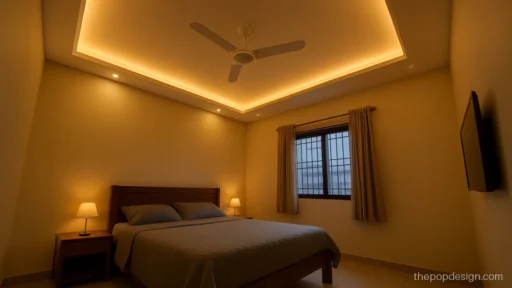
A 2 ft wide border with a hidden cove strip gives soft light at night without a heavy look. It suits a bedroom or a small study.
Contractor tip: Keep the drop at 4 inches, leave a 3 inch cove gap and mark the fan hook before framing.
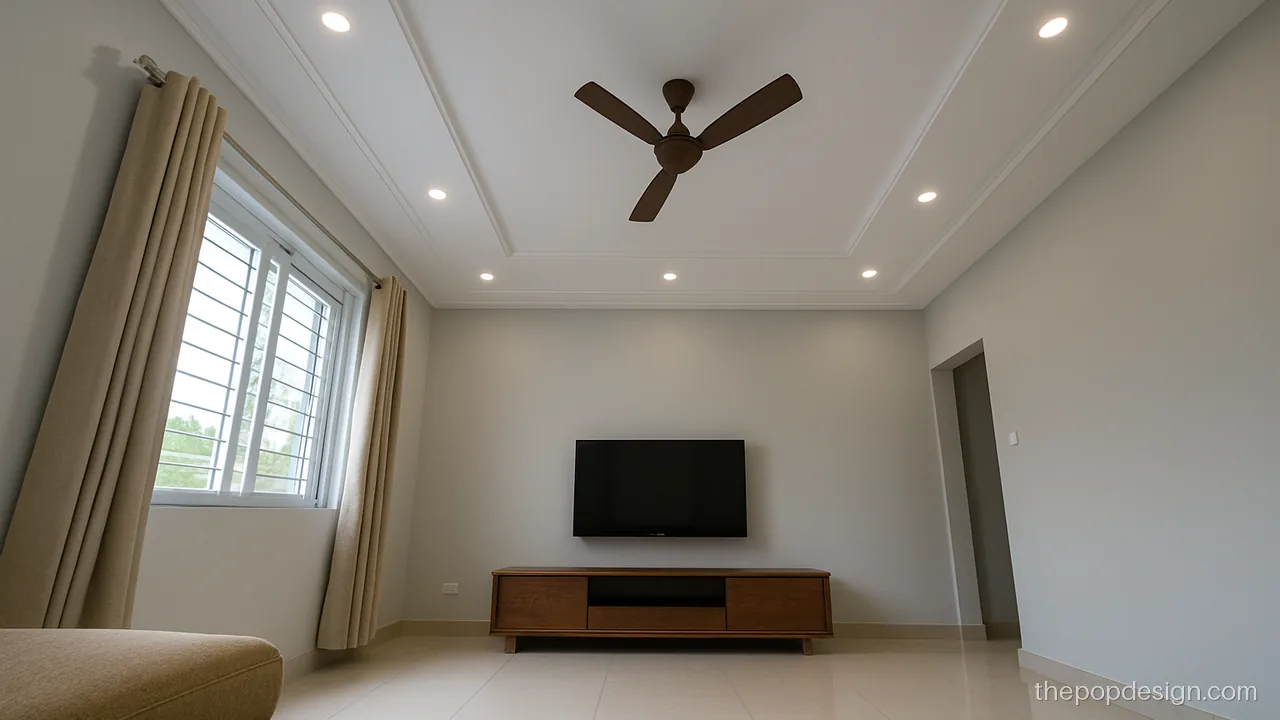
A single grey groove cut into the border adds a neat detail and hides small level differences. Good for a normal living hall.
Contractor tip: Ask for a straight 10 mm groove, checked with a laser line before the final punning coat.
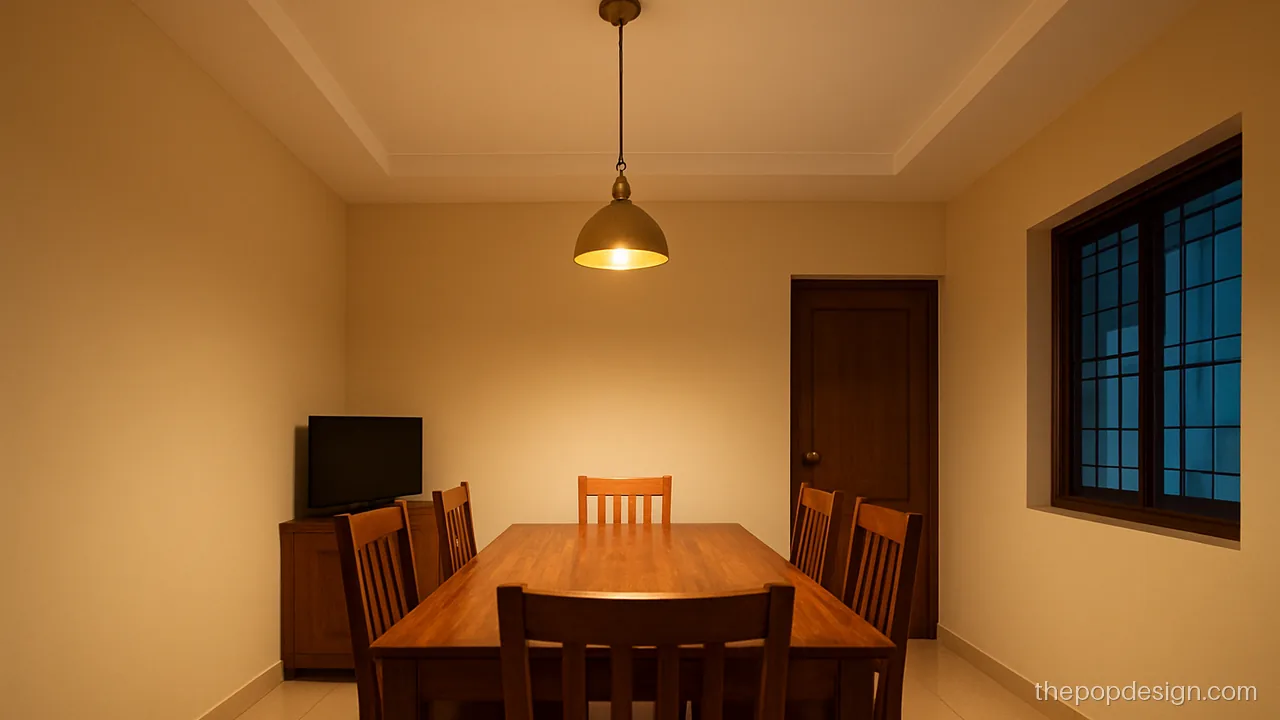
When the dining table sits in one corner, an L-shaped border covers just that side and saves material. It reads clean and simple.
Contractor tip: Mark the table centre on the floor first so the pendant point in the border lines up.
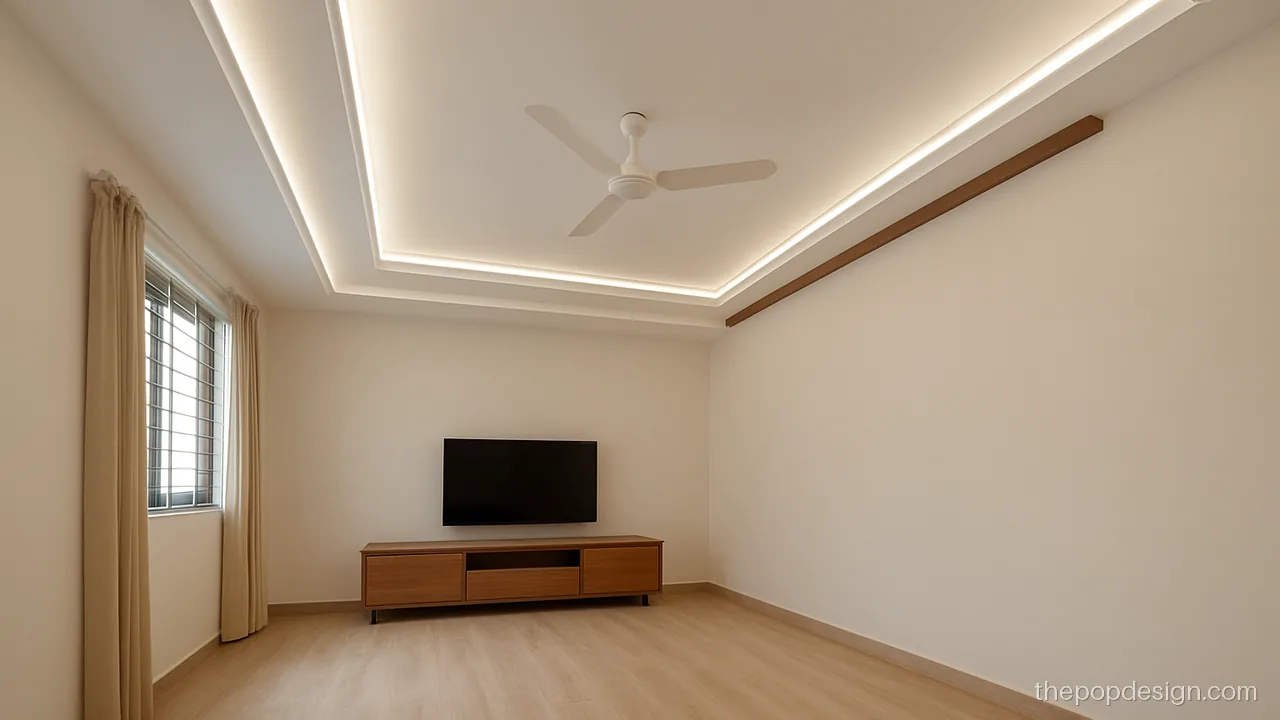
One wood-finish strip set into a white border gives warmth without extra levels. It works in a hall that has wooden furniture.
Contractor tip: Fix the wood strip after POP dries fully, and ask for a slim profile channel along it.
Simple POP Design for Hall
The hall gets the most visitors, so it is where people want a little more than a border. These simple hall POP design ideas stay on one level.
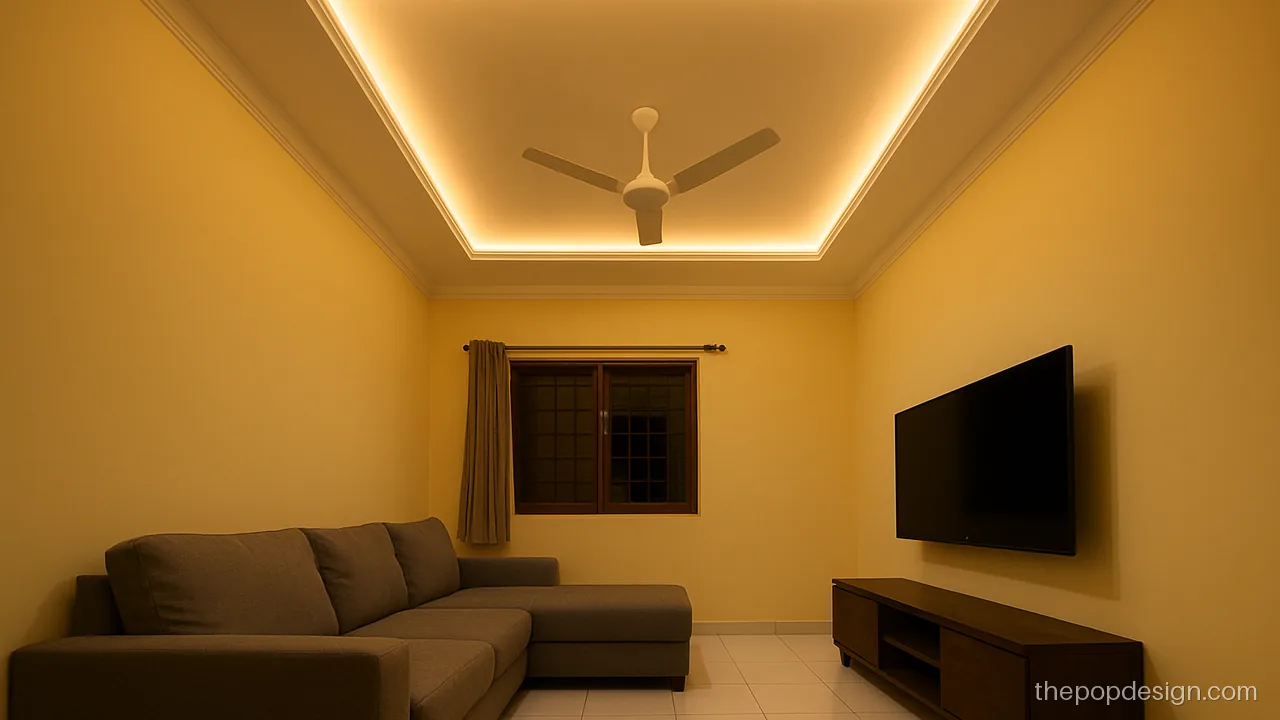
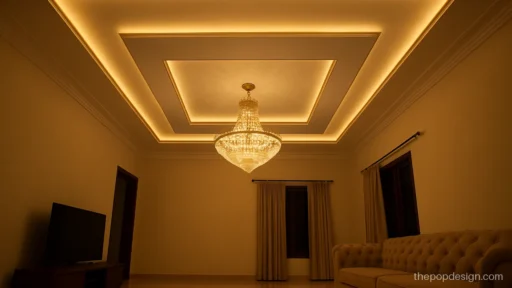
A rectangle frame follows the room shape and leaves space for the fan in the middle. A normal pop design for hall that never looks dated.
Contractor tip: Keep the frame 2 ft from walls on all sides and check both diagonals match before closing.
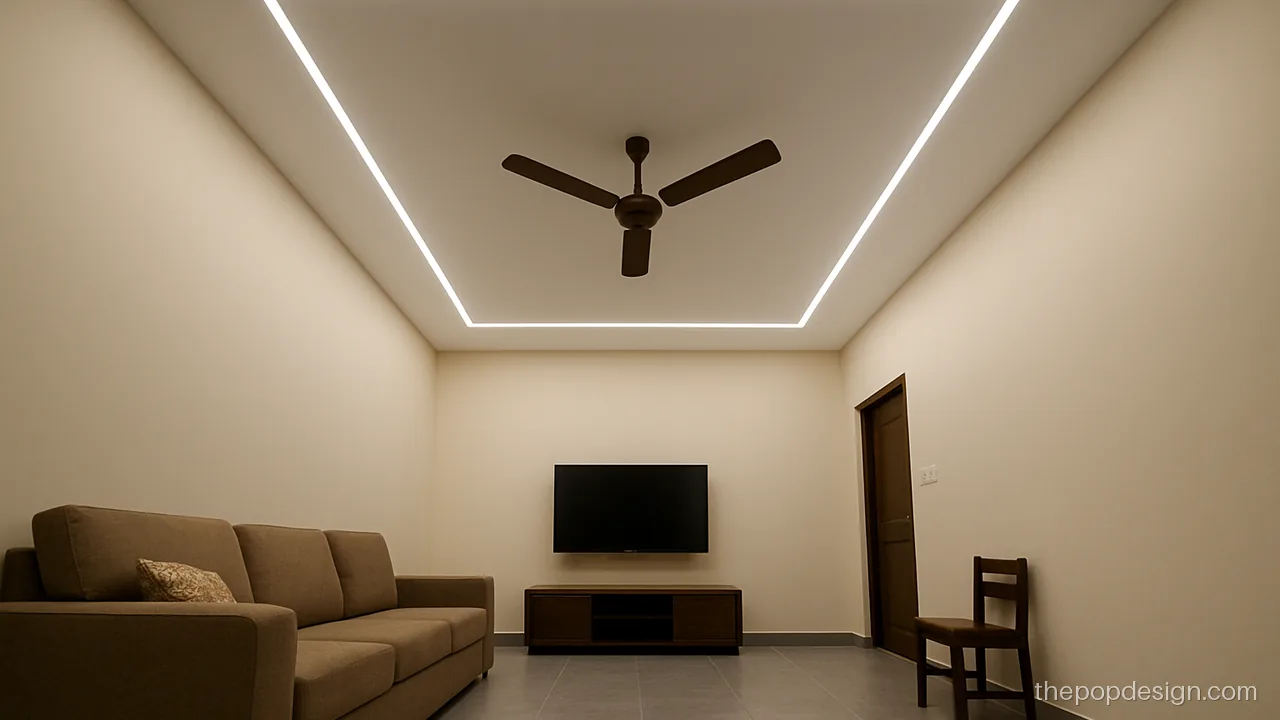
Two thin light lines cut across the border give the latest feel at a small cost. Suits a hall with a TV wall at one end.
Contractor tip: Ask for aluminium profile channels set flush, with drivers kept in a reachable spot.
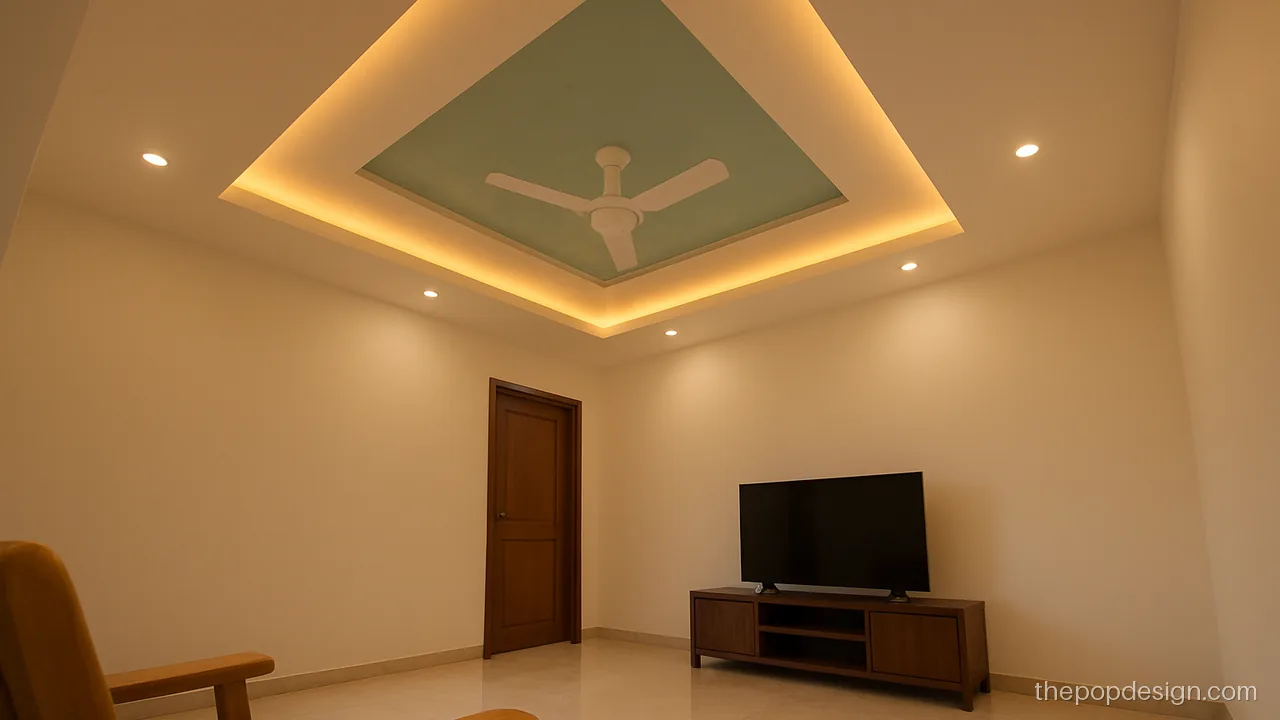
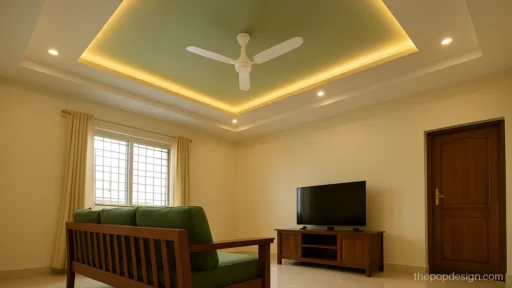
A square recess painted pale teal inside a white frame adds one colour and nothing more. Good for square halls.
Contractor tip: Use one coat of primer before the teal shade and keep the cove lip at least 3 inches.
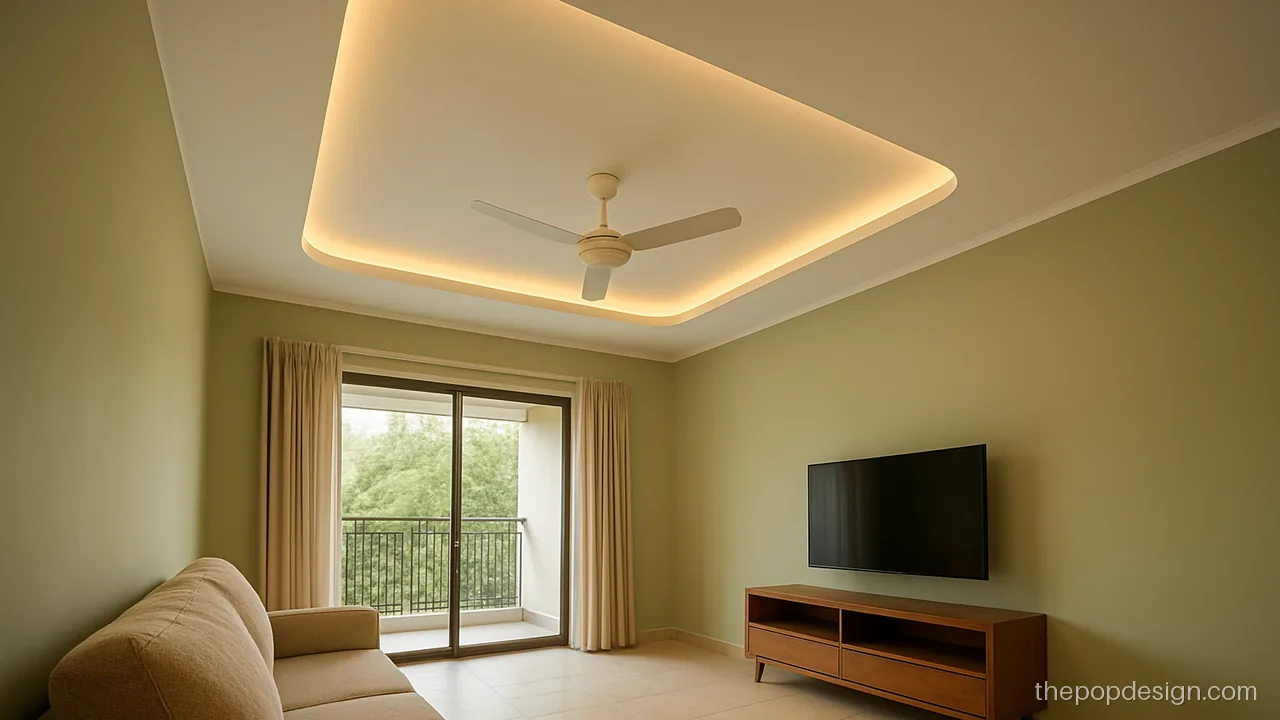
Rounding the four corners of a plain frame softens the room with almost no extra work. It suits a hall with curved furniture.
Contractor tip: Ask for a template for the curved corners so all four match in radius.
Simple POP Design for Room and Bedroom
Bedrooms need calm ceilings. A simple pop design for room use keeps the light soft and the fan well placed above the bed.
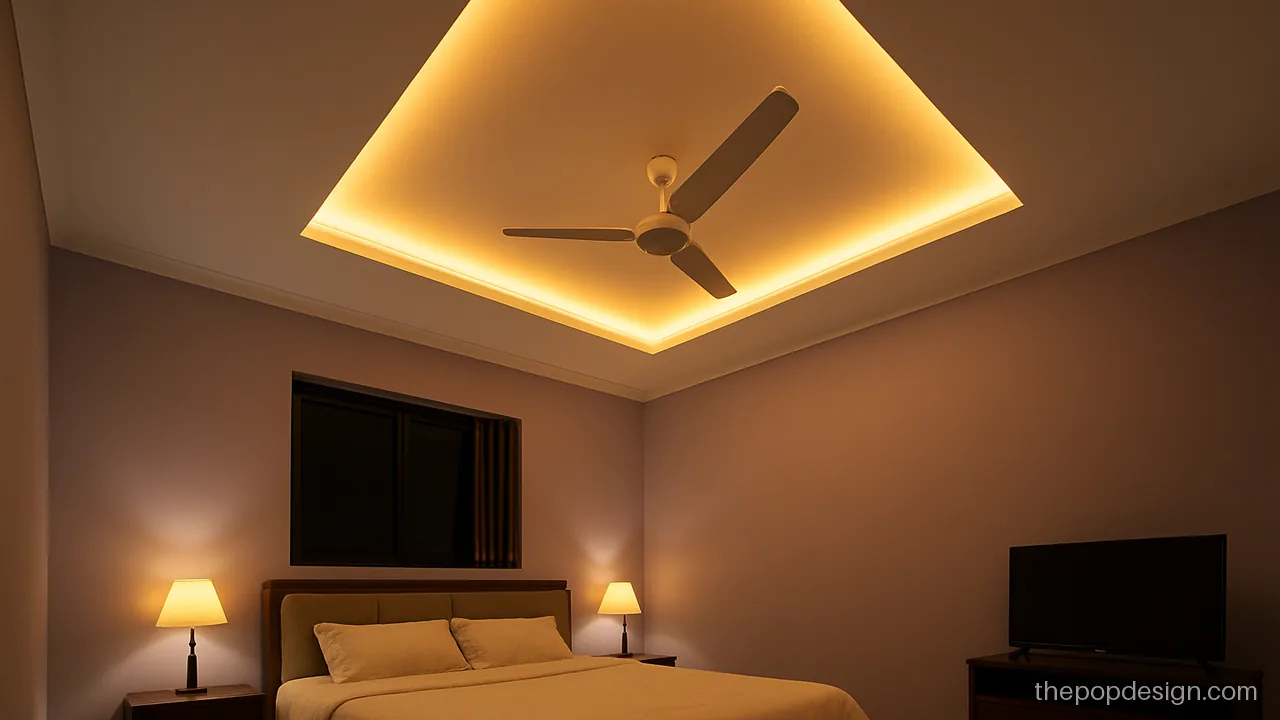
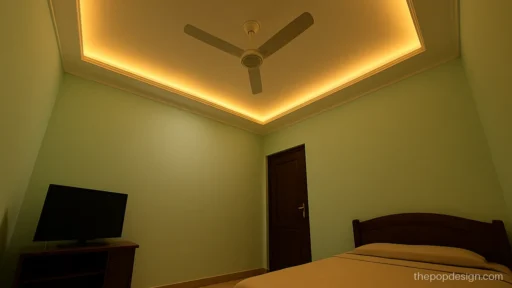
One raised rectangle sits over the bed and holds a soft cove, the rest stays plain. It makes the bed area feel framed.
Contractor tip: Centre the panel on the bed, not the room, and fix the fan hook just outside the panel.
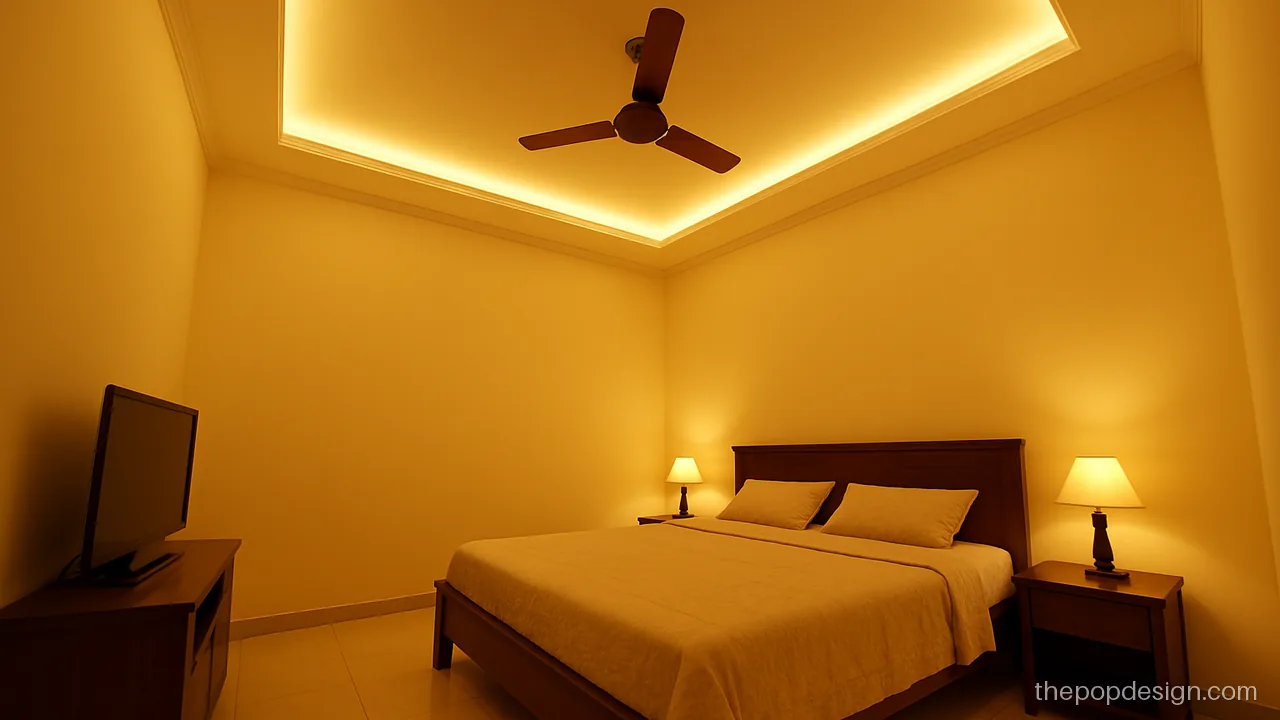
A thin all-round cove makes a guest room look finished for very little. Pick warm white so the room stays relaxing.
Contractor tip: Keep it to one 4 inch drop and use a single driver for the full cove strip.
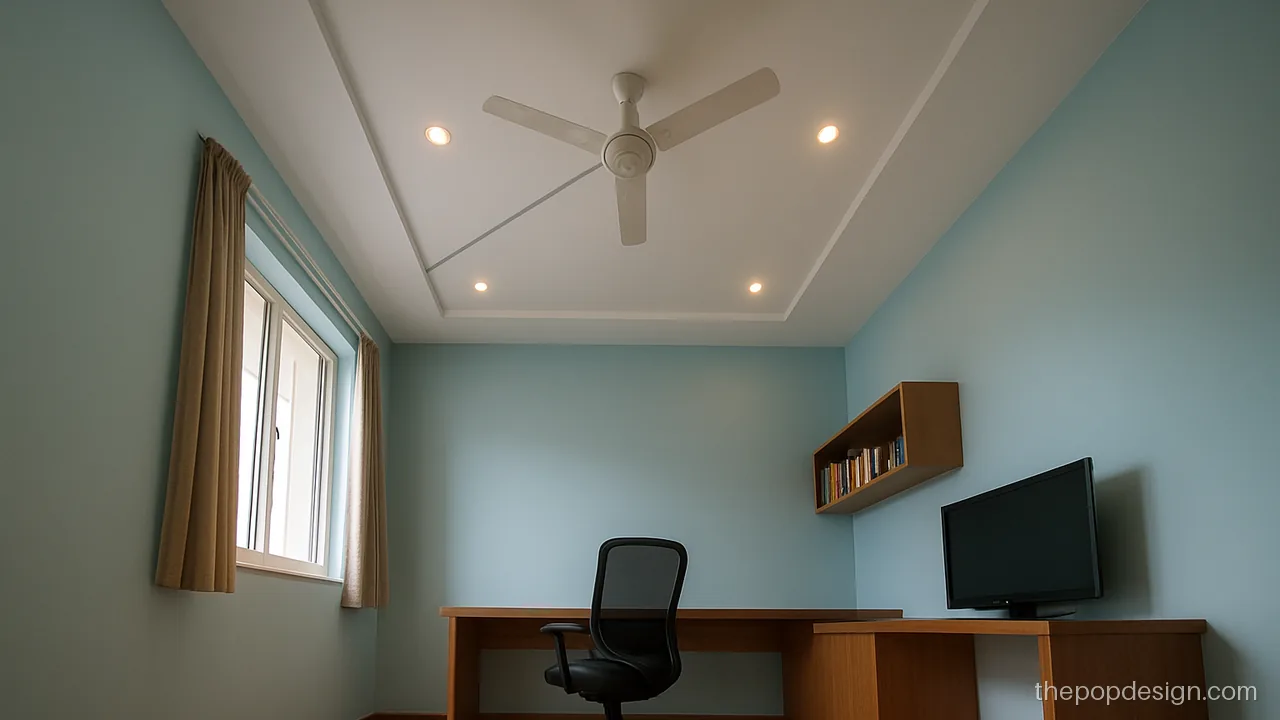
One diagonal groove breaks the plain ceiling and points toward the desk. A small change that adds interest.
Contractor tip: Snap a chalk line for the diagonal and cut the groove only after the punning sets.
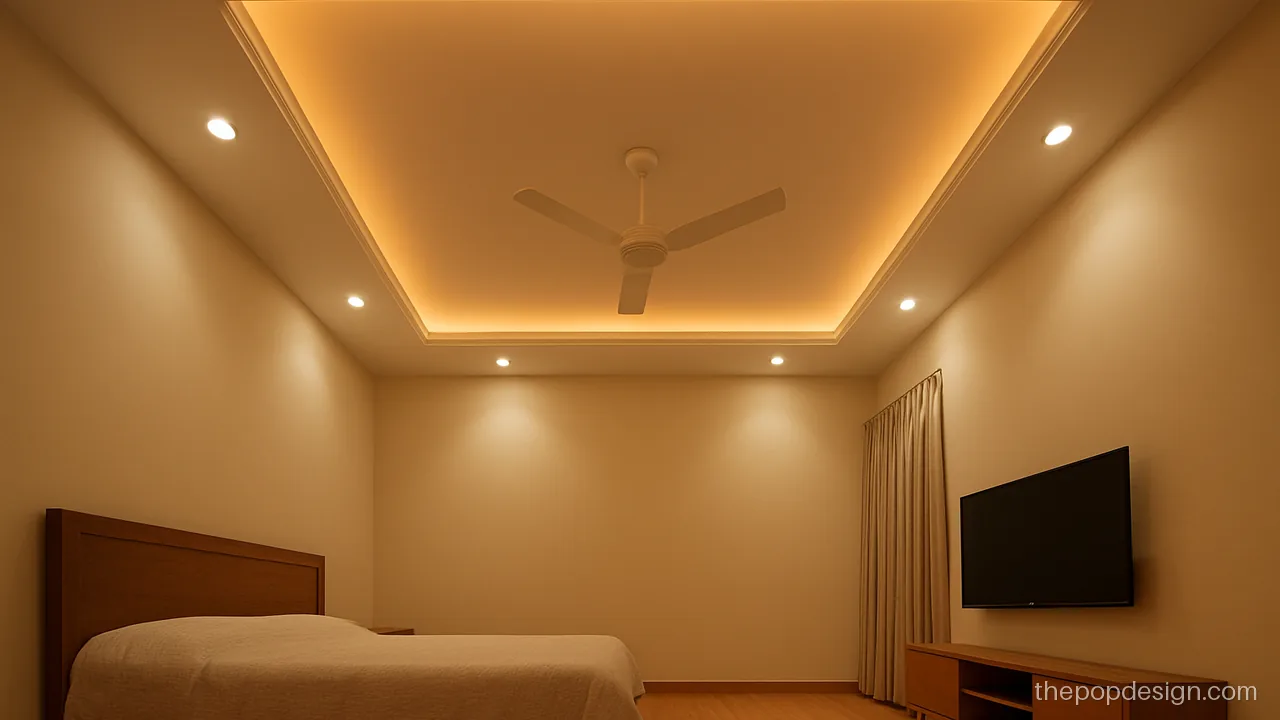
A beige inner band against white makes the bedroom ceiling warm without lights doing all the work. Easy to repaint later.
Contractor tip: Ask the painter to mask a sharp line between the two shades after the primer dries.
Plain Single-Level POP Design
Plain POP design means one level, no steps and few cut-outs. It is the cheapest and fastest to finish.
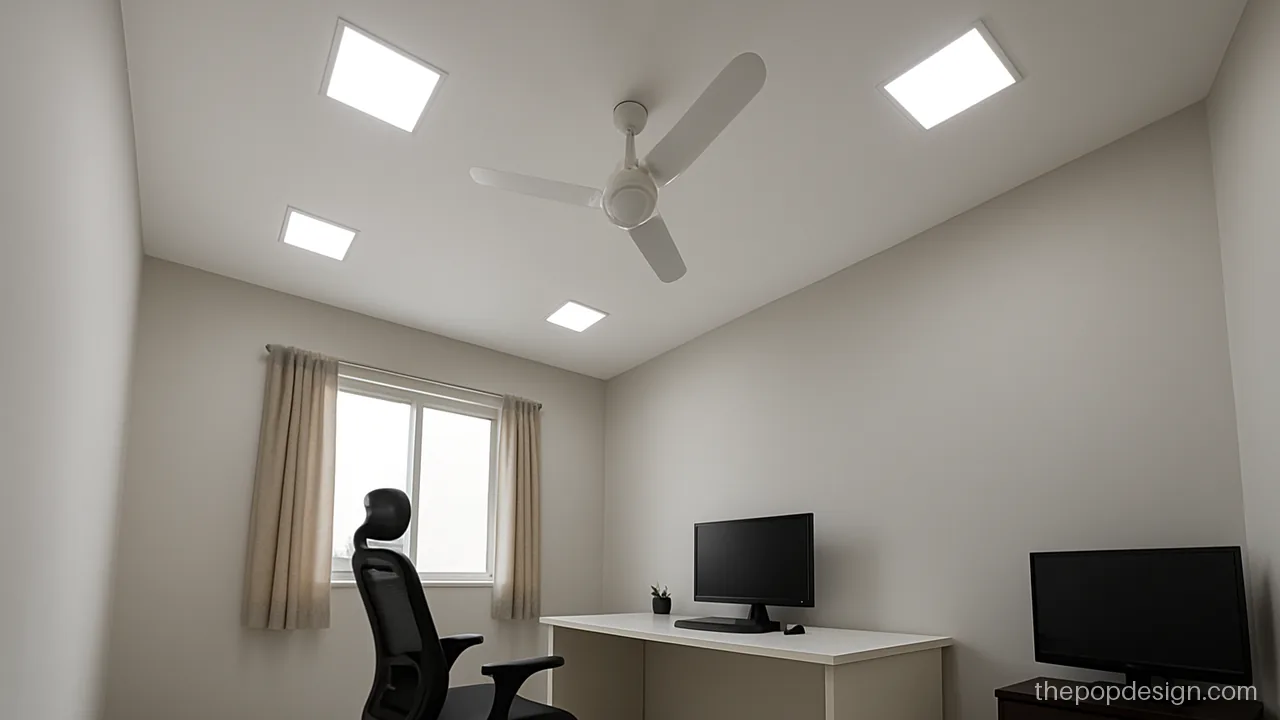
A full flat false ceiling hides wires and uneven slab lines. Square panel lights keep it bright for a study or office corner.
Contractor tip: Check level with a water tube or laser at four corners before paying for punning.
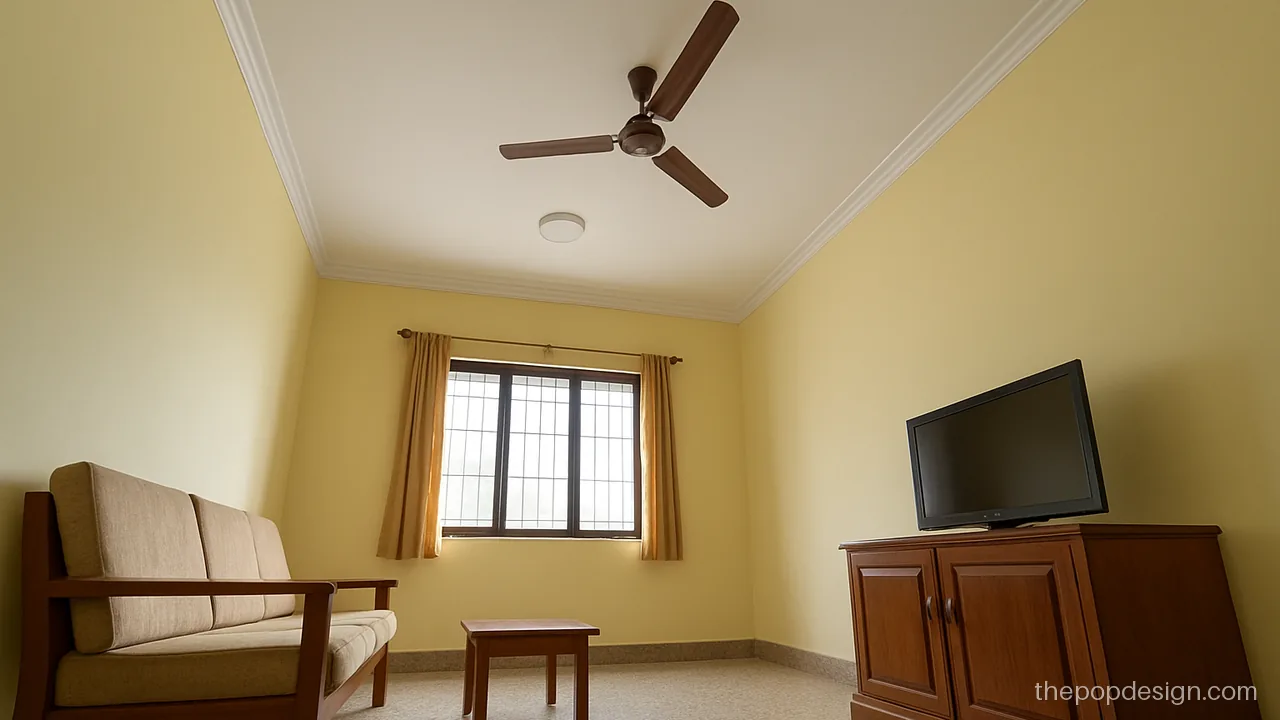
A thin cornice where wall meets ceiling hides the joint line and looks tidy. It suits older homes with uneven edges.
Contractor tip: Ask for a 3 inch plain cornice and fix it to the wall with adhesive and nails.
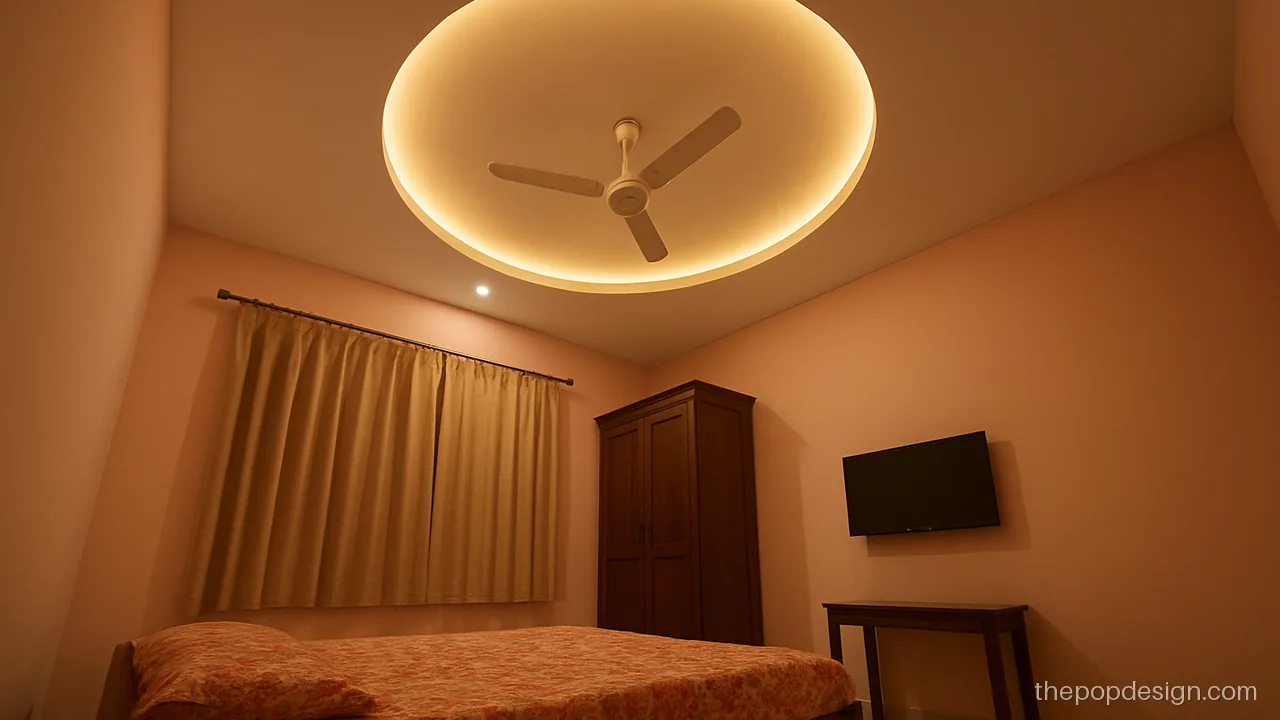
A round recessed ring around the fan is the only detail here. It gives a focus point and a soft glow.
Contractor tip: The ring must be centred on the slab hook, so drill the hook first and draw the circle from it.
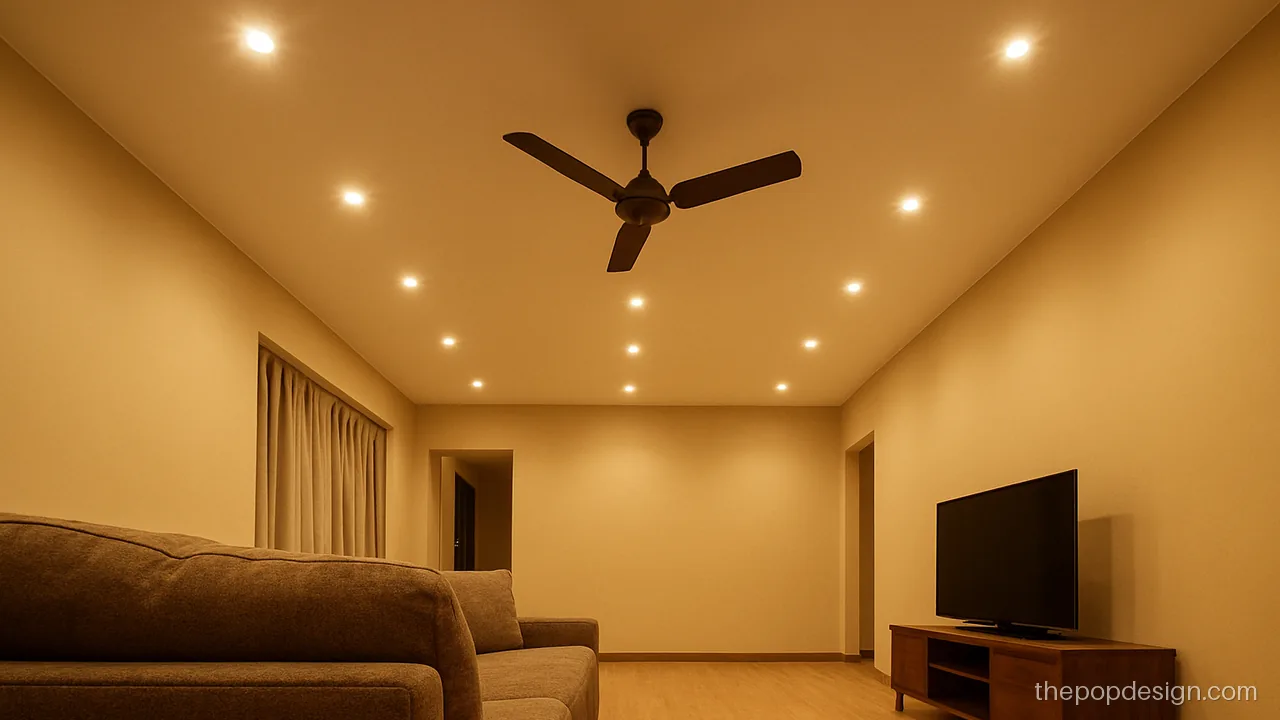
Many owners now choose a flat matte ceiling with only spot lights. It looks clean, costs less and is easy to repaint.
Contractor tip: Plan spot cut-outs on a drawing first so they line up in straight rows.
Simple POP Design with One Fan
Most rooms up to about 12 x 14 ft need just one fan. Plan the design so the fan sits dead centre.
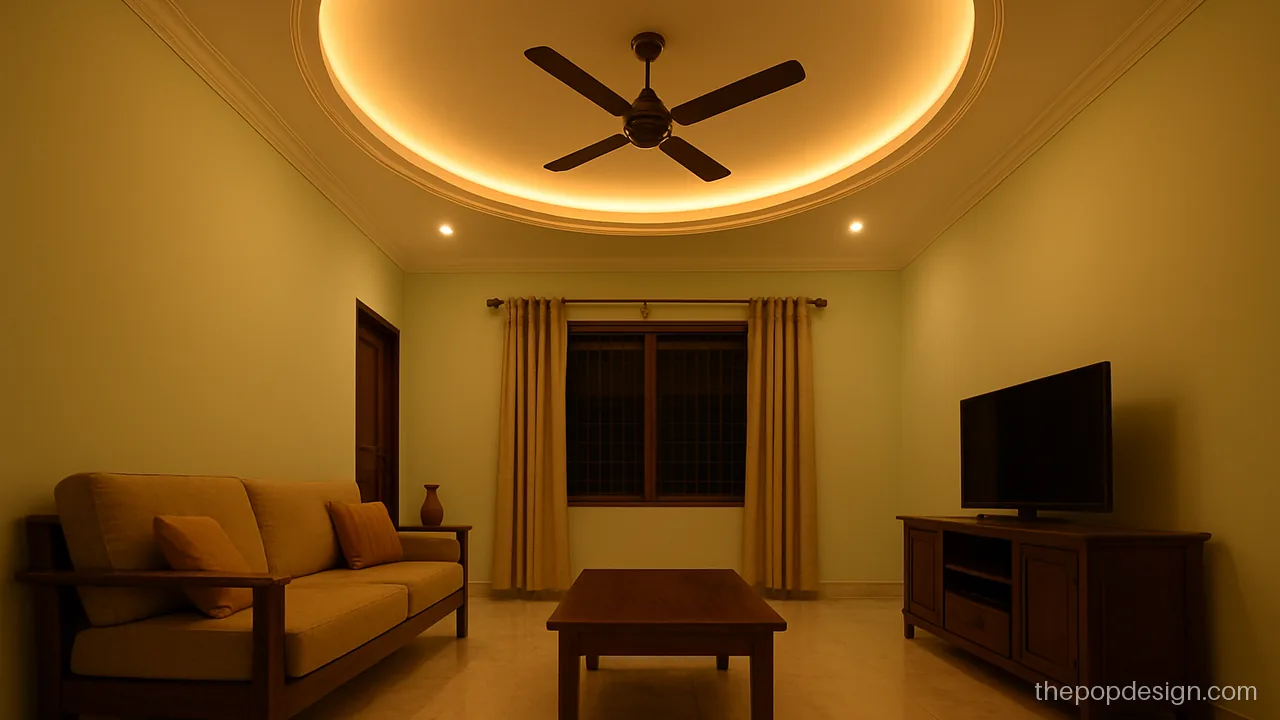
A round recess frames the fan and gives a neat centre. Simple, balanced and easy for any mistri.
Contractor tip: Fan downrod passes through POP to a slab hook; never hang it from the frame.
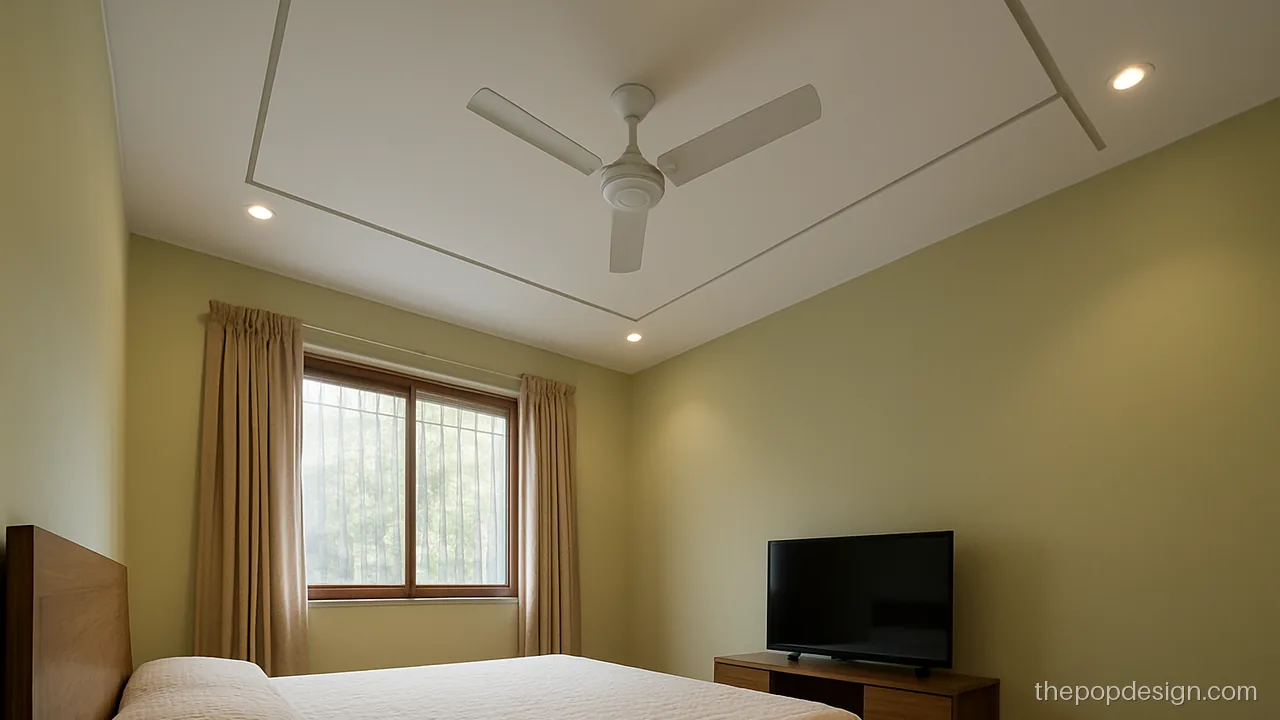
Two cross grooves meet exactly at the fan. It gives a modern touch with a plain ceiling.
Contractor tip: Mark the room centre from the walls, not from the slab, so the grooves look straight.
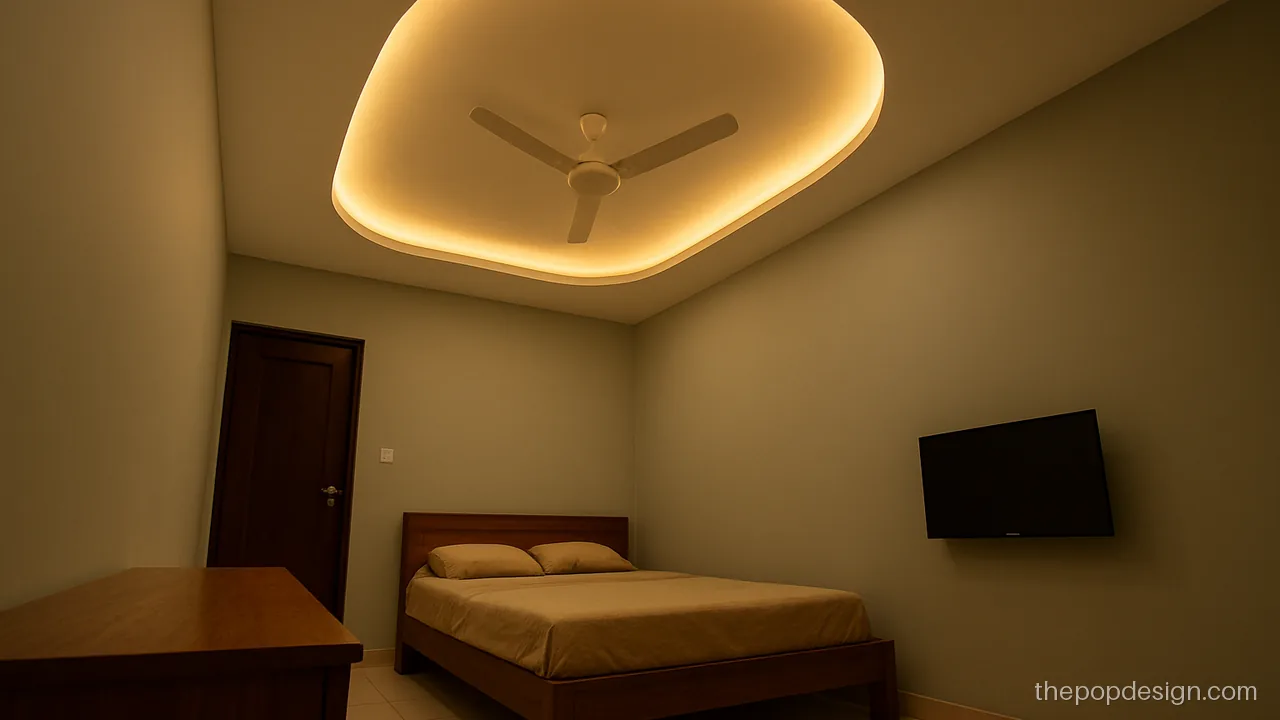
An oval works well in a rectangular room because it stretches with the length. Keep it plain white.
Contractor tip: Use a printed oval template and check the long axis matches the room length.
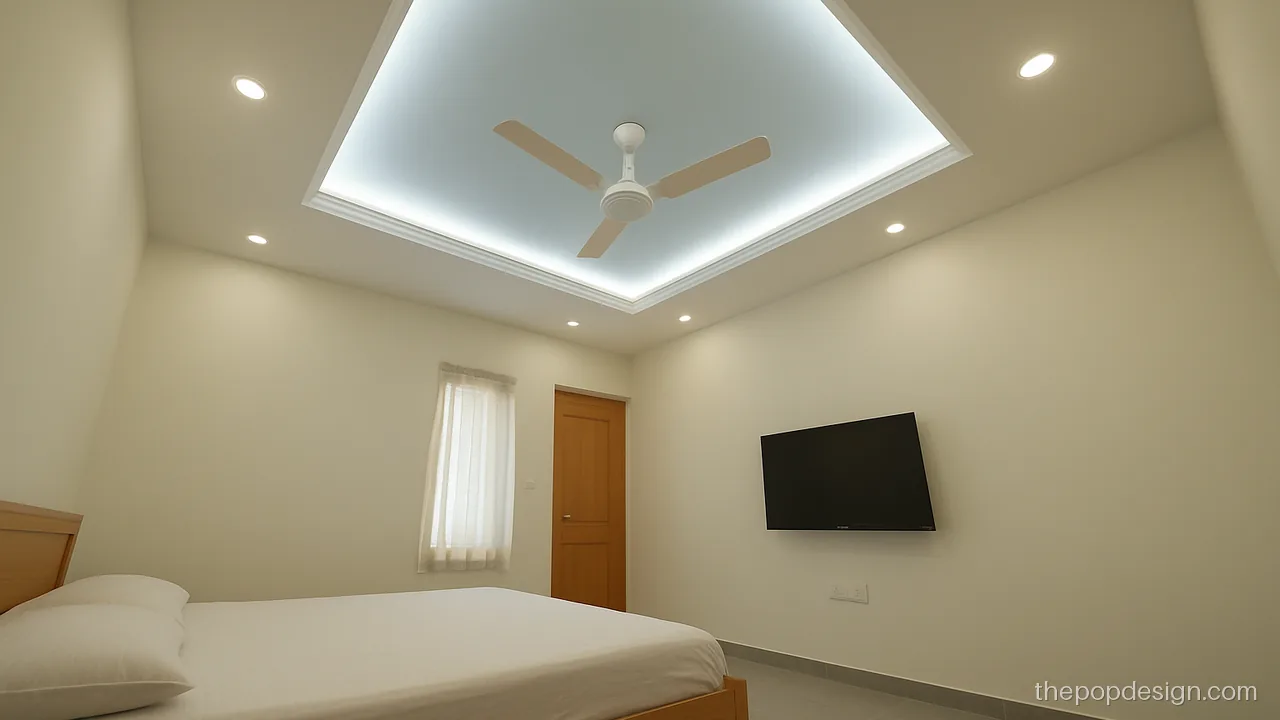
A pale blue square around the fan cools the room look in hot months. Works in a south-facing bedroom.
Contractor tip: Ask for a 5 inch single step and finish the blue only after primer.
Small Hall and Low Ceiling Simple POP Design
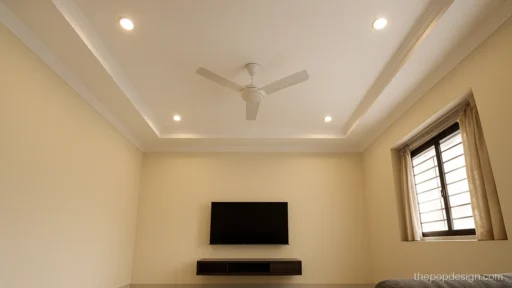
A small hall pop design should take as little height as possible. In rooms under about 9.5 ft, use a thin border or a peripheral design and keep the centre at slab height.
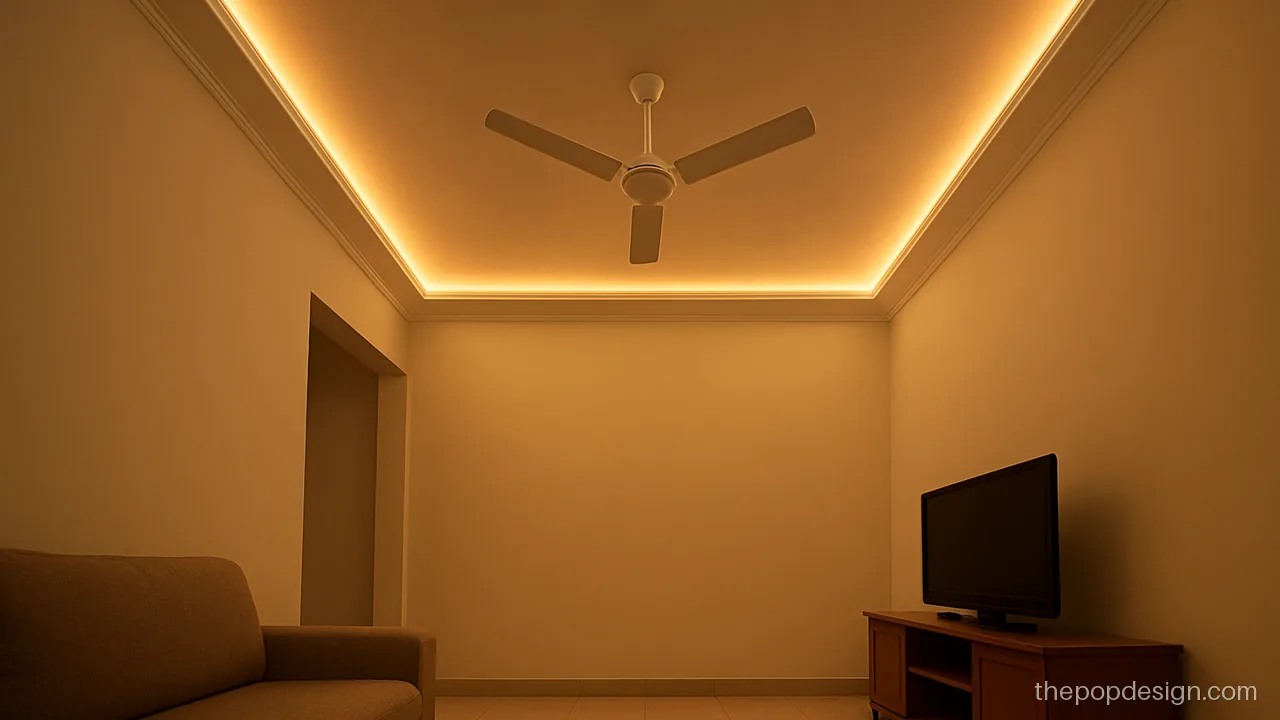
A 3 inch drop at the walls only keeps the full height in the middle. Best for a 9 ft ceiling.
Contractor tip: Limit the drop to 3 to 4 inches and keep the centre at slab level.
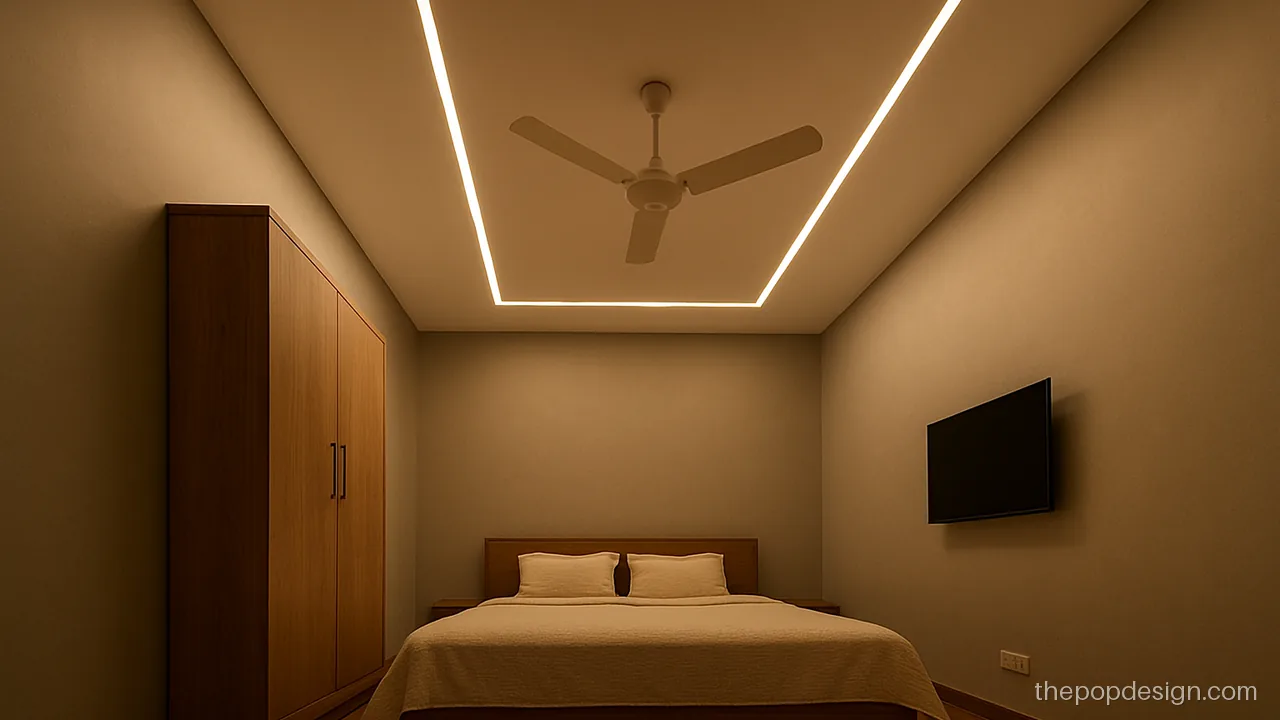
No drop at all, just profile light lines cut into a thin flat skin. It gives the latest look without losing height.
Contractor tip: Use a thin board skin with flush aluminium channels, total depth about 2 inches.
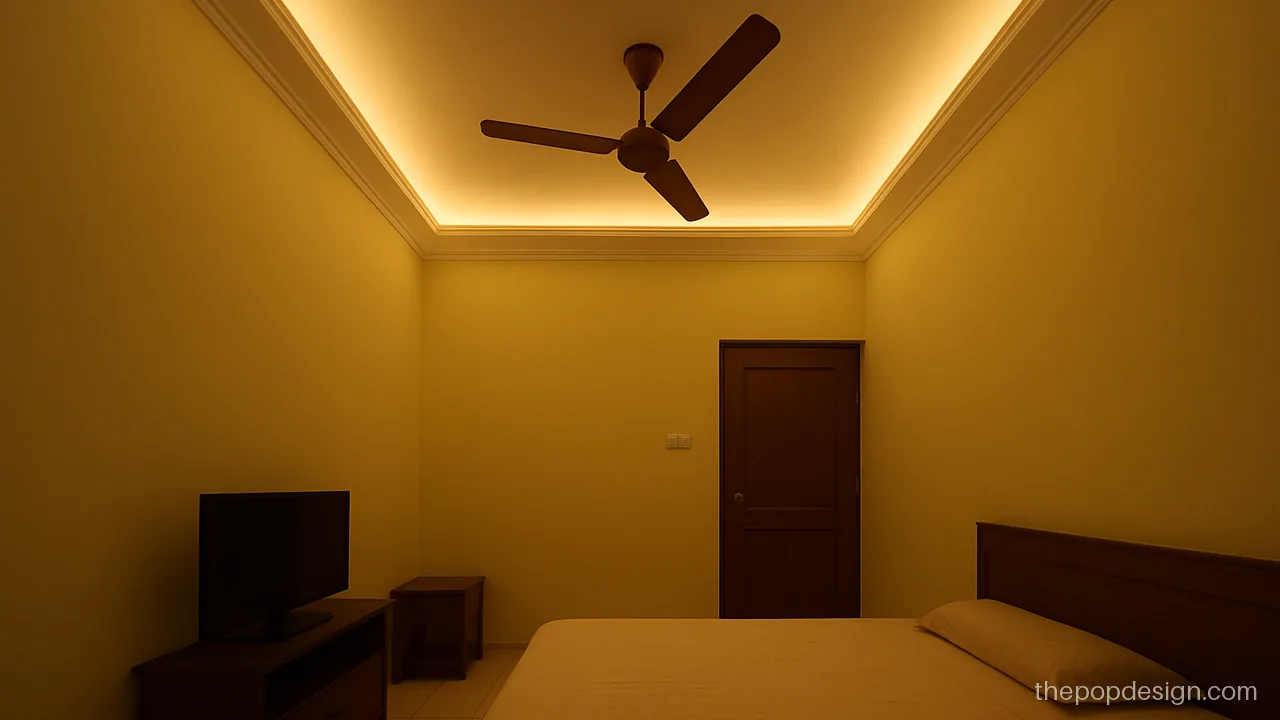
Short cove pieces only at the four corners add detail and save both height and money. Good for a 10 x 10 room.
Contractor tip: Keep each corner piece the same length and fix LED strips before the lip is closed.
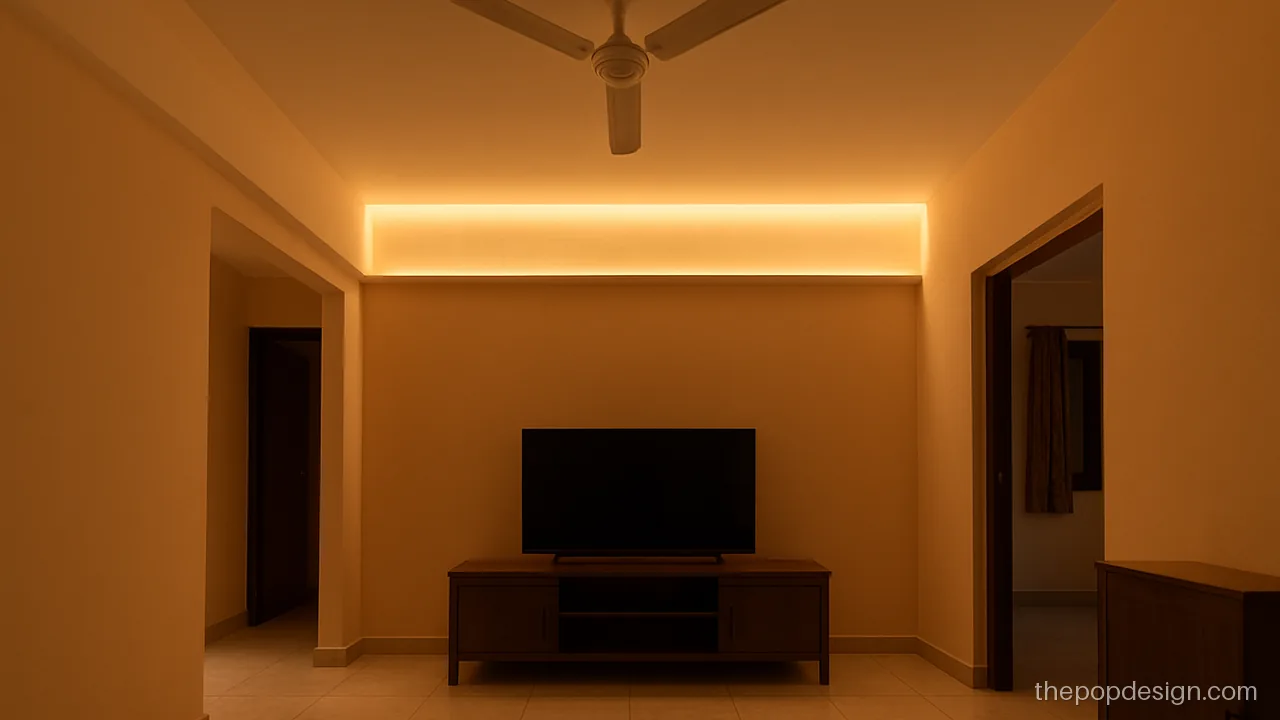
One straight trough on the TV side adds soft back light for watching TV. The rest stays slab level.
Contractor tip: Run the trough parallel to the TV wall and keep wiring for the TV side in the same channel.
How to Pick a Simple Design for Your Room Size and Height
Start with the ceiling height, not the photo.
| Ceiling height | Best simple style | Drop at edges |
|---|---|---|
| Under 9.5 ft | Thin border, flush profile lines, corner coves | 2 to 4 inches |
| 9.5 to 10.5 ft | Single step frame, circle or oval recess | 4 to 6 inches |
| Above 10.5 ft | Frame with cove and colour, or a light second step | 6 to 8 inches |
For exact sizes like 10 x 10 or 12 x 14, see POP design by room size.
What to Tell the POP Wala Before Work Starts
- Fix fan hooks in the slab first. The fan downrod should pass through the POP, never hang from it.
- Agree on drop depth, border width and cove gap in inches, and write them down.
- Mark every light point on a drawing so cut-outs line up in straight rows.
- Ask for tape on all board joints. This is the main way to stop hairline cracks.
- Let the POP dry fully, often a week or more, before primer and paint.
Cost comes from the area measured on site multiplied by the contractor's figure for that style, then extras, plus extras like profile lights, cove strips and paint.
POP design questions
Which simple pop design is best for a hall?
A single rectangle frame with a warm cove and one centre fan suits most halls. It is easy to build, rarely cracks and does not date quickly.
Is a simple POP design good for a low ceiling?
Yes. Keep it to a thin peripheral border or flush profile lines with a drop of 2 to 4 inches. Leave the centre at slab height so the room does not feel pressed down.
What is the difference between plain POP design and false ceiling?
A plain POP design can be just punning and a cornice on the slab, with no frame. A false ceiling hangs on a GI channel frame below the slab and hides wiring. Both can look simple.
How do I get a modern simple pop design without extra cost?
Use straight lines, one groove or one profile light line, and a single accent colour. Avoid curves, flowers and multiple steps.
Can I add a jhumar to a simple pop design for room?
Yes, but the jhumar must hang from a hook in the concrete slab, not from the POP. Plan the point before the ceiling is closed. See the jhumar POP design page for layouts.