Office POP Design: Ceilings for Cabins, Shops and Salons
- 12 designs
- By room
- Updated 07 Oct 2026
A good office POP design gives clear light on desks, hides wiring and AC ducts, and still looks tidy to visitors. The same rules hold for shops, salons and clinics.
Below are 12 original ceiling designs for work spaces. Each one has a budget label, the light type and a note for your contractor. No brand names or shop boards are shown, so you can adapt any of them.
For home rooms, see our living room POP design page or start at the home page.
Small Office POP Design for Cabins
A cabin is small, so the ceiling should feel open and give good light on the desk. Keep the drop thin and use cool or neutral light for work.
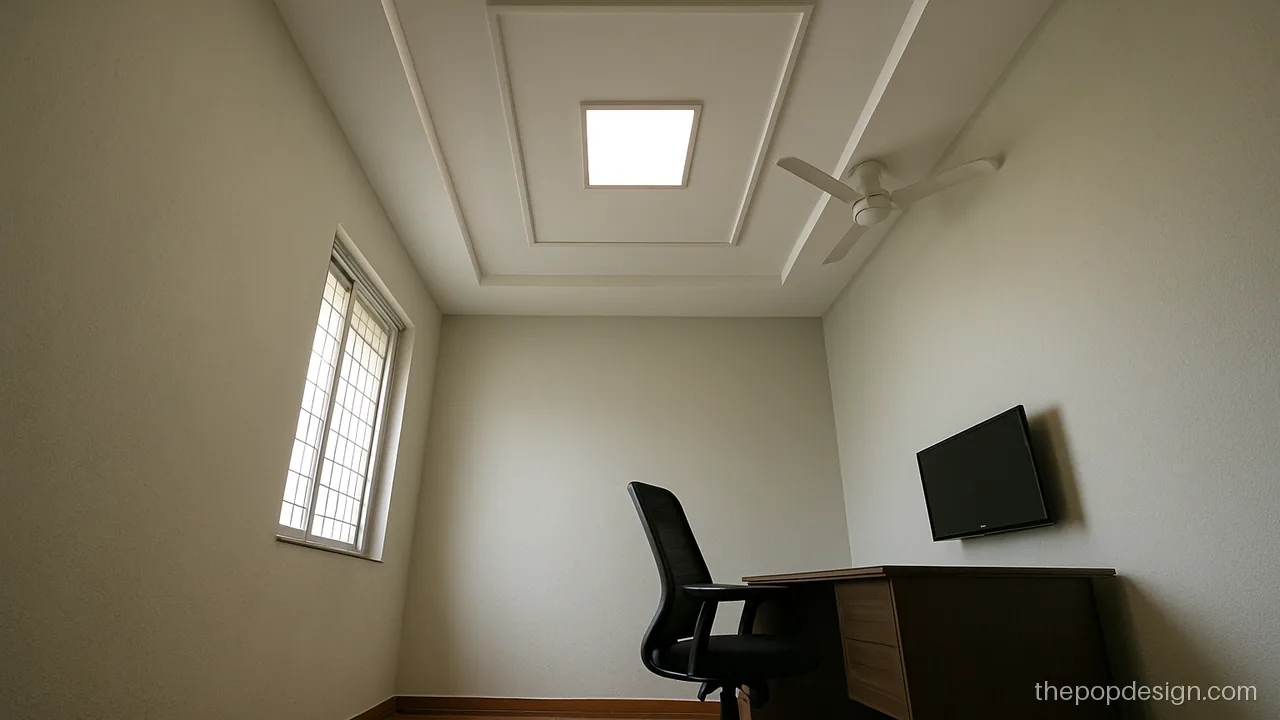
A recessed box sits right over the desk with a flat panel light inside. Bright, glare free light where you read and type.
Contractor tip: Centre the recess on the desk, not the room. Ask for a 4 inch drop only.
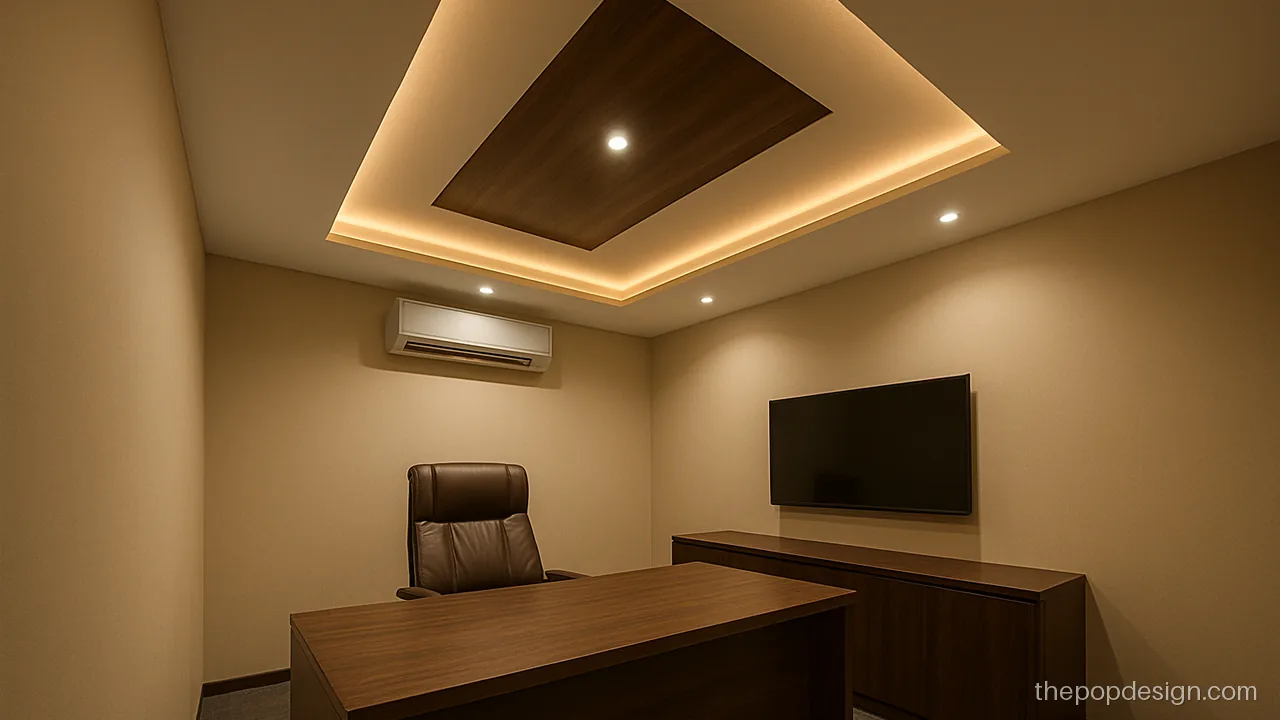
A wood strip in the ceiling ties in with a wooden desk and adds a senior, settled feel to the cabin.
Contractor tip: Fix wood strip after paint. Keep AC grille cut-outs planned before the frame.
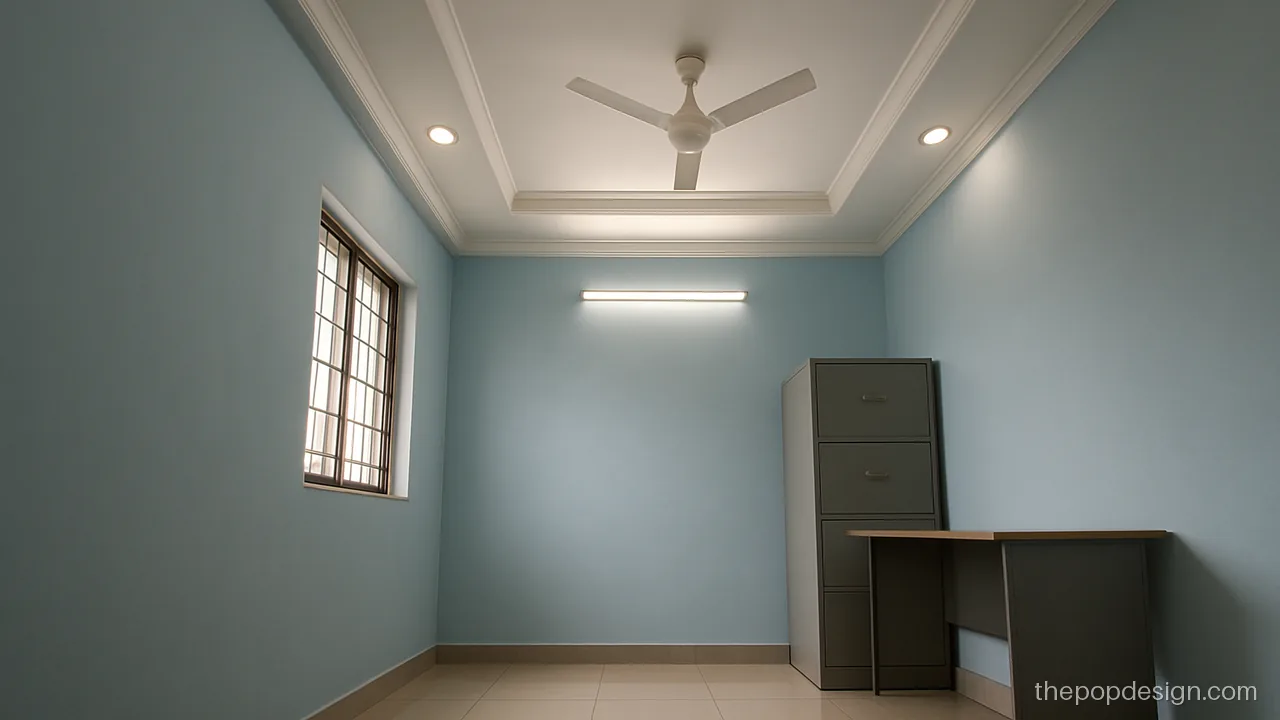
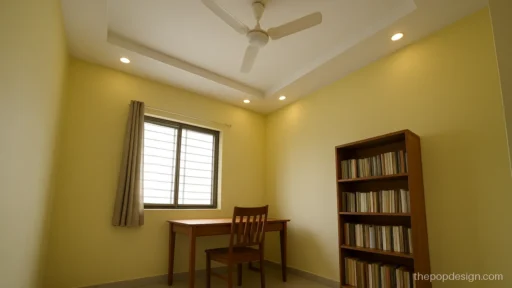
Only a border and two spots, but it finishes the cabin neatly. A good choice when budget is tight.
Contractor tip: Keep the border 12 inches wide. Ask for the AC pipe route to stay clear of the frame.
Pop Design for Office: Open Work Areas
Open offices need even light and easy access above the ceiling for wiring and AC. Many owners mix POP borders with grid tiles in the middle for this reason. See PVC and gypsum POP design for board options.
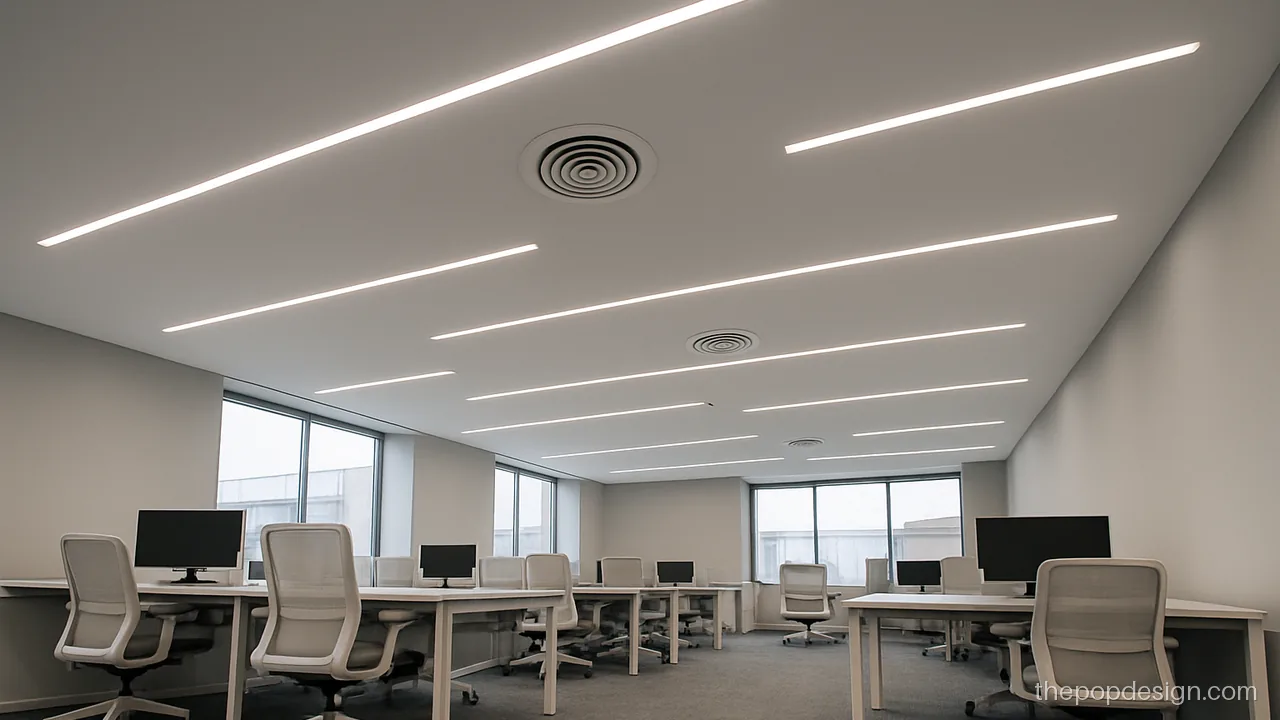
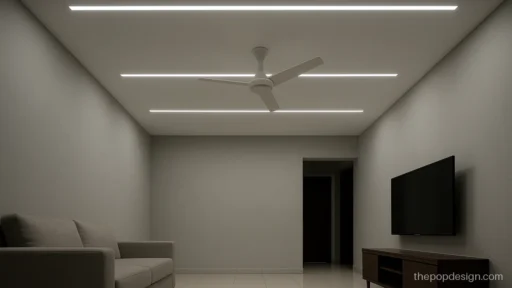
Long light rows run across the work area so every desk gets the same light. Neat and easy to maintain.
Contractor tip: Light rows should run across desks, not along them, to cut shadows on screens.
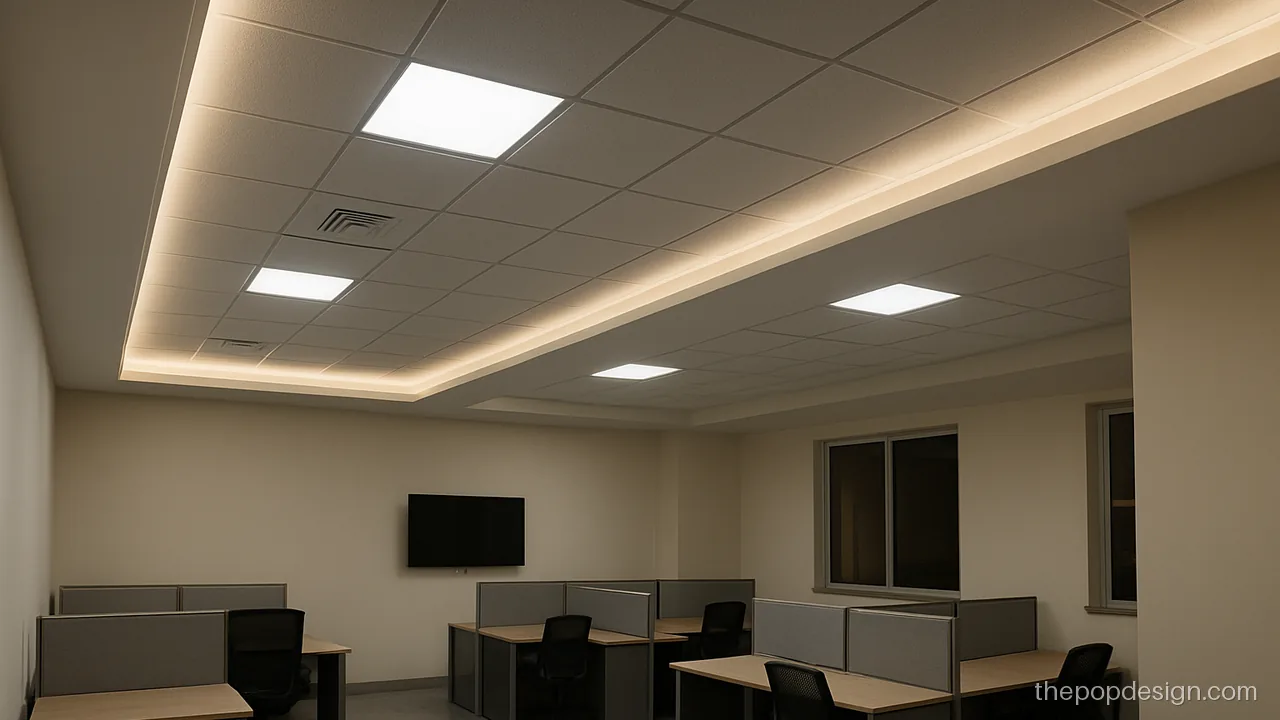
A POP border with a grid tile centre lets you reach wires and AC ducts later. Practical for a busy office.
Contractor tip: Ask for the grid level to match the POP drop so there is no step at the joint.
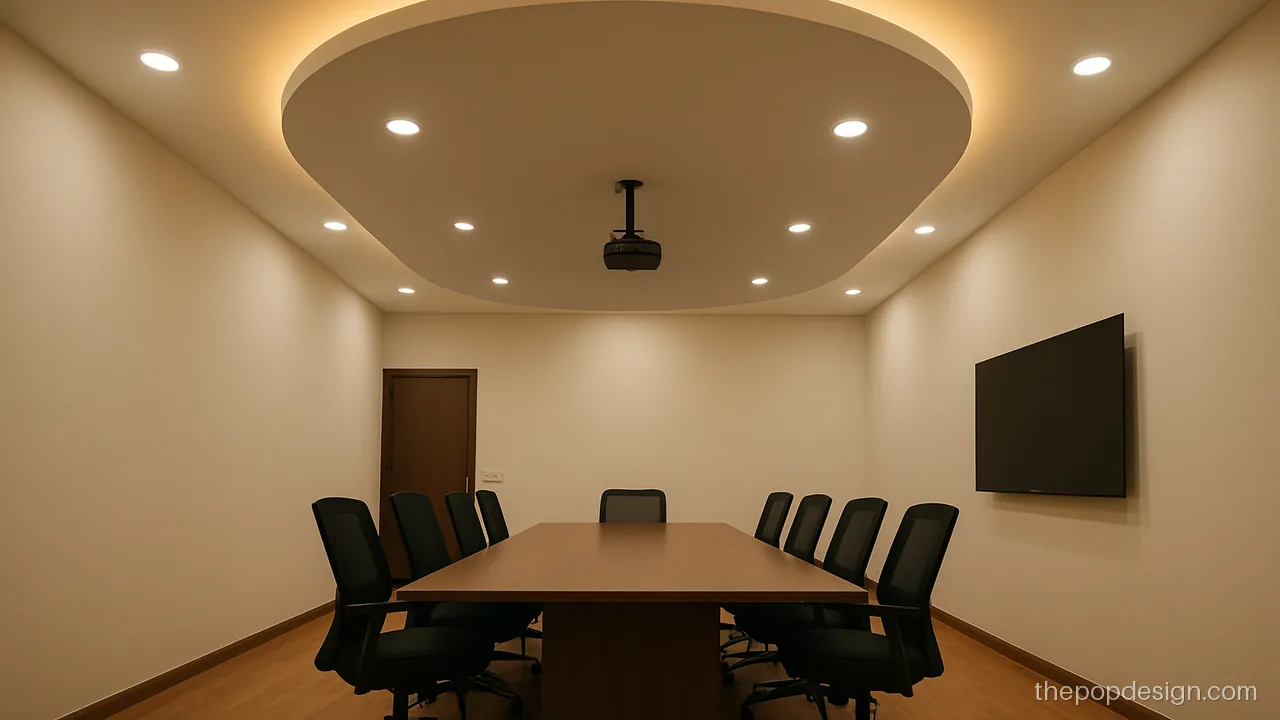
An oval recess over the meeting table draws eyes to the centre. Grey keeps it serious and calm.
Contractor tip: Match the oval to the table shape and size. Keep projector point inside the oval.
Shop POP Design and Showroom Ceilings
In a shop the ceiling should push light onto the products, not distract from them. Keep the POP design shop friendly: simple shapes and spots over each rack. For more ceiling shapes see POP ceiling design.
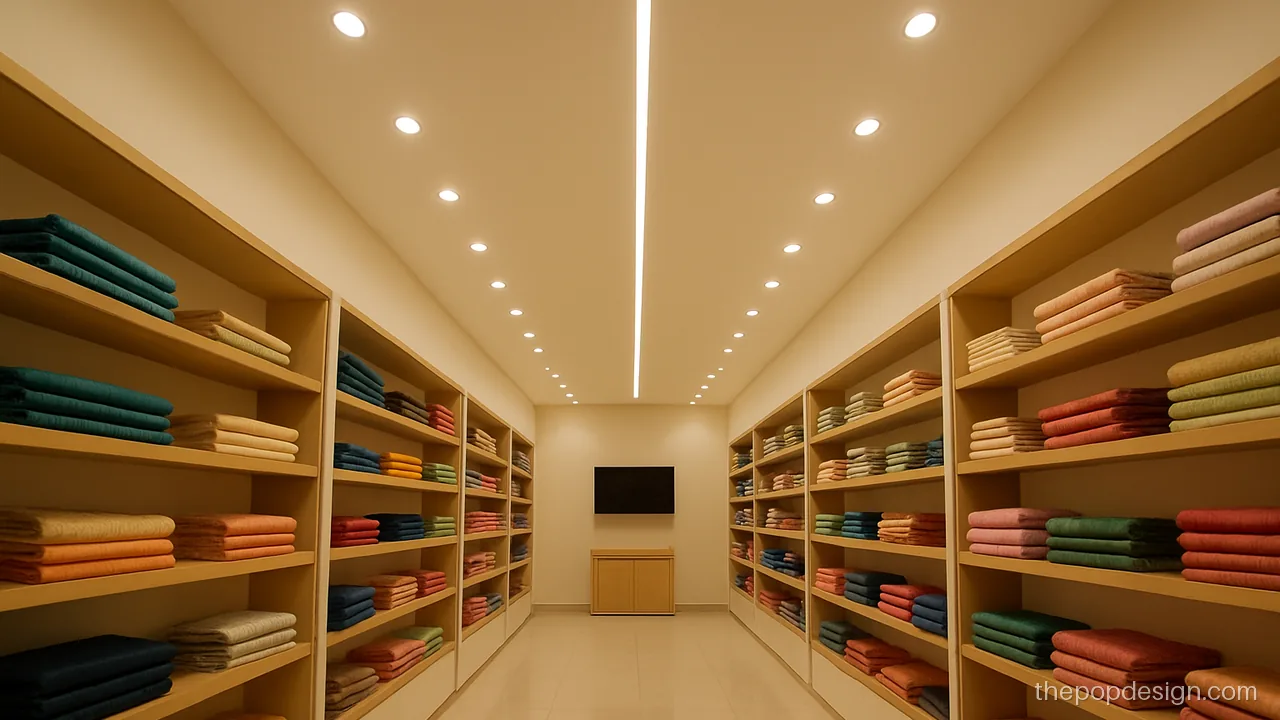
Rows of spots line up over each rack so clothes show true colour. The POP stays plain white.
Contractor tip: Mark rack lines on the floor first. Each spot should sit about 2 ft from the wall.
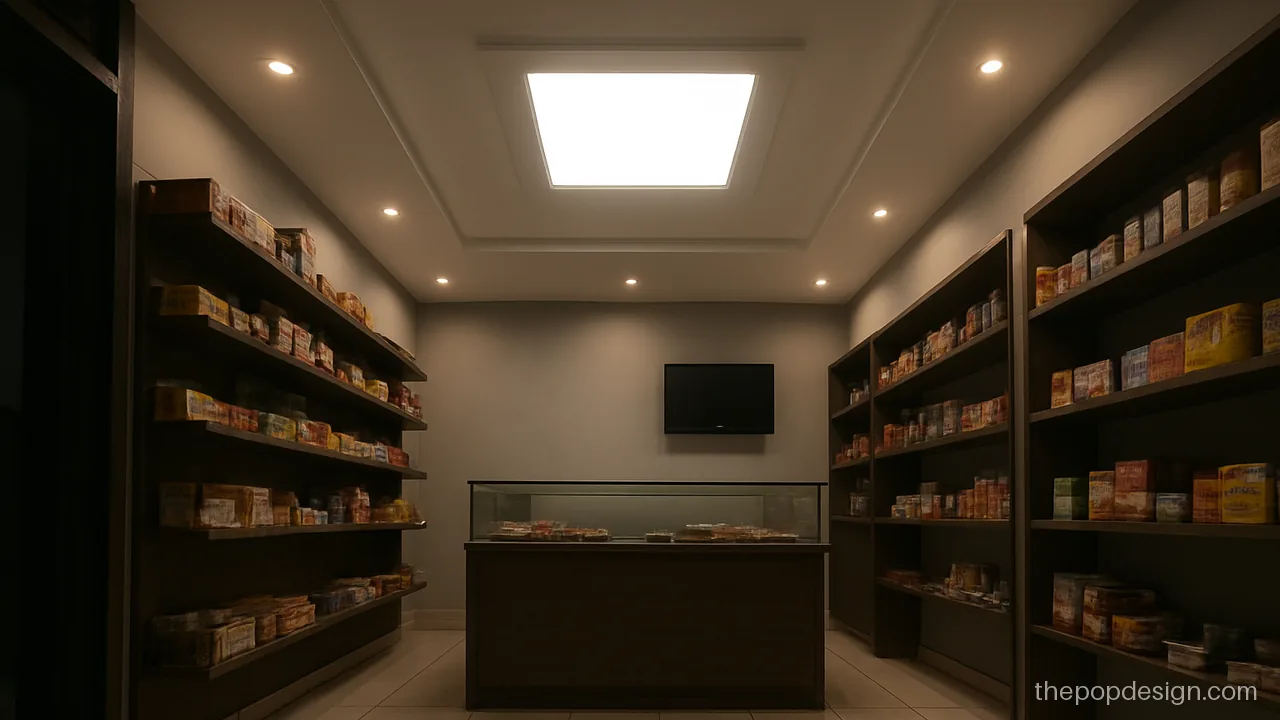
A simple border with a bright square over the counter. Small shops look neat and well lit with this.
Contractor tip: Keep the counter light on its own switch. Leave a removable panel for wiring.
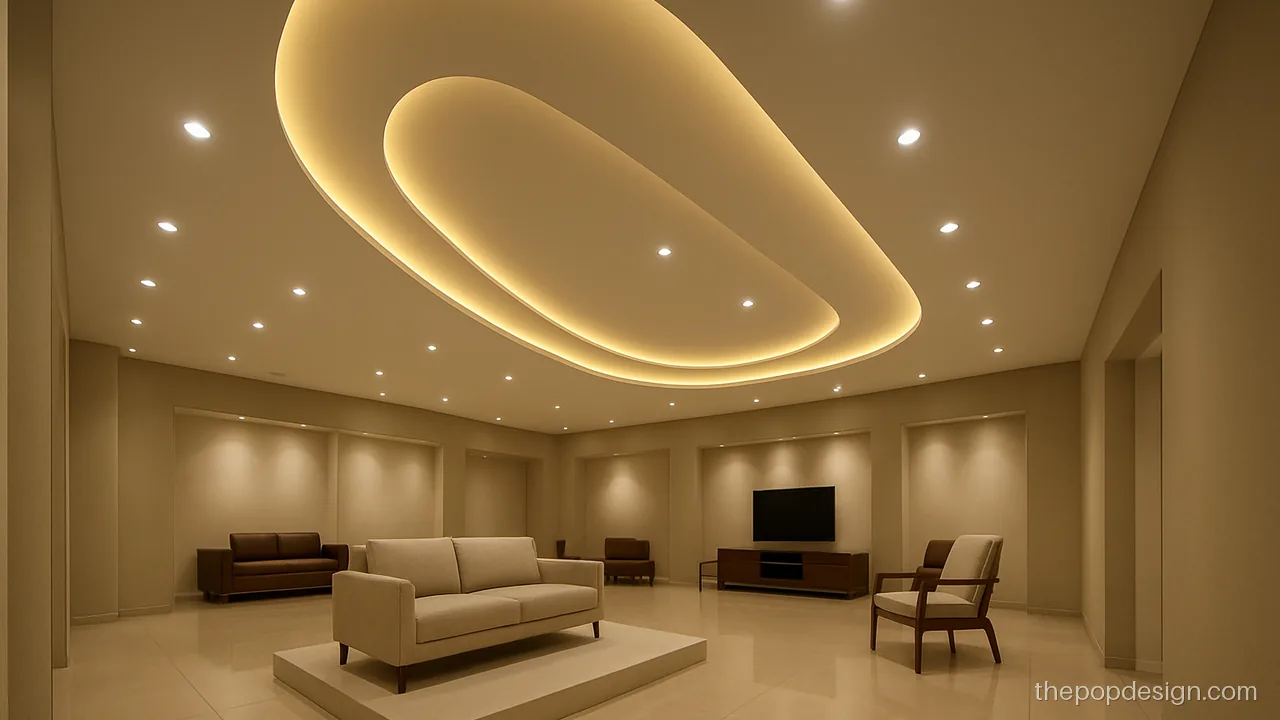
A curved cove over the centre display island draws buyers in. Works for furniture or electronics showrooms.
Contractor tip: Curves need flexible channel and a template. Check the arc from the floor before POP.
Salon POP Design and Clinic Style Ceilings
Salons need bright, even light at the mirrors. Clinics need clean, easy to wipe ceilings and cool light. Keep the design simple for both.
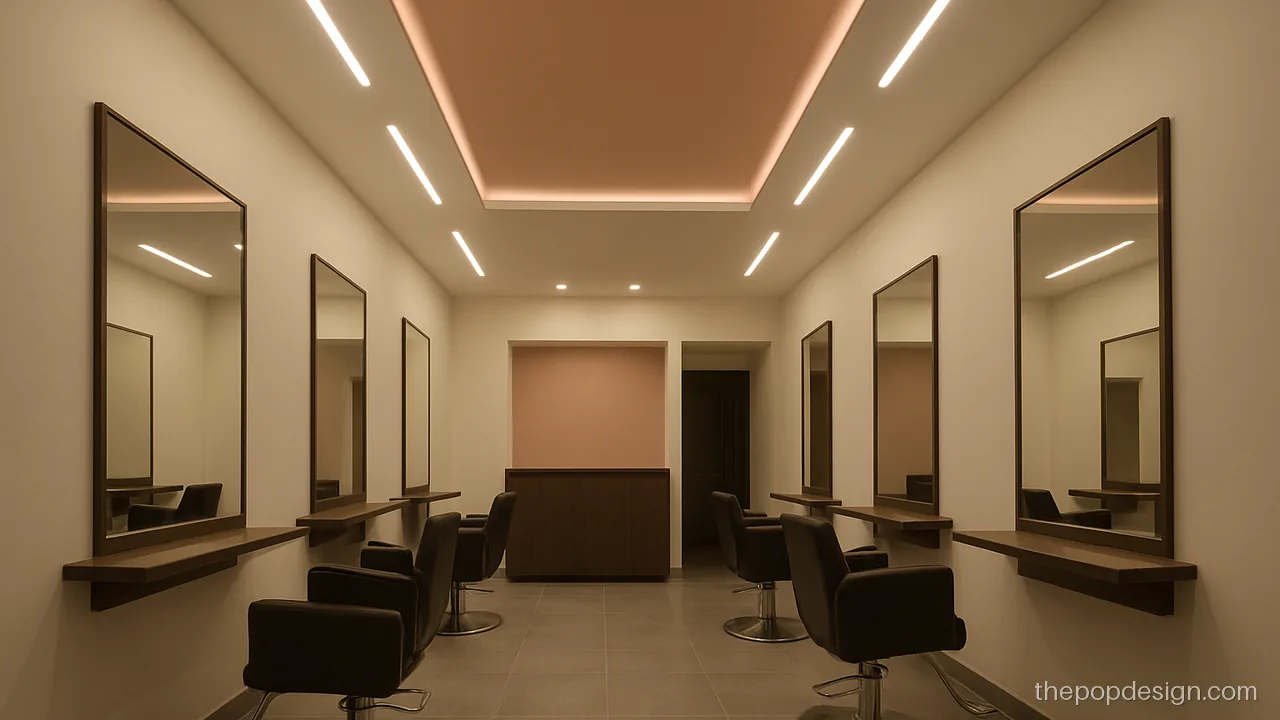
Light lines run in front of each mirror so faces are lit without shadow. The rest of the ceiling stays calm.
Contractor tip: Line lights must sit about 2 ft in front of mirrors. Check this before cutting.
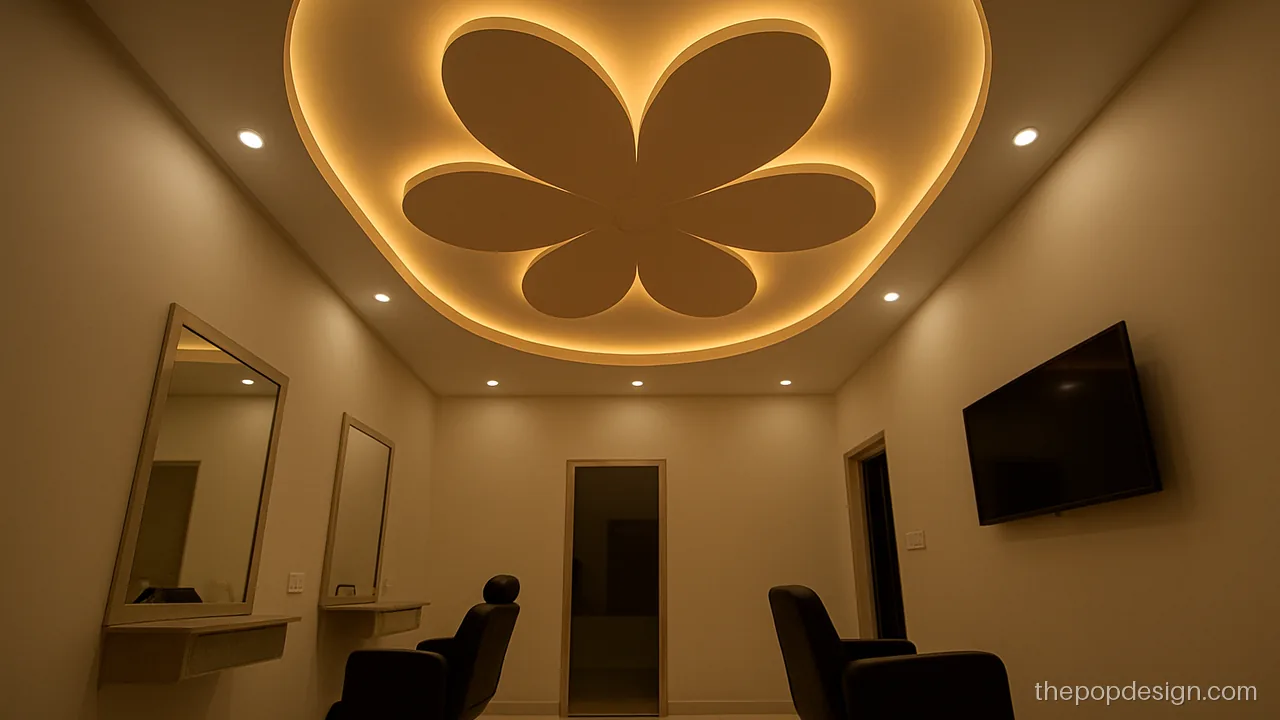
A gentle flower shaped recess gives a parlour a soft, welcoming feel. Keep the colour light.
Contractor tip: Flower shape needs a template. Ask for even petals so the light line stays smooth.
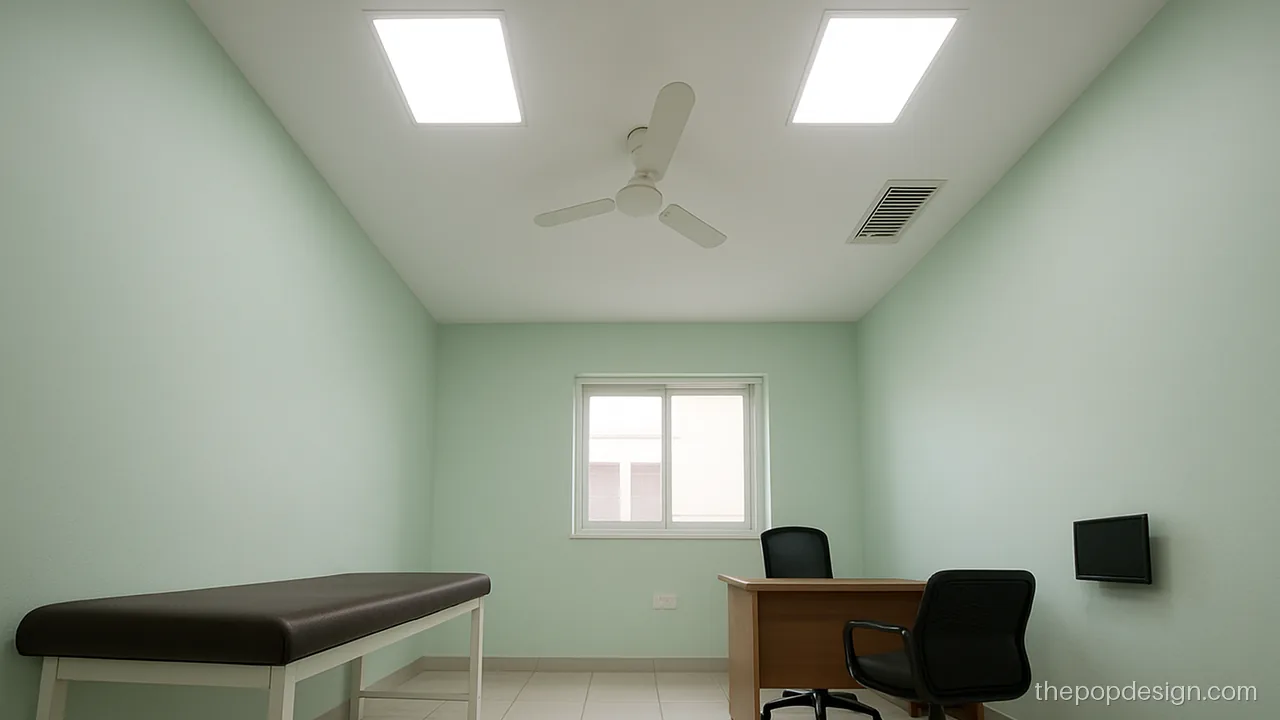
Flat panels with cool light keep the clinic bright and easy to wipe. No grooves where dust can sit.
Contractor tip: Use washable paint and avoid deep grooves. Seal light cut-outs neatly.
Lighting Plan for Office and Shop Ceilings
| Space | Light type | Colour |
|---|---|---|
| Cabin, open office | Panel or linear | Neutral 4000K |
| Clothing shop | Spots on racks | Warm to neutral |
| Salon | Lines at mirrors | Neutral |
| Clinic | Flat panels | Cool 6000K |
Cool light keeps people alert, warm light feels relaxed. For more on cove and profile lines, see POP profile light design.
POP Design Office Checklist for the Contractor
- Plan AC ducts, fire lines and data cables before the GI frame goes up.
- Leave access panels for wiring and AC service.
- Use a level line across the whole floor, not room by room.
- Let POP dry a week or more before paint, even if the opening date is close.
Cost follows the measured area and the design rate your POP wala quotes, plus add-ons, plus lights, access panels and paint. Commercial jobs often need night work, which can add to labour.
POP design questions
What is a good simple POP design for shop ceilings?
A plain white drop with rows of spots over the racks and one bright area over the counter. It keeps attention on the products and costs less.
Is office POP ceiling design better than grid tiles?
POP looks smoother and more finished, while grid tiles give easy access to wires and ducts. Many offices use a POP border with grid tiles in the centre.
Is a pop design for office roof possible when the slab is low?
Yes. Keep a thin border or work directly on the slab with surface panel lights. A deep drop in a low office makes it feel cramped and warm.
Which light is best in a pop design for office cabin?
A flat panel or linear light in neutral white works best for reading and screens. Add a warm cove only if the cabin is also used for meetings.
Can I do a pop design for shop roof without a false ceiling?
Yes, if the shop is low. Smooth POP on the slab with surface spots and a light line still looks neat. See our POP design for roof ideas.
What should a salon POP design focus on?
Even light at every mirror with no shadow on the face. The ceiling shape matters less than the light position.