POP Design for Hall 12×14 and Every Room Size
- 12 designs
- Ceiling, fans and lights
- Updated 07 Oct 2026
Picking a POP design for hall 12x14 is different from planning a 10x10 bedroom or a 15x15 hall. Room size decides how wide the border can be, how deep the levels should go and how many fans you need.
This page groups 12 designs by size, from small 10 x 10 room pop design ideas to big halls. Each picture lists the size, lighting, budget and a note for your mistri. For fan layouts in detail, see 2 fan POP design.
10x10 Room POP Design
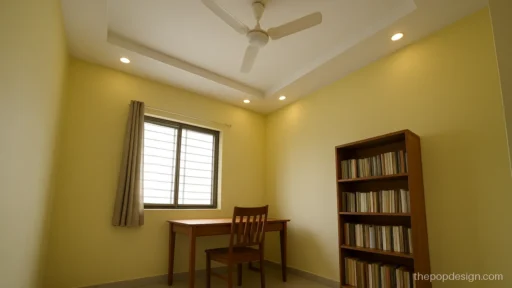
A 10x10 room is small, so the ceiling should not crowd it. Keep one fan in the centre, a border under 2 ft wide and a drop of 4 inches or less.
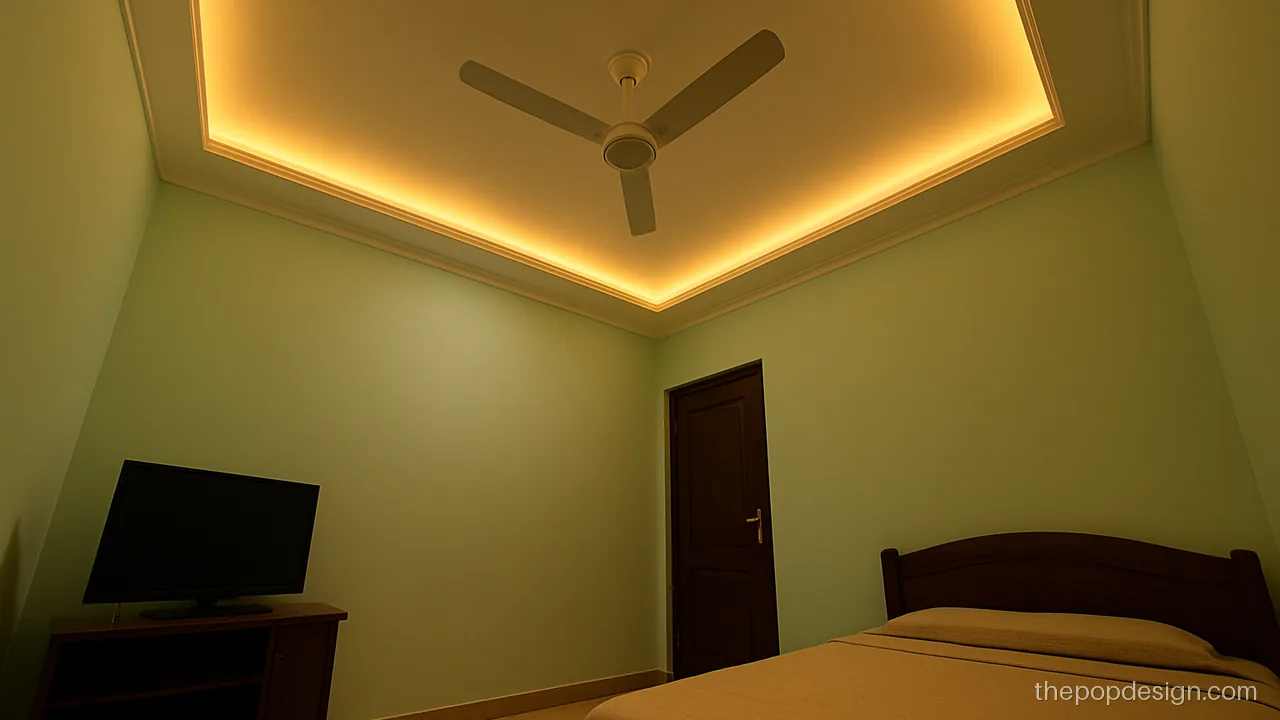
A slim border with warm cove leaves most of the ceiling at full height. One fan in the centre is enough for this size.
Contractor tip: Border 18 inches wide, drop 4 inches, fan hook in the slab at the exact room centre.
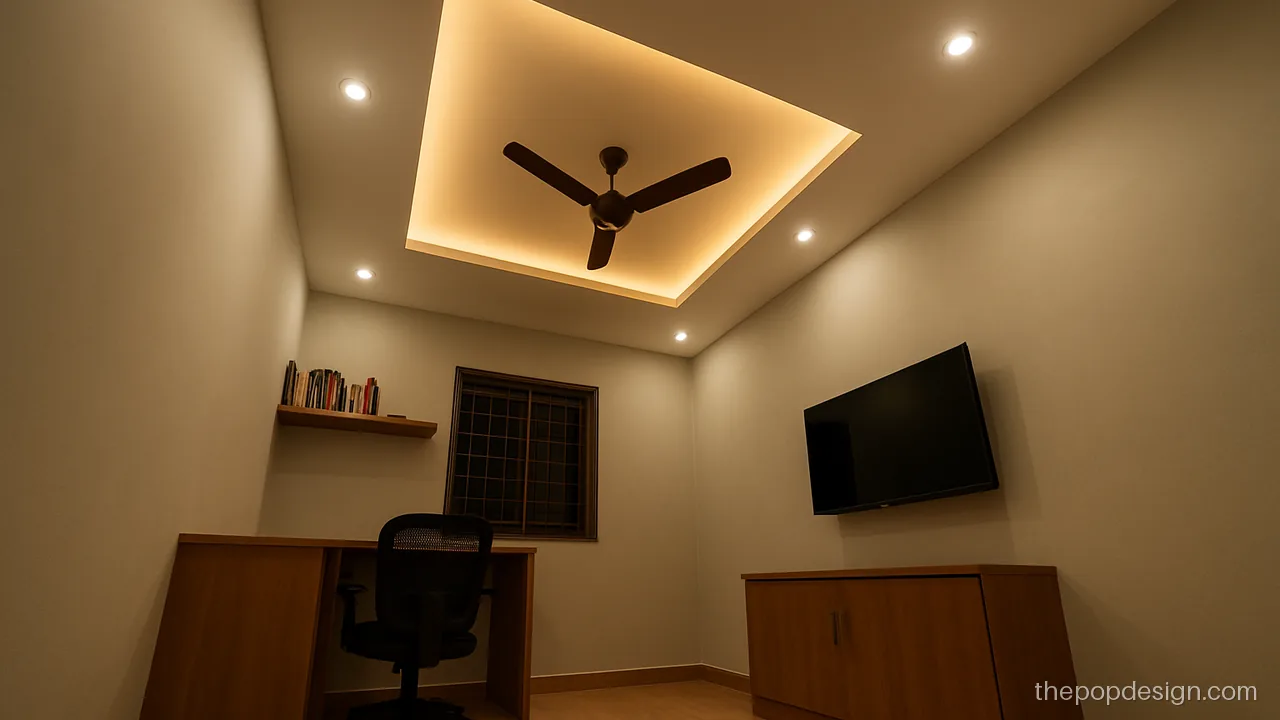
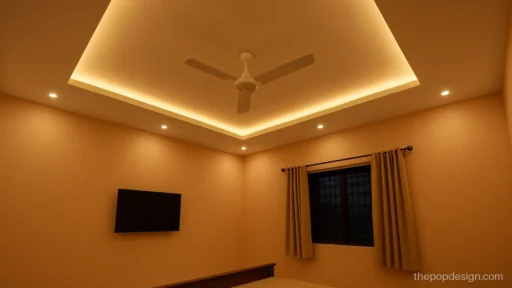
A small square recess around the fan gives a focus point. Four spots at the corners light the room evenly.
Contractor tip: Keep the square about 5 ft across so the fan blades stay inside it.
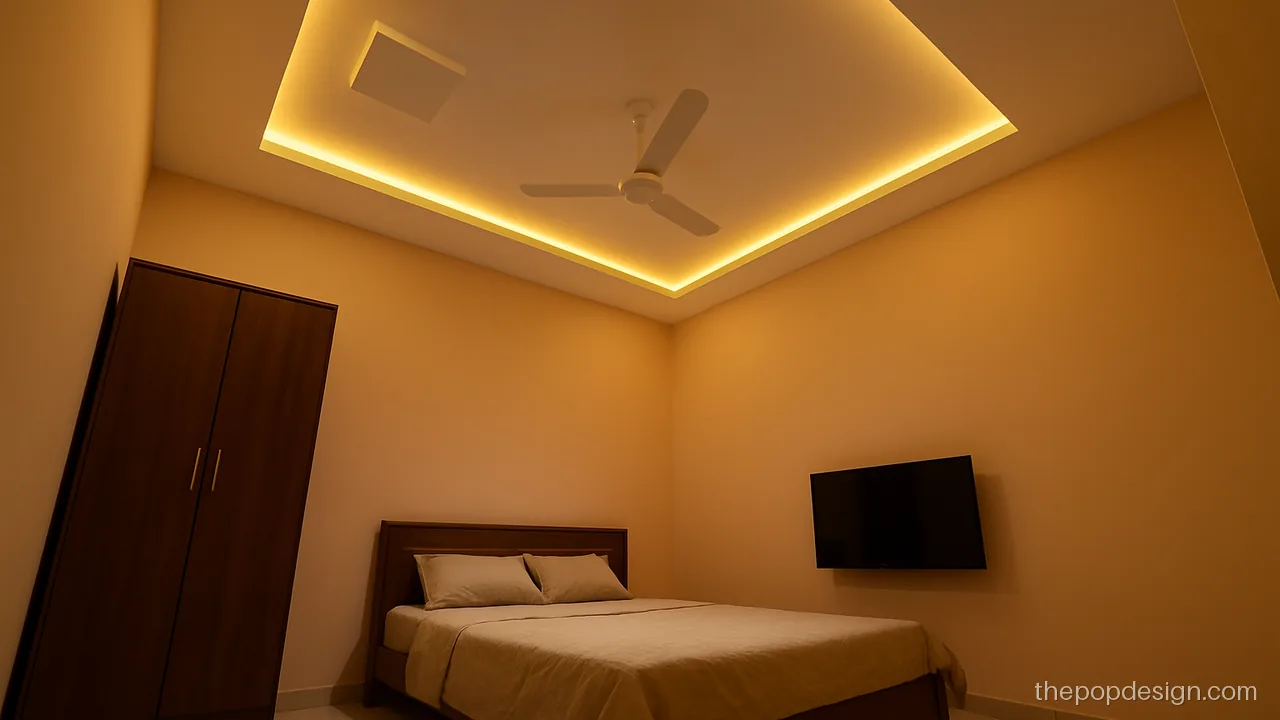
Small raised boxes at two corners add a plus minus touch without crowding. Suits a 10 ft high ceiling.
Contractor tip: Use two levels only, 3 and 5 inches, and keep the boxes away from the fan zone.
10x12 and 12x12 Room POP Design
At 10x12 and 12x12 you have room for a full frame or a circle. One fan still covers the space well if it sits in the centre.
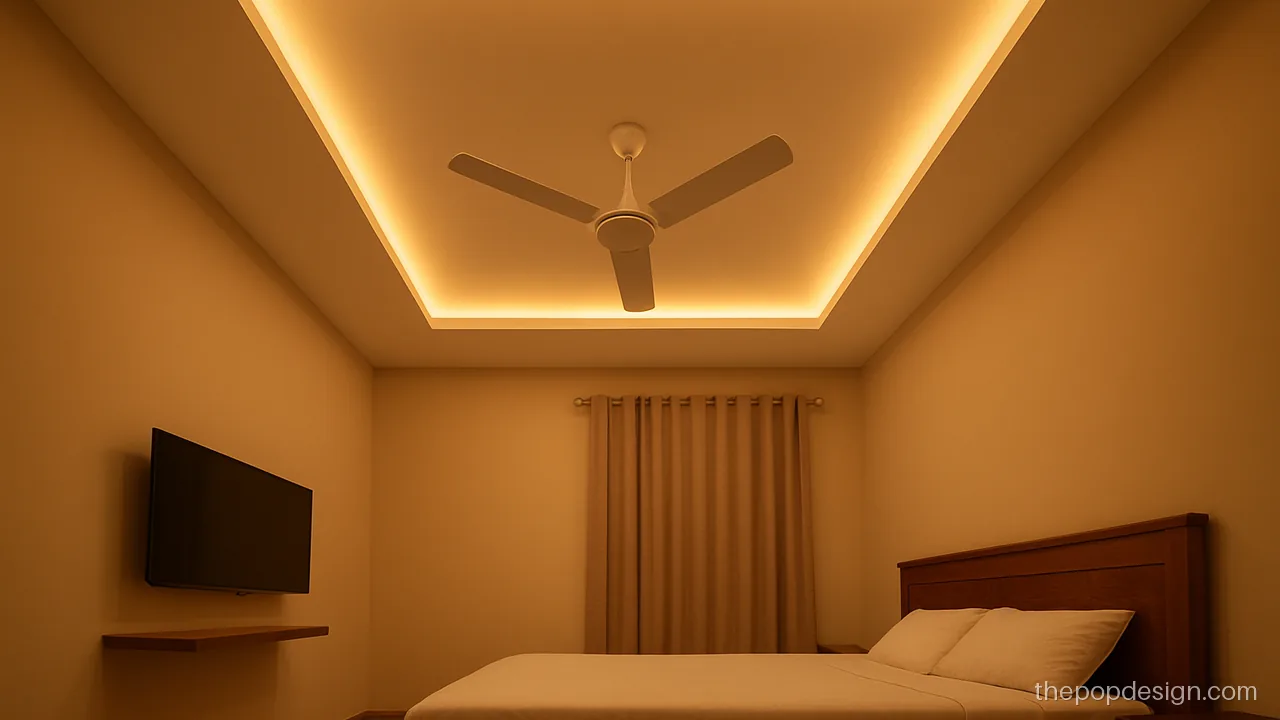
A rectangle frame follows the longer side, which makes the room look a little bigger. Simple and well balanced.
Contractor tip: Keep equal gaps from all walls and check that both diagonals of the frame match.
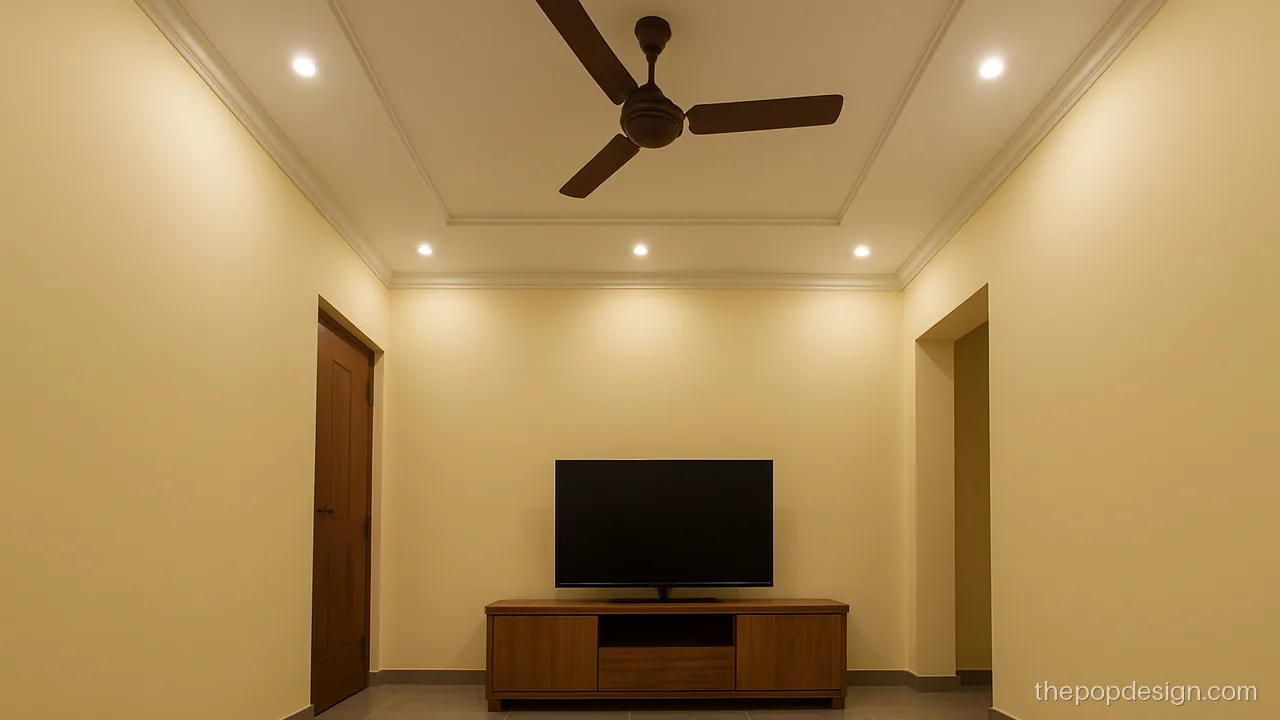
A border with one groove and a light line on the TV side suits a small hall. It stays light and easy to clean.
Contractor tip: Run the light line parallel to the TV wall and hide its driver near the switchboard.
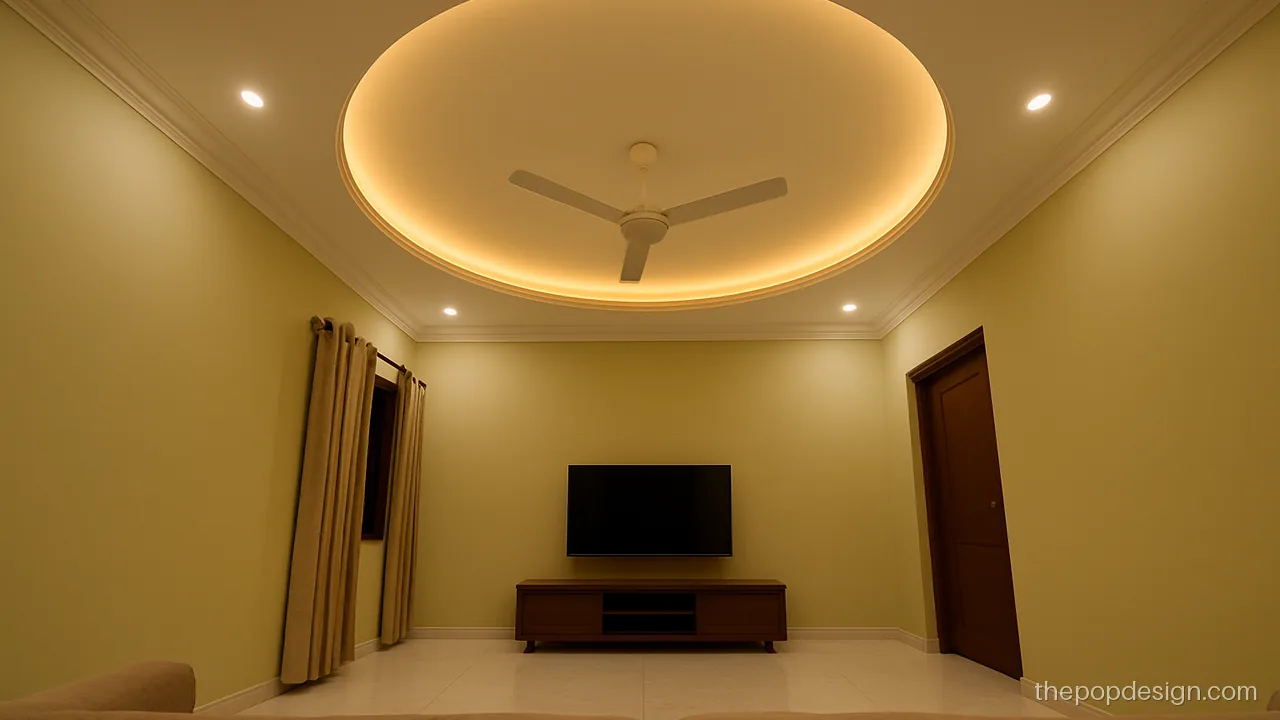
In a square hall a circle sits naturally in the middle. Warm cove inside the circle gives a soft glow at night.
Contractor tip: Draw the circle from the slab hook point and keep the cove lip at least 3 inches.
POP Design for Hall 12x14 and 12x15
This is the most common hall size in Indian flats. One fan works for 12x14; for a 12x15 hall pop design with fan, one large fan or two smaller ones both work, depending on where the sofa sits.
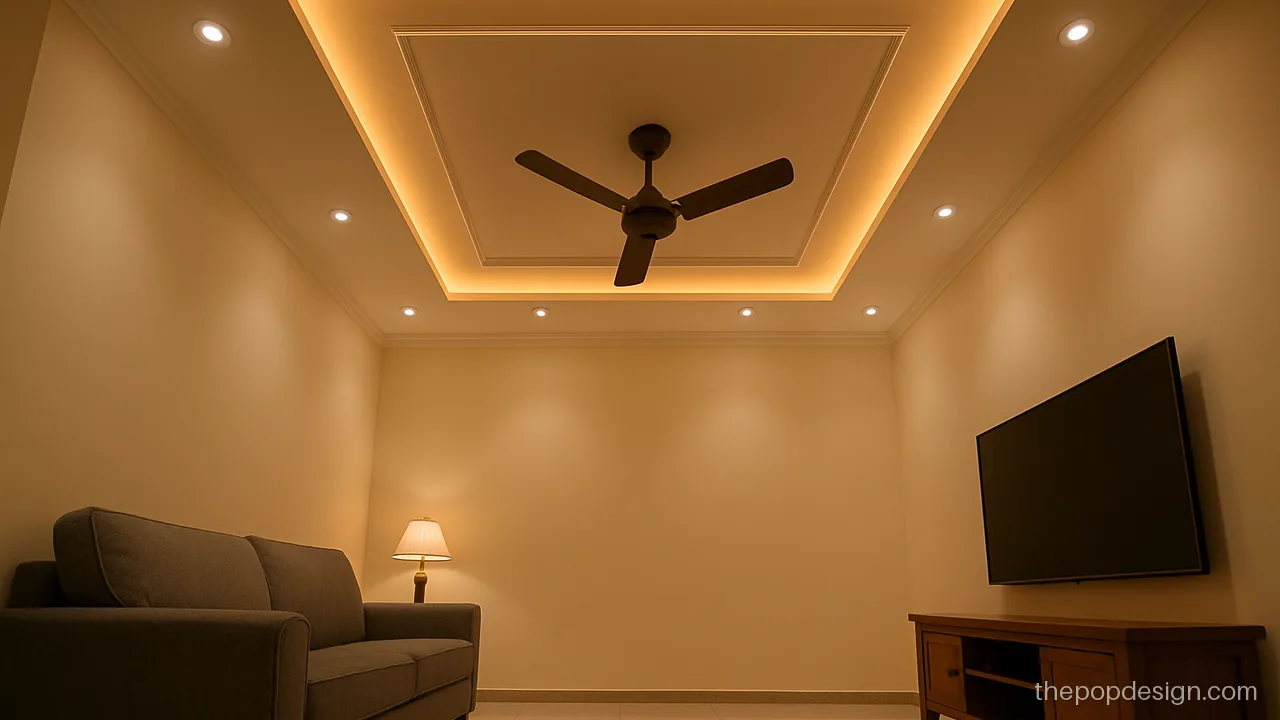
A two step frame gives depth and the fan hangs in the centre of the inner level. Needs a ceiling of about 10 ft.
Contractor tip: Steps of 4 and 7 inches; fan downrod through both levels to a slab hook.
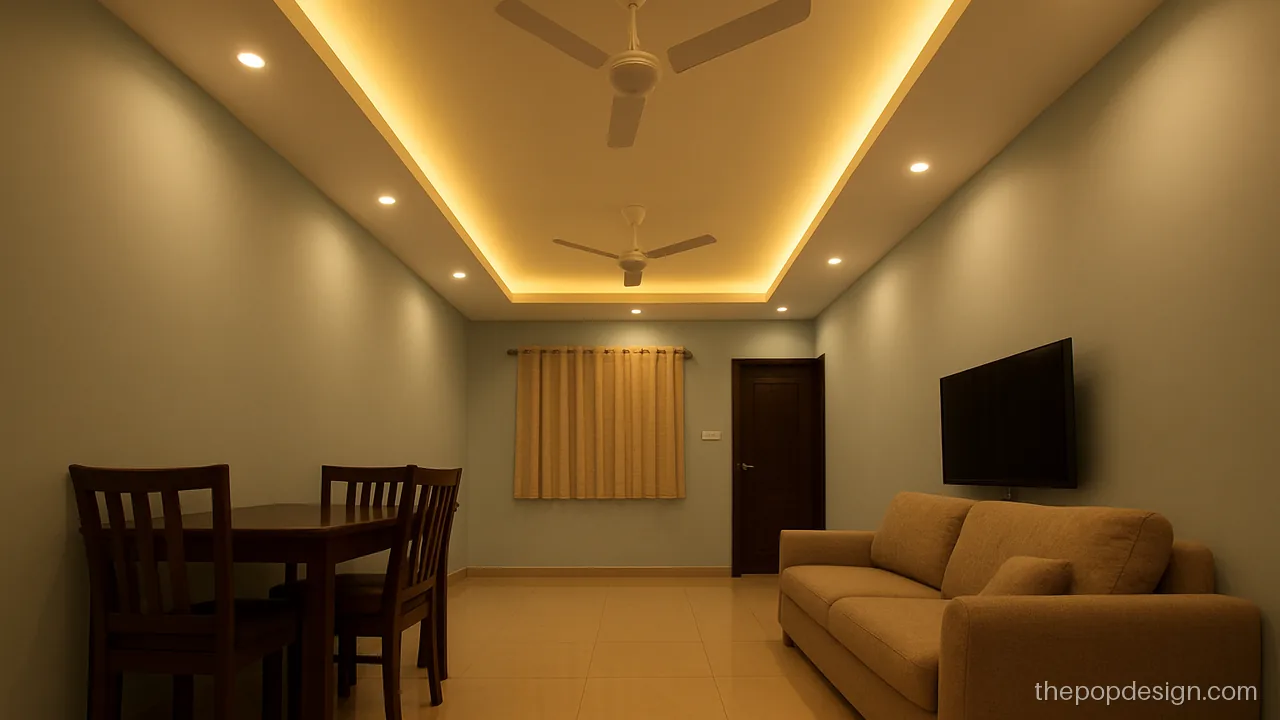
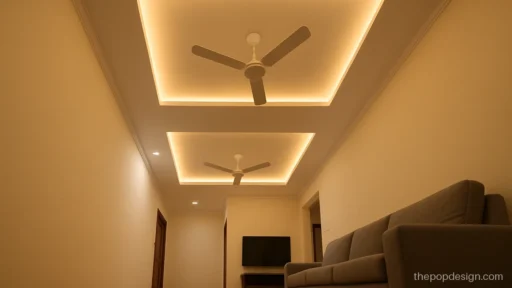
Two fans sit in a long centre strip at equal gaps. This keeps air even across a hall used for sitting and dining.
Contractor tip: Space the two fan hooks about 7 ft apart and equal from each end wall.
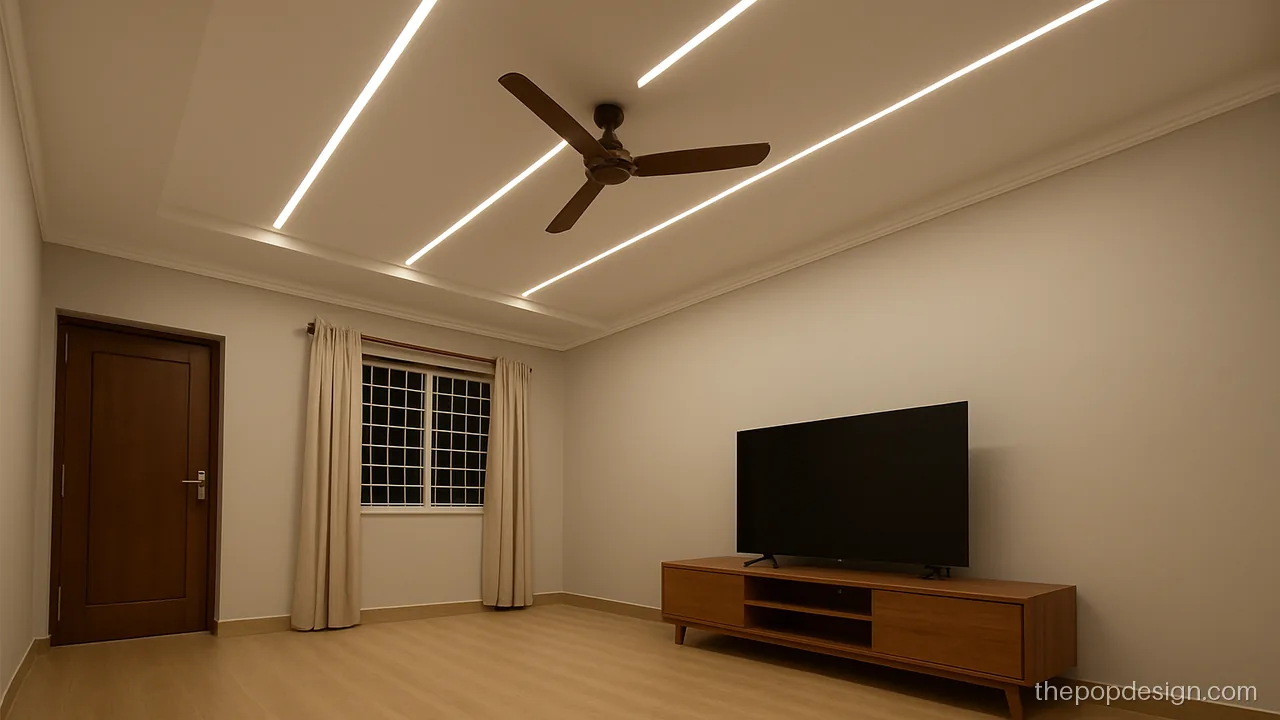
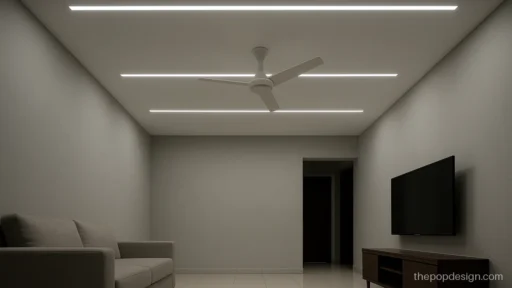
Light lines across the width and one fan in the middle give a new, clean look. A 12x16 hall pop design can use the same idea with five lines.
Contractor tip: Mark the lines from the room centre outward so they stay evenly spaced.
15x15 Hall and Bigger Rooms
Big halls need more depth and often two fans or a fan and a jhumar. Plan the layout so each fan covers half the room.
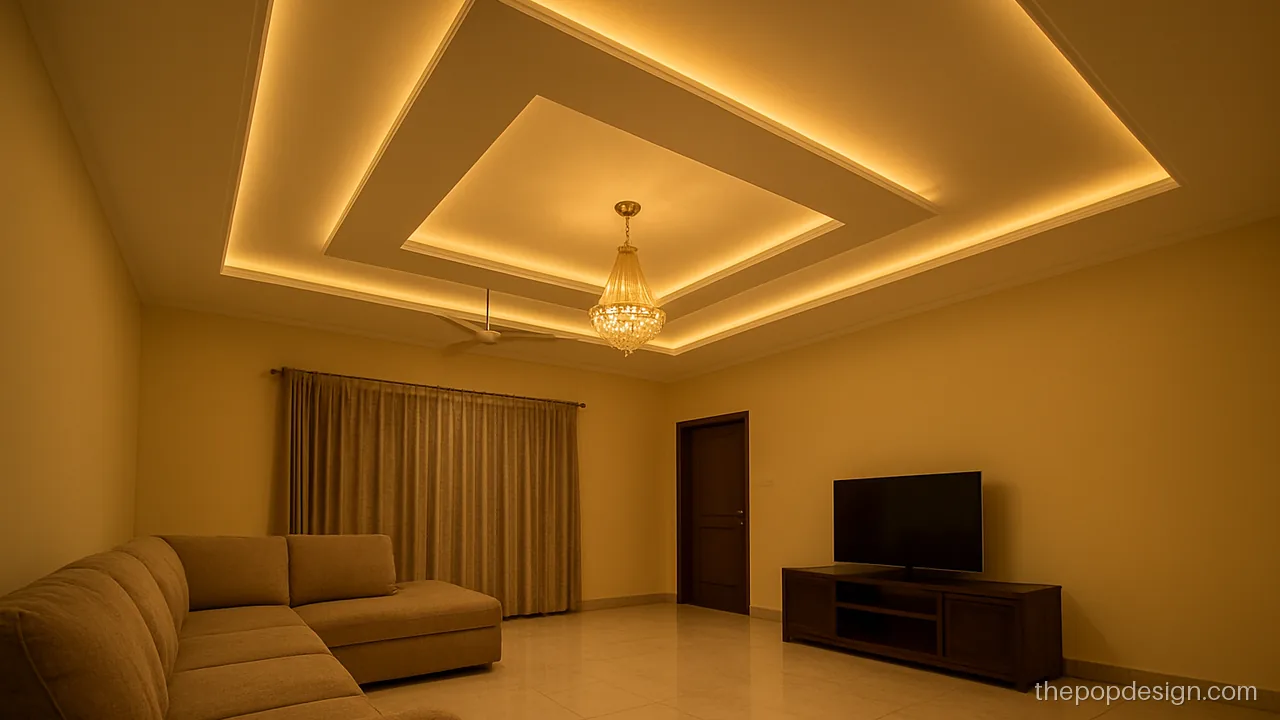
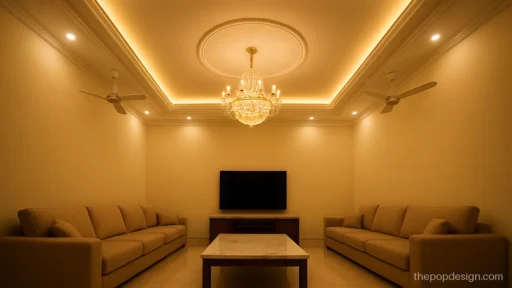
A large square hall can hold a jhumar in the centre and a fan to one side. The jhumar becomes the main feature.
Contractor tip: Both the jhumar and fan need their own slab hooks, checked for load before the frame goes up.
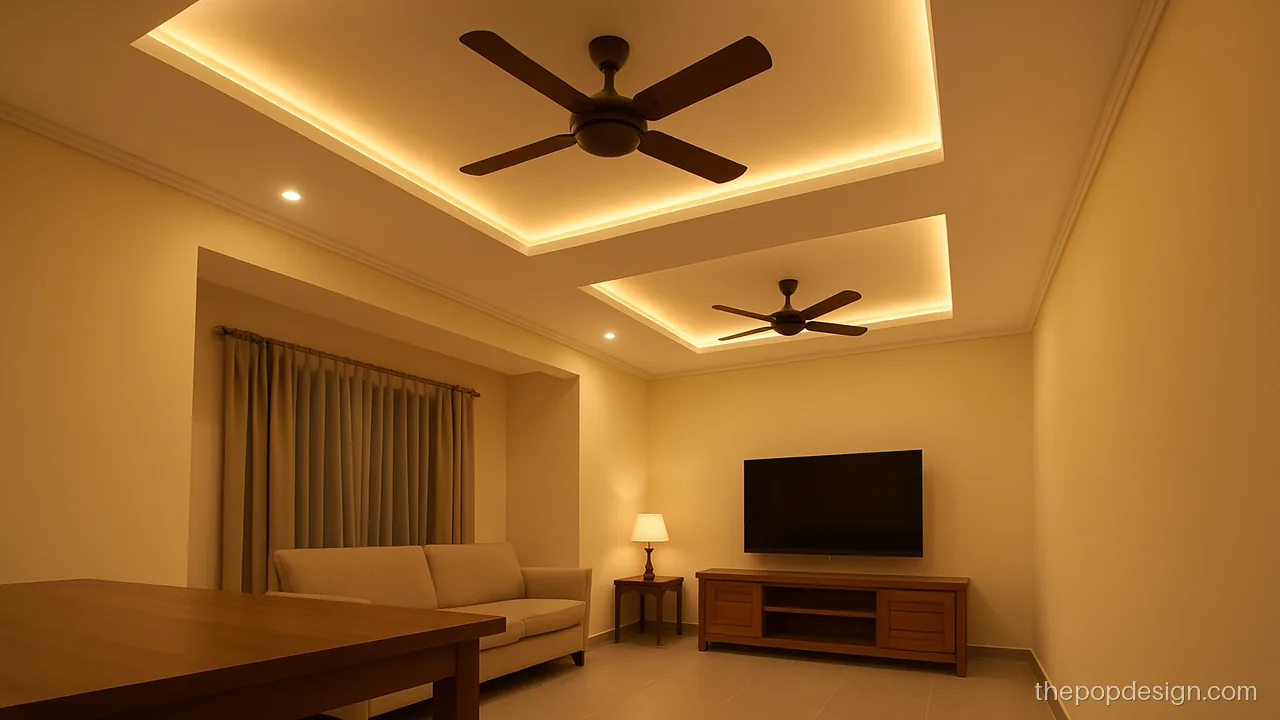
Plus minus boxes on two sides each hold a fan, with a light strip between them. Balanced for a big square hall.
Contractor tip: Keep each fan at least 2 ft from any box edge and fix hooks before framing.
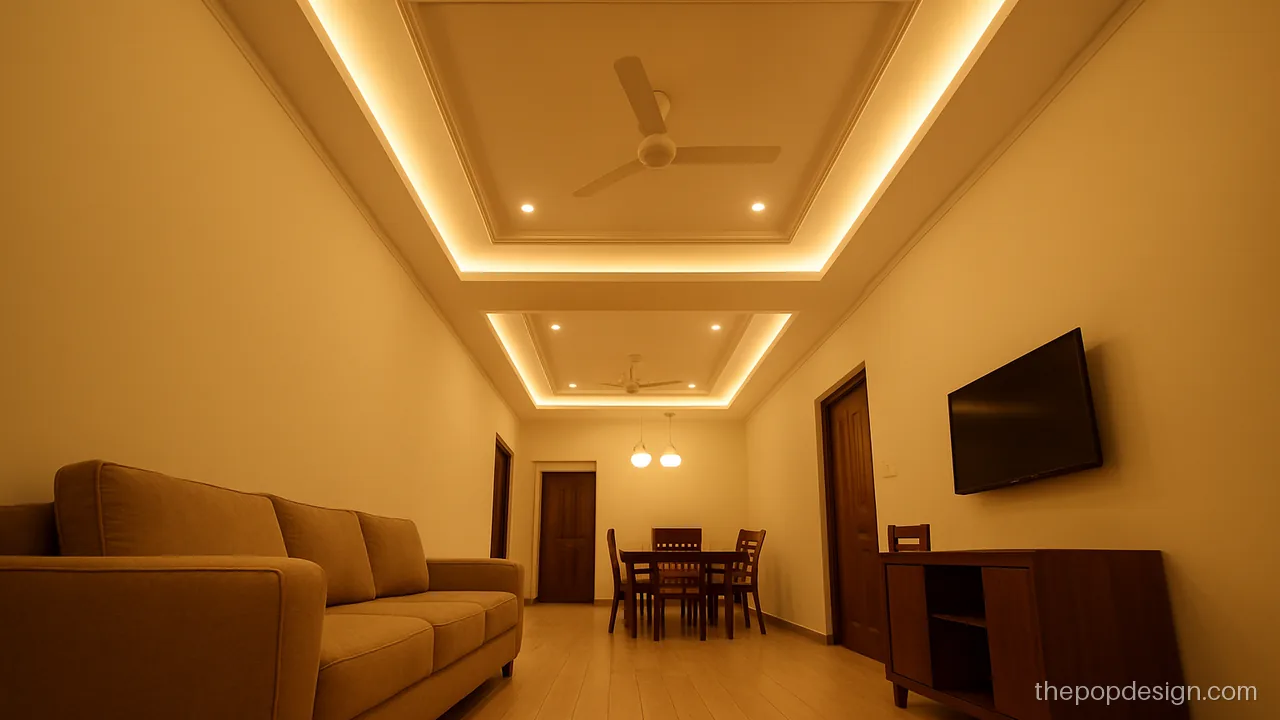
A long hall split into sitting, middle and dining zones, each with its own frame. Two fans serve the two ends.
Contractor tip: Mark furniture zones on the floor before deciding where frames and fan hooks go.
How Room Size Changes Depth, Border and Fans
| Room size | Border width | Drop at edges | Fans |
|---|---|---|---|
| 10 x 10 ft | 1.5 to 2 ft | 3 to 4 inches | 1 |
| 10 x 12 ft | 2 ft | 4 to 5 inches | 1 |
| 12 x 12 ft | 2 to 2.5 ft | 4 to 6 inches | 1 |
| 12 x 14 ft | 2.5 ft | 5 to 7 inches | 1, or 2 in a long layout |
| 12 x 15 or 12 x 16 ft | 2.5 ft | 5 to 7 inches | 1 large or 2 |
| 15 x 15 ft and above | 3 ft | 6 to 8 inches | 2, or fan plus jhumar |
These depths assume a ceiling of about 10 ft. Under 9.5 ft, use the smaller drop and a thin border whatever the room size. A room longer than about 14 ft usually feels better with two fans, one over each zone.
Measuring and Briefing Your POP Wala
- Measure all four walls and both diagonals. Old rooms are rarely perfectly square, and the frame should follow the real shape.
- Measure floor to slab height at three points to find any slope.
- Mark the sofa, bed and dining table positions, then place fans and lights over them.
- Fix all fan and jhumar hooks in the slab before the GI frame goes up.
- Agree that cost is room area times the rate for the design, plus extras like cove strips, profile lights and paint.
For more help with the frame and boards, read the POP false ceiling design page, and for light planning see profile light designs.
POP design questions
What is the best pop design for hall 12x14 with fan?
A single or two step rectangle frame with the fan in the centre works best. Use a warm cove in the frame and a few spots in the border. If the sofa and dining are at opposite ends, a long centre strip with two fans is also good.
How many fans does a 12x15 hall need?
One large fan can cover it if the seating is in the middle. If the hall has sitting and dining zones, two fans spaced equally give better air. Each fan hangs from its own slab hook.
Which 10x10 pop design simple ideas suit a small bedroom?
A thin border of about 18 inches with a warm cove, or a small square recess around the fan. Keep the drop under 4 inches so the room does not feel low.
Is plus minus design okay in a 10 by 10 room?
Yes, if it stays small. Use one or two raised boxes near the corners and only two levels. Large plus minus patterns look crowded in a small room.
What changes for a 15x15 hall pop design?
You can use deeper levels, wider borders and a jhumar or two fans. Bigger frames need more GI channel support, so ask your POP wala about hanger spacing.