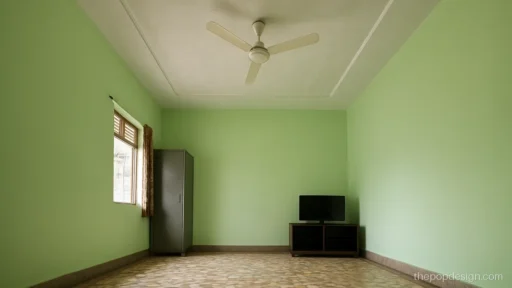
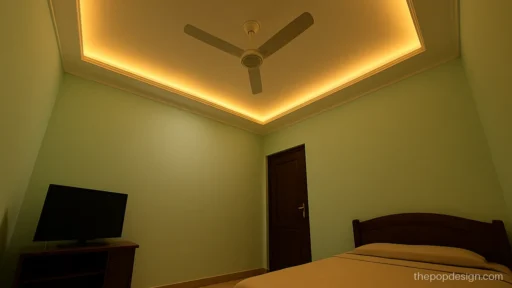
POP False Ceiling Design: Full, Peripheral and Down Ceiling Ideas
- 15 designs
- Ceiling, fans and lights
- Updated 07 Oct 2026
A POP false ceiling design hangs a second ceiling below your concrete slab, on a frame of GI channels. It hides wiring, beams and AC pipes, and gives space for cove and profile lights. Many people call it a POP fall ceiling design or down ceiling. The idea is the same.
Here are 15 original false ceilings for halls, bedrooms and other rooms: full ceilings, peripheral borders and down ceilings with cove. Each comes with the room size, light plan and a note for the mistri.
Want more shapes? See POP ceiling designs, 2 fan layouts and jhumar ceilings.
Full POP False Ceiling Design
A full false ceiling covers the whole slab on a GI channel frame. It hides beams, pipes and wiring, but it takes the most height.
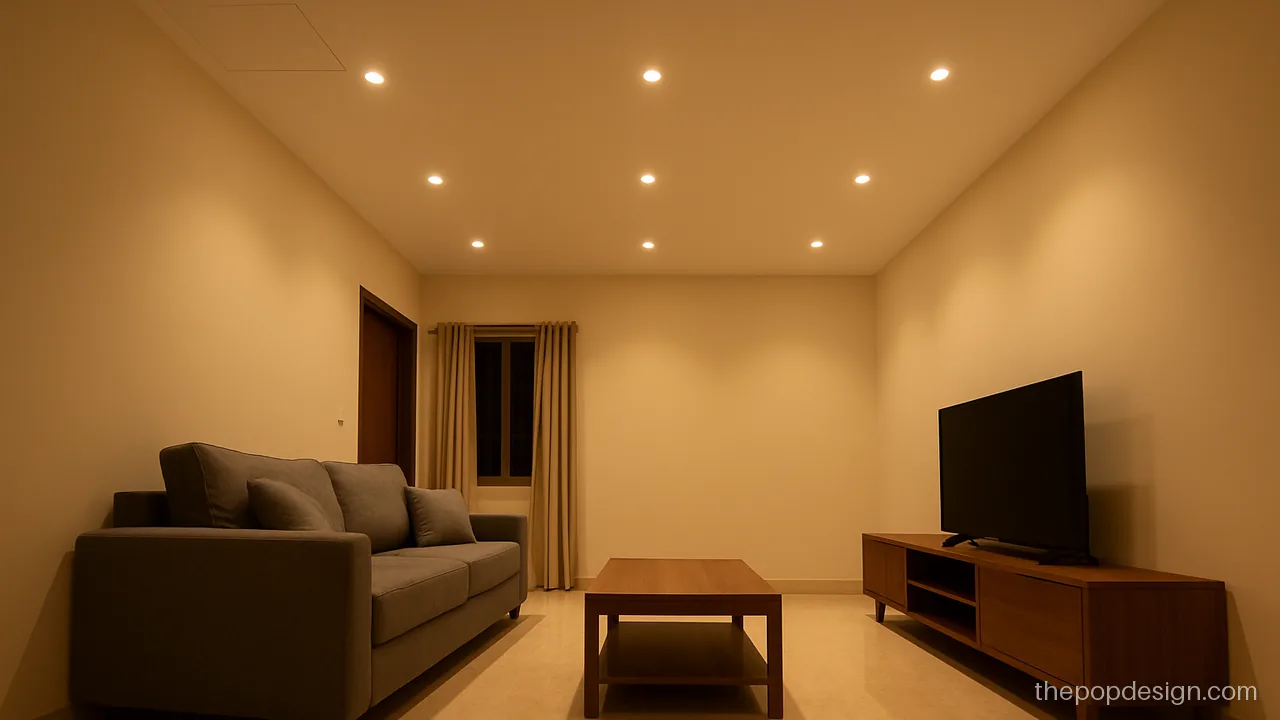
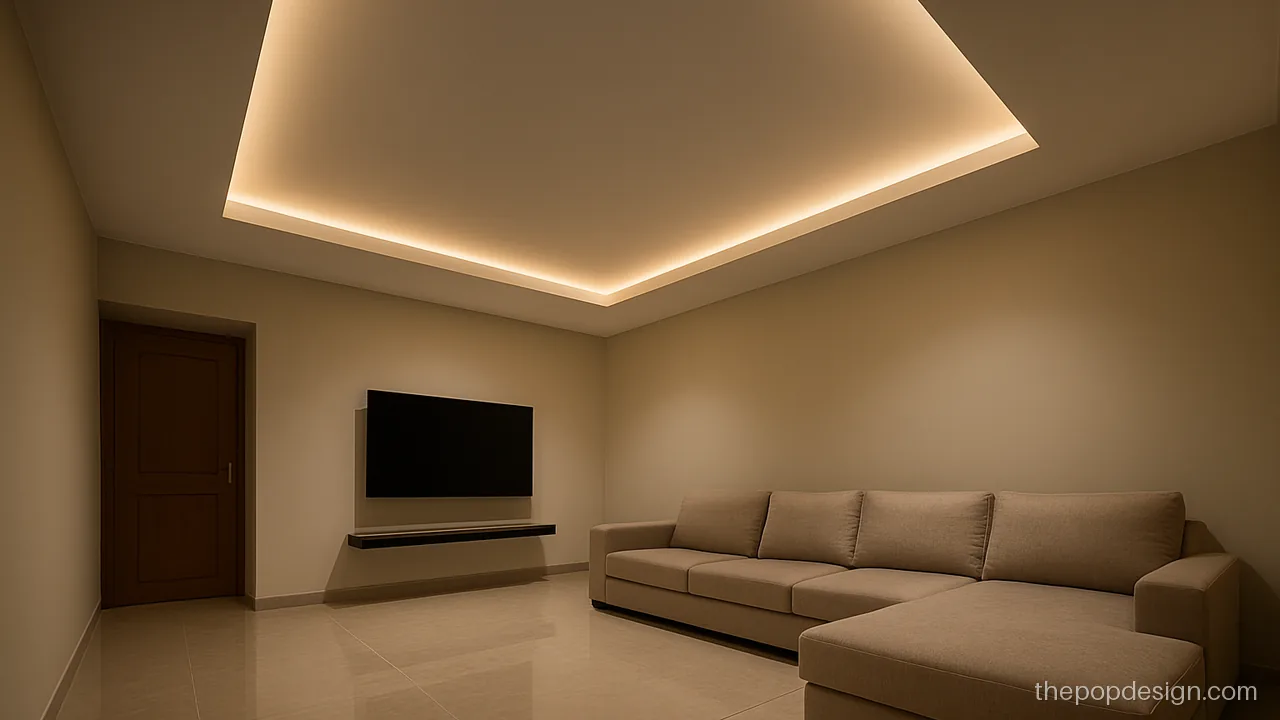
A full ceiling with two levels: a grey lower band at the edges and a white raised centre. Clean and modern for a big room.
Contractor tip: Ask for 7 inch drop at the band and 4 inch at the centre. Leave an access panel near the AC.
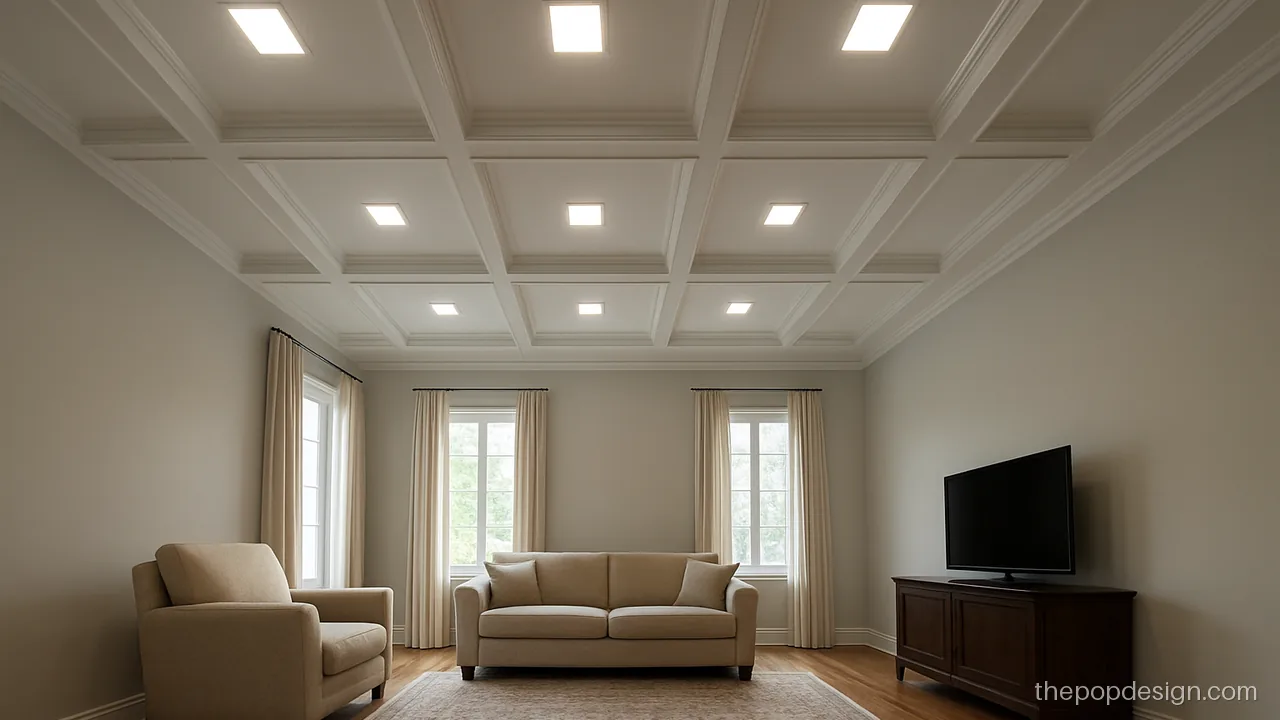
A shallow coffer grid covers the full ceiling and gives a neat, ordered look. It suits an office cabin or a formal drawing room.
Contractor tip: Mark the grid from the centre. Each coffer needs channel support on all four sides.
Peripheral POP False Ceiling Design
A peripheral ceiling only drops at the edges. The centre stays at slab height, so the room keeps its feel of space. This is the safe choice for most flats.
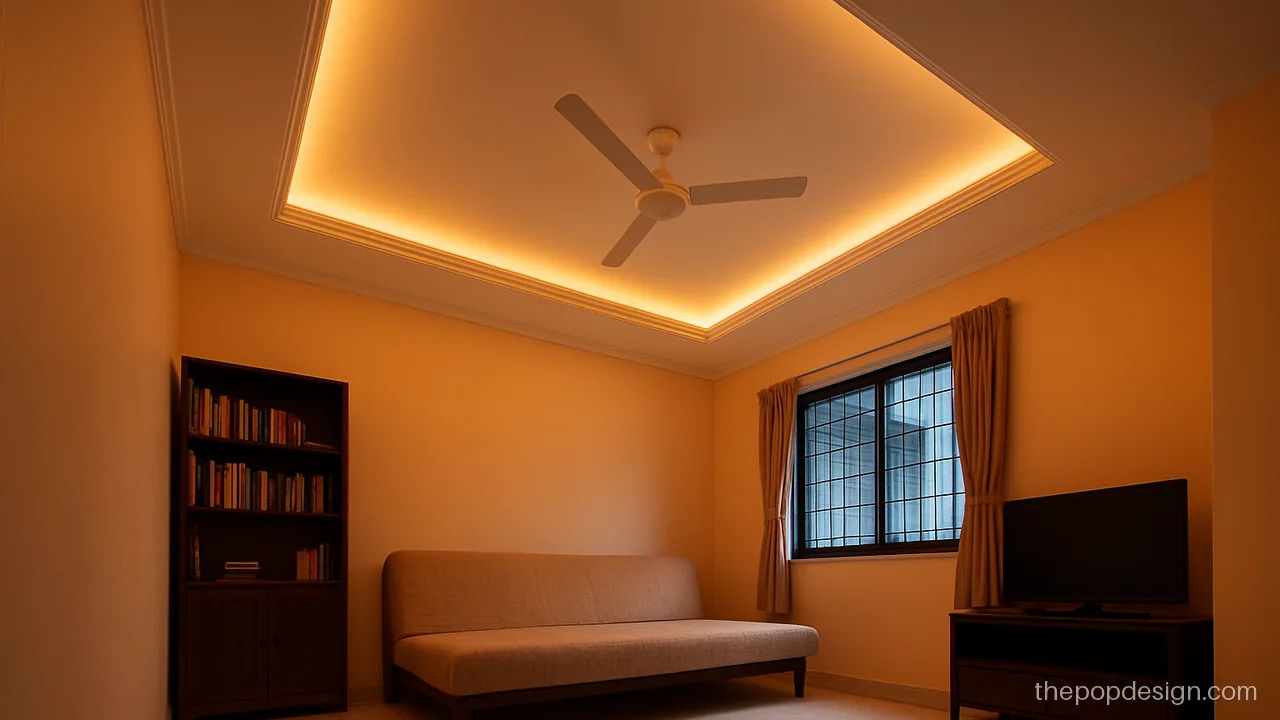
Only a two foot border is framed, and the slab stays open in the middle. Easy, quick and gentle on budget.
Contractor tip: Ask for frame only under the border. Check the inner edge line with a thread before POP goes on.
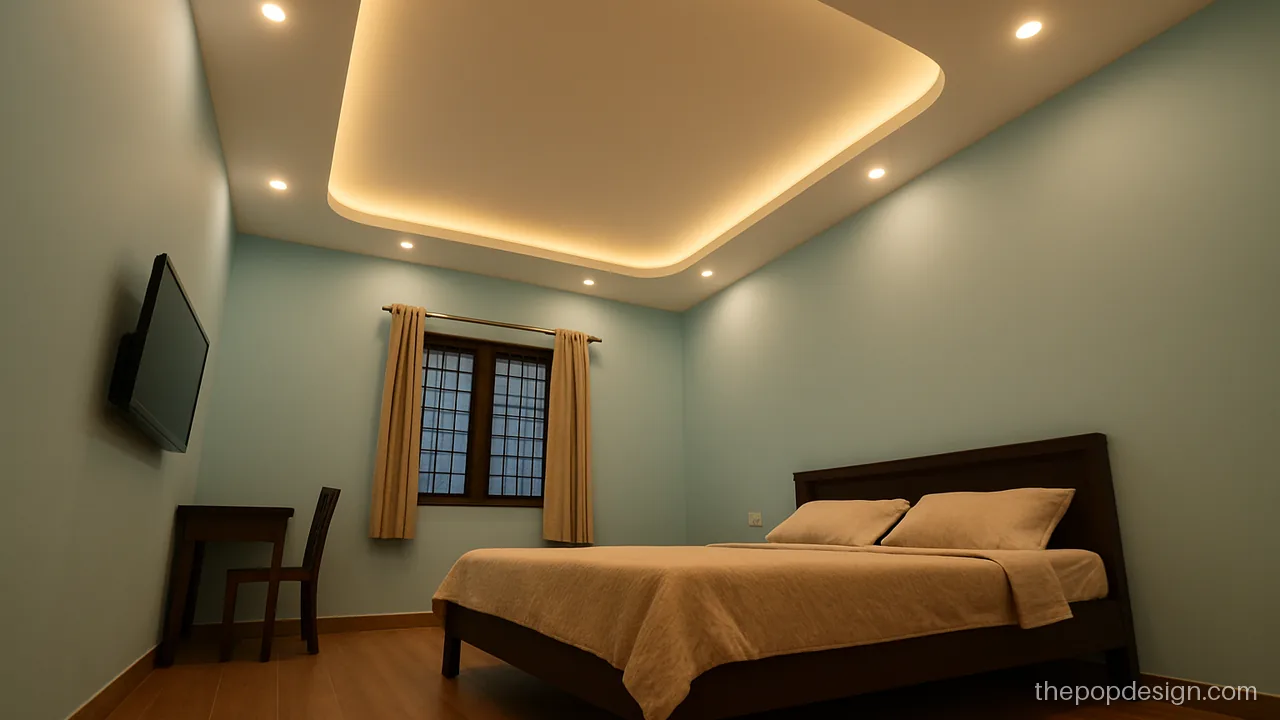
Rounded inner corners make the border feel soft and less boxy. This latest POP false ceiling design is still easy to make.
Contractor tip: Make all four corner curves with one plywood template so they match.
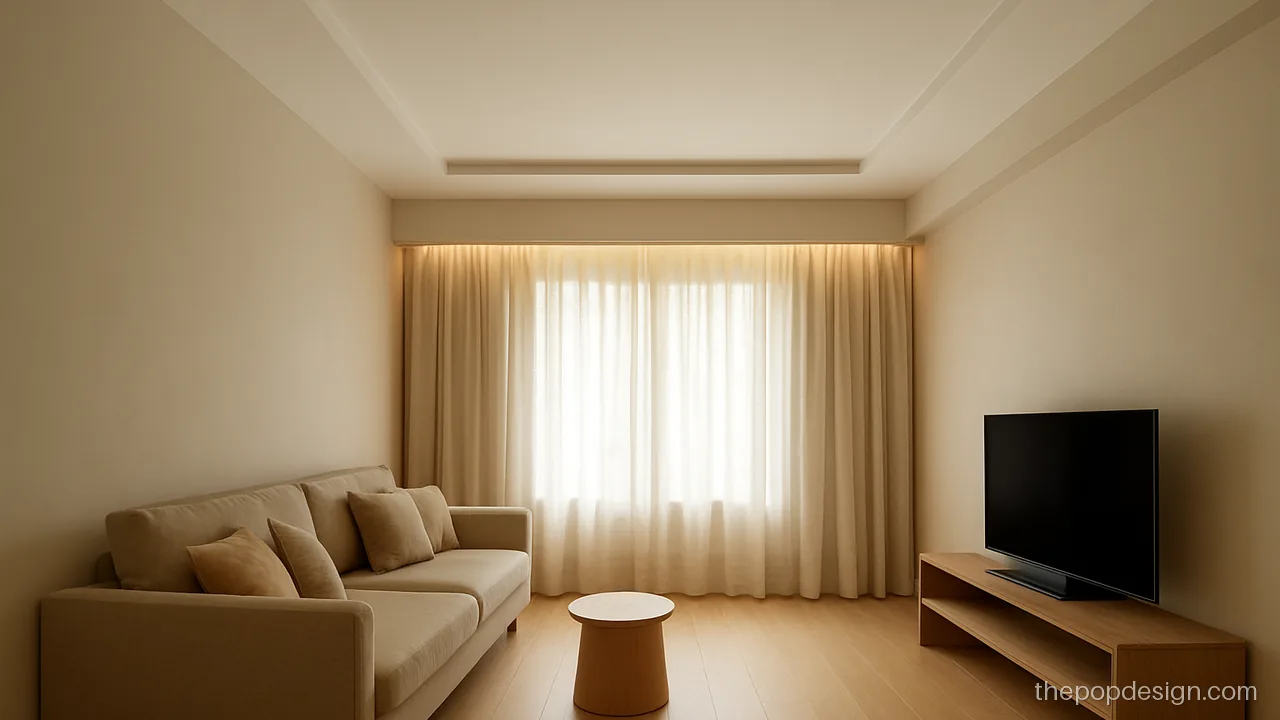
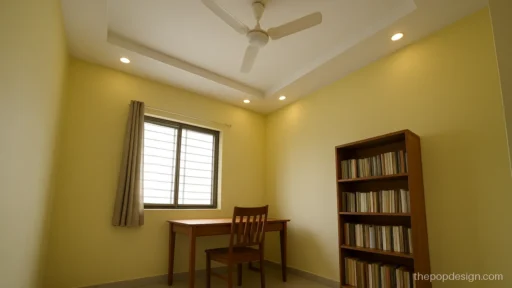
The border is wider on the window side to hide the curtain track. Other sides stay slim.
Contractor tip: Leave a 6 inch curtain pocket on the window side. Fix the curtain track to the slab, not the POP.
POP False Ceiling Design for Hall
A hall gets the most use and the most visitors. Most halls take a peripheral or plus minus false ceiling with two fans or a jhumar.
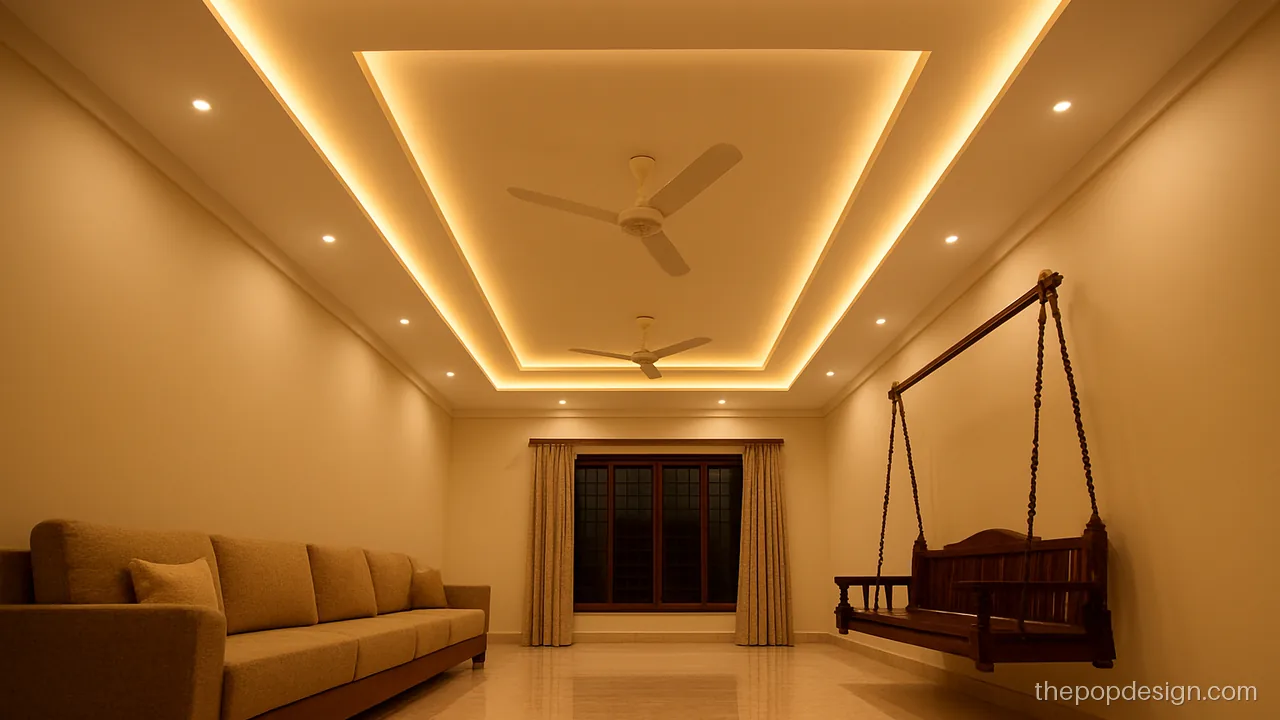
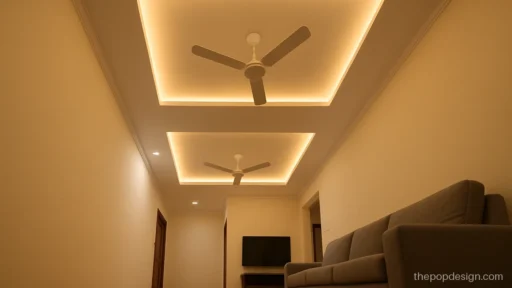
A long recessed rectangle holds two fans evenly spaced. A cove all around keeps the hall bright at night.
Contractor tip: Two fan hooks in the slab, each at the centre of its half. Check blade gap of at least 1 ft from the edge.
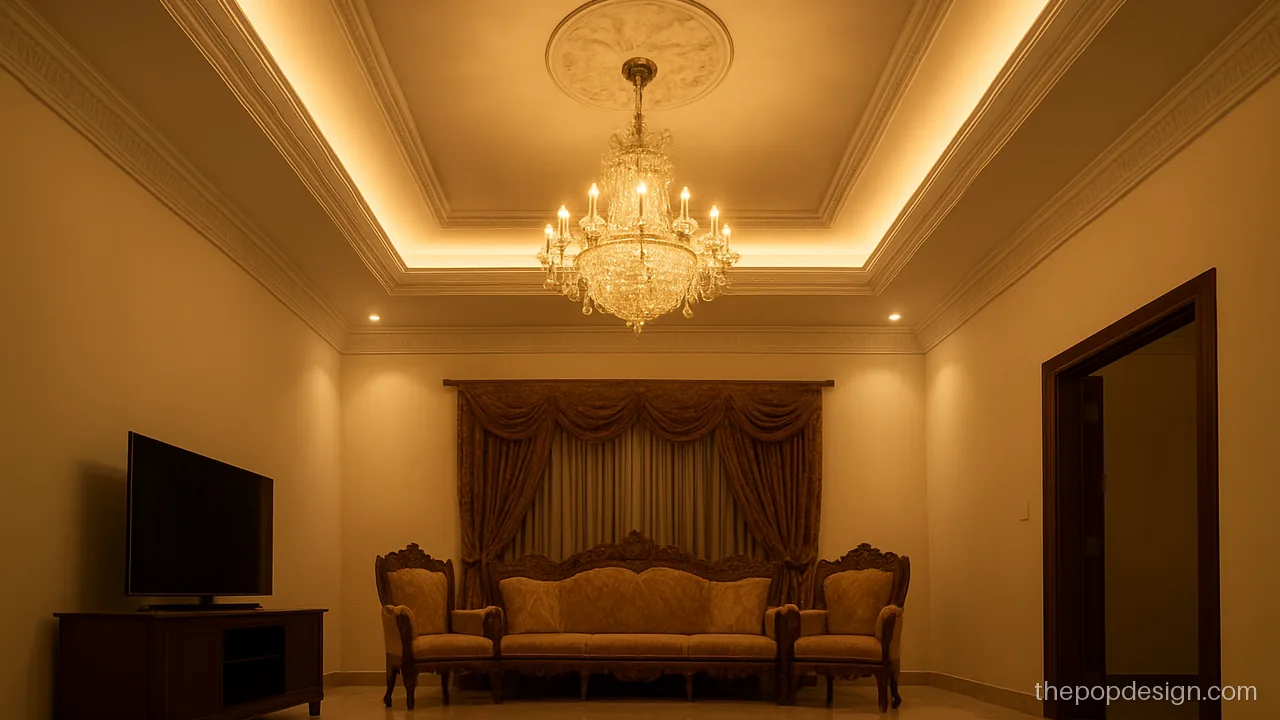
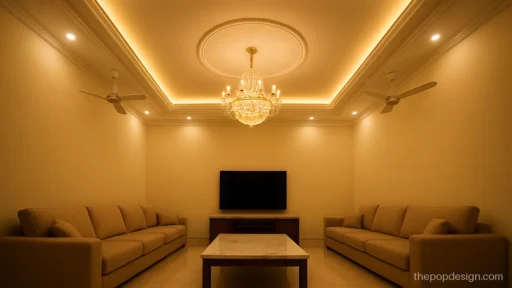
Classic moulding and a recessed centre frame a crystal jhumar. It gives the main hall a formal, royal look.
Contractor tip: Jhumar hook into the slab with an anchor. Tell the mistri the jhumar weight before fixing.
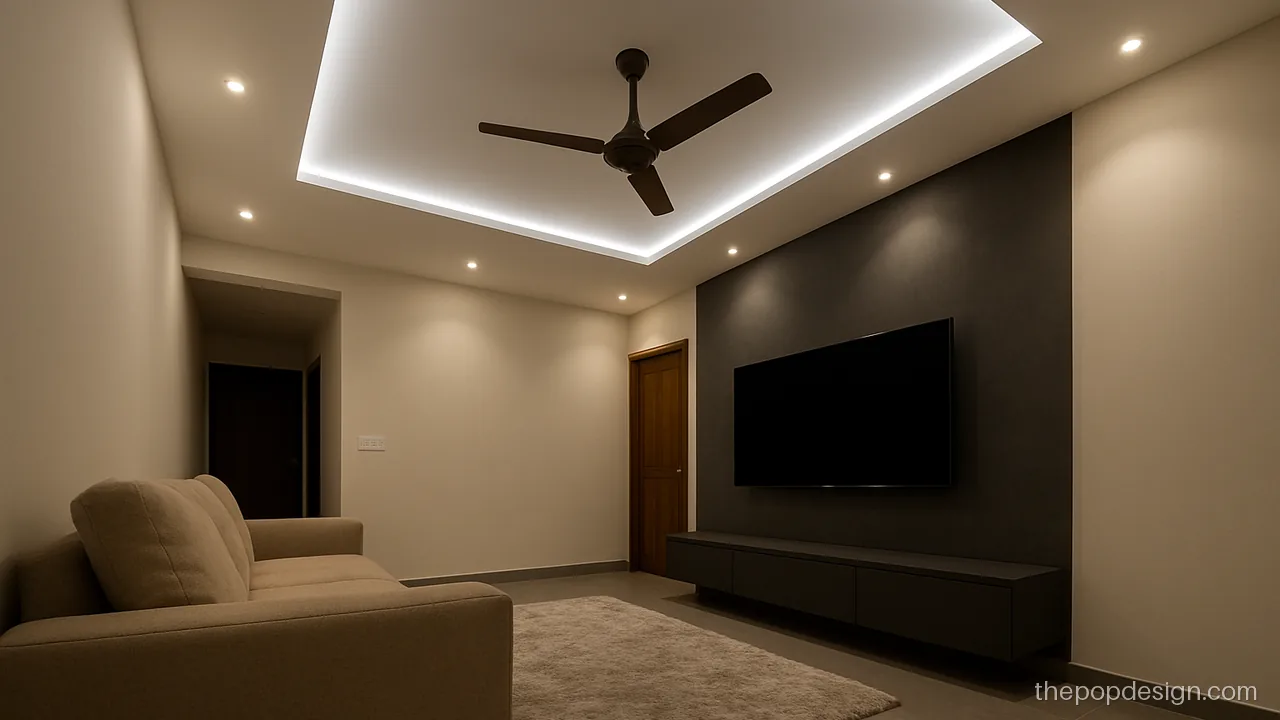
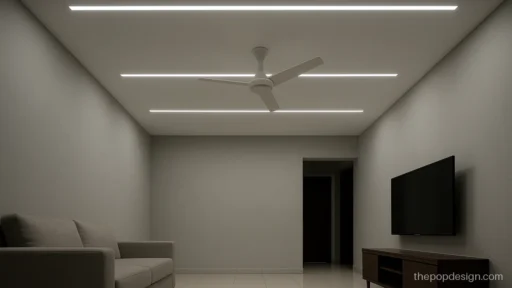
An offset L shape covers the sofa side and the TV side. A profile line follows the L for a sharp modern look.
Contractor tip: Mark the L so it covers the seating zone. Keep the profile 1 ft from the TV wall to avoid glare.
POP False Ceiling Design for Bedroom
Bedrooms need soft light and a fan over the bed. Keep the drop small in rooms under 10 ft.
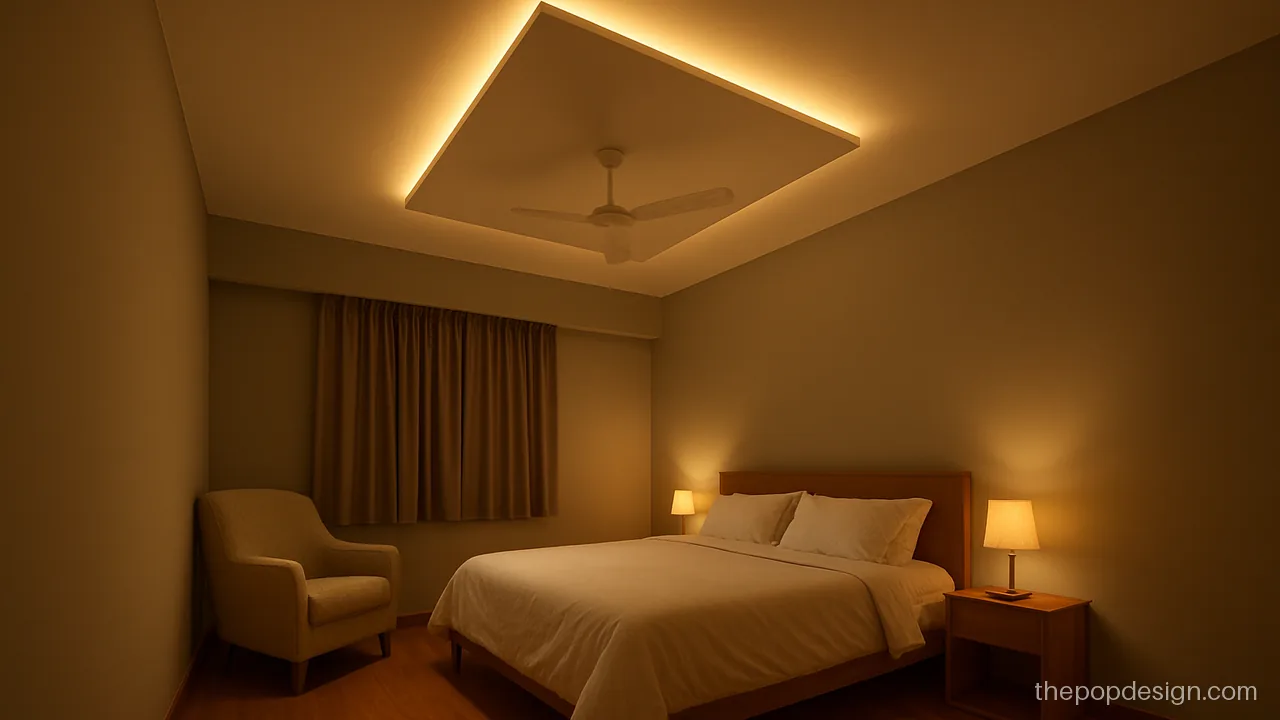
A floating panel over the bed with light all around looks light and calm. The panel seems to hover.
Contractor tip: The panel hangs on its own frame. Keep a 4 inch gap at the edge so the strip light can be reached.
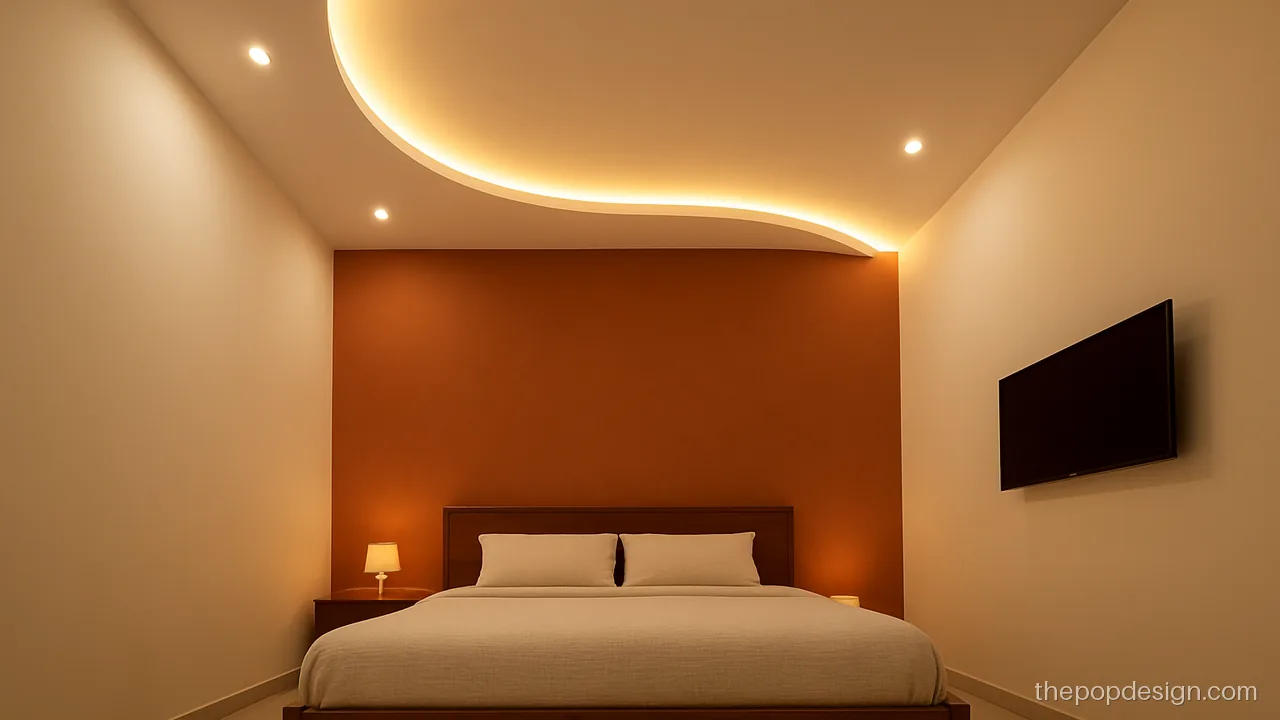
A single curved band above the headboard gives the bed a frame. The rest of the ceiling stays open.
Contractor tip: Use a template for the curve. Fix the band before the bed is placed so dust does not settle on it.
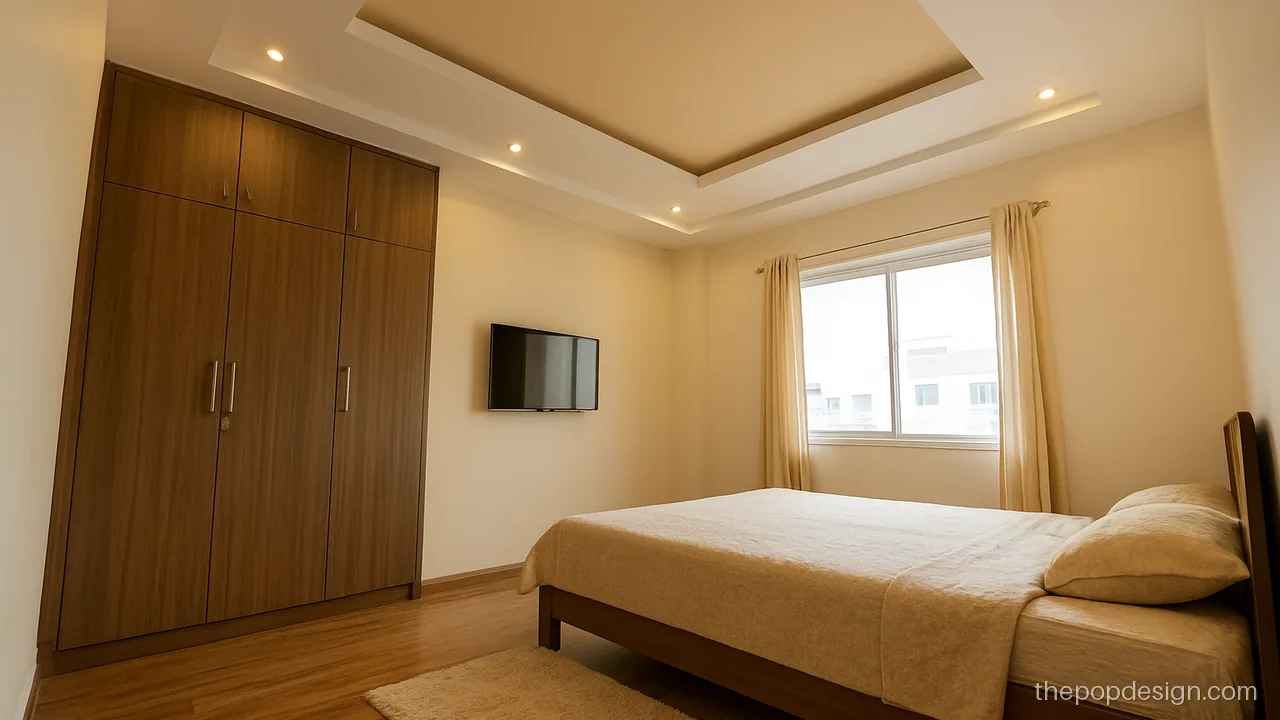
A beige recess in a white frame adds warmth to a plain bedroom. Spots light the wardrobe and dressing side.
Contractor tip: Paint beige only after full drying. Ask for spots in line with the wardrobe, not random.
Down Ceiling POP Design with Cove
A down ceiling with cove is the most asked for style. The light bounces off the slab and gives soft, even glow with no glare.
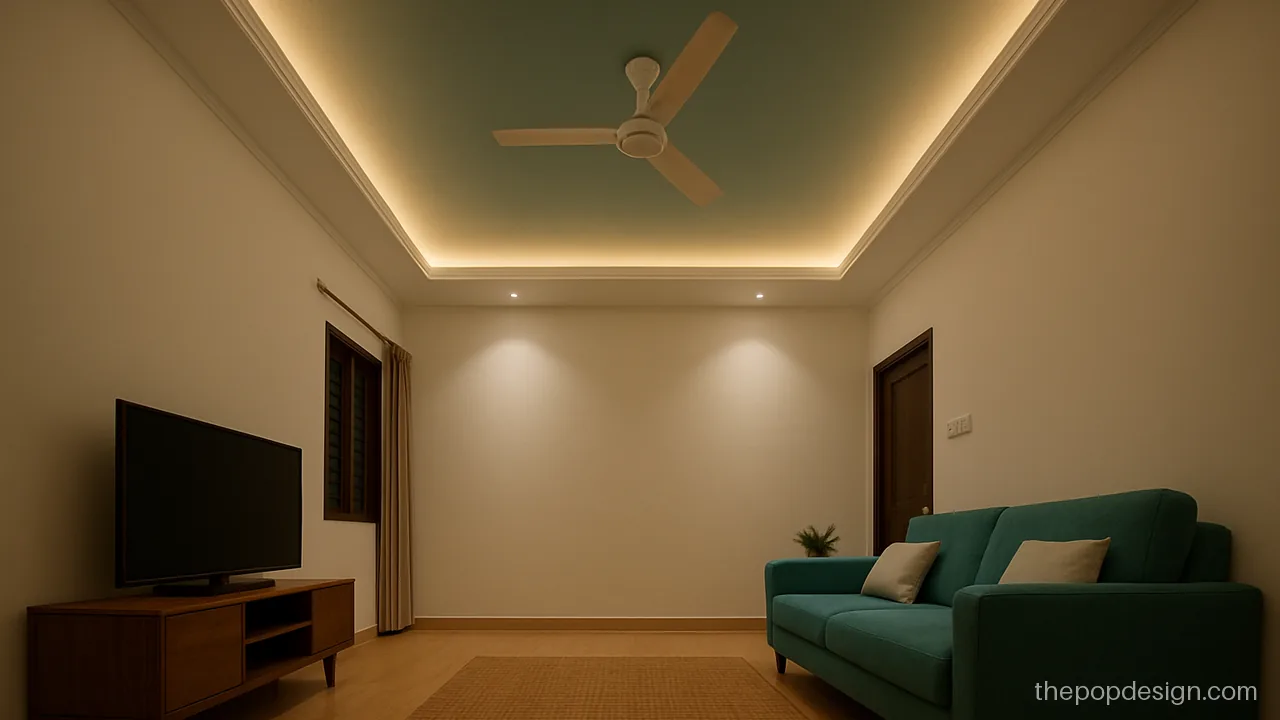
A deep cove throws light across a teal centre. The colour looks rich at night and calm in the day.
Contractor tip: Cove opening at least 4 inches and depth 5 inches. Teal paint goes on only after primer dries.
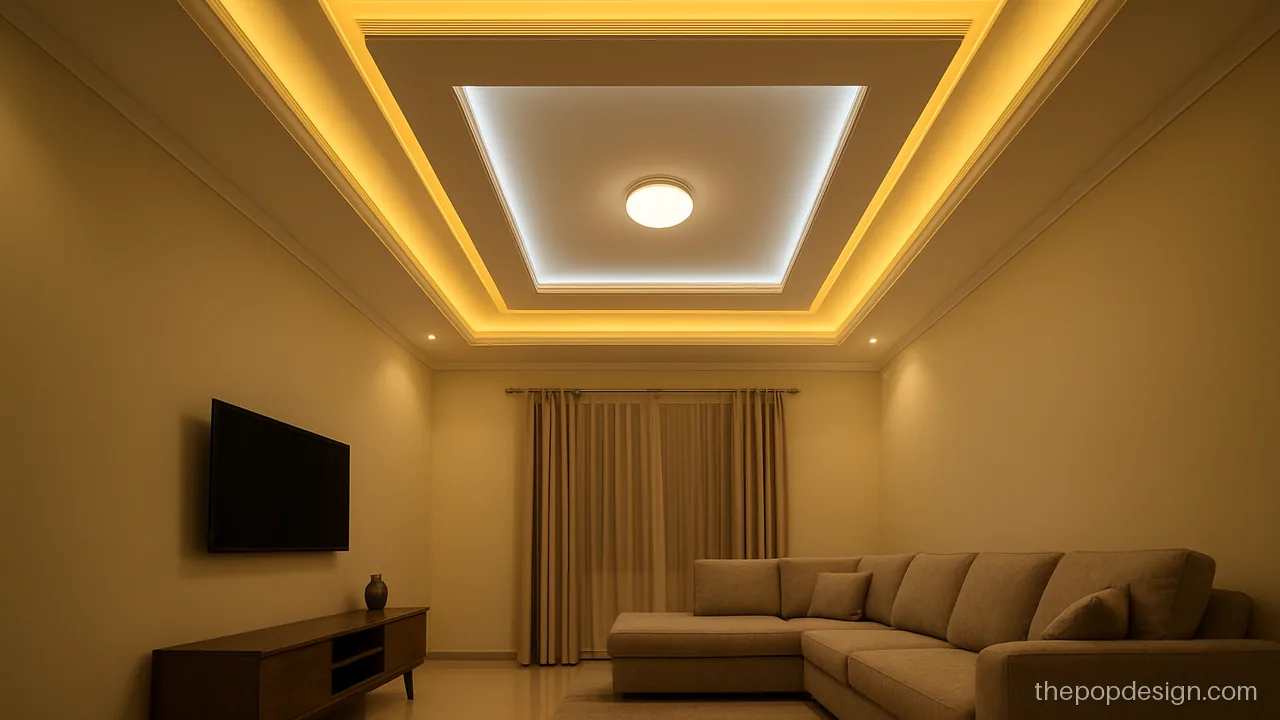
Two coves at two levels, one warm and one cool. You can change the mood of the room at the switch.
Contractor tip: Run two separate circuits for the coves. Label each switch before the board is closed.
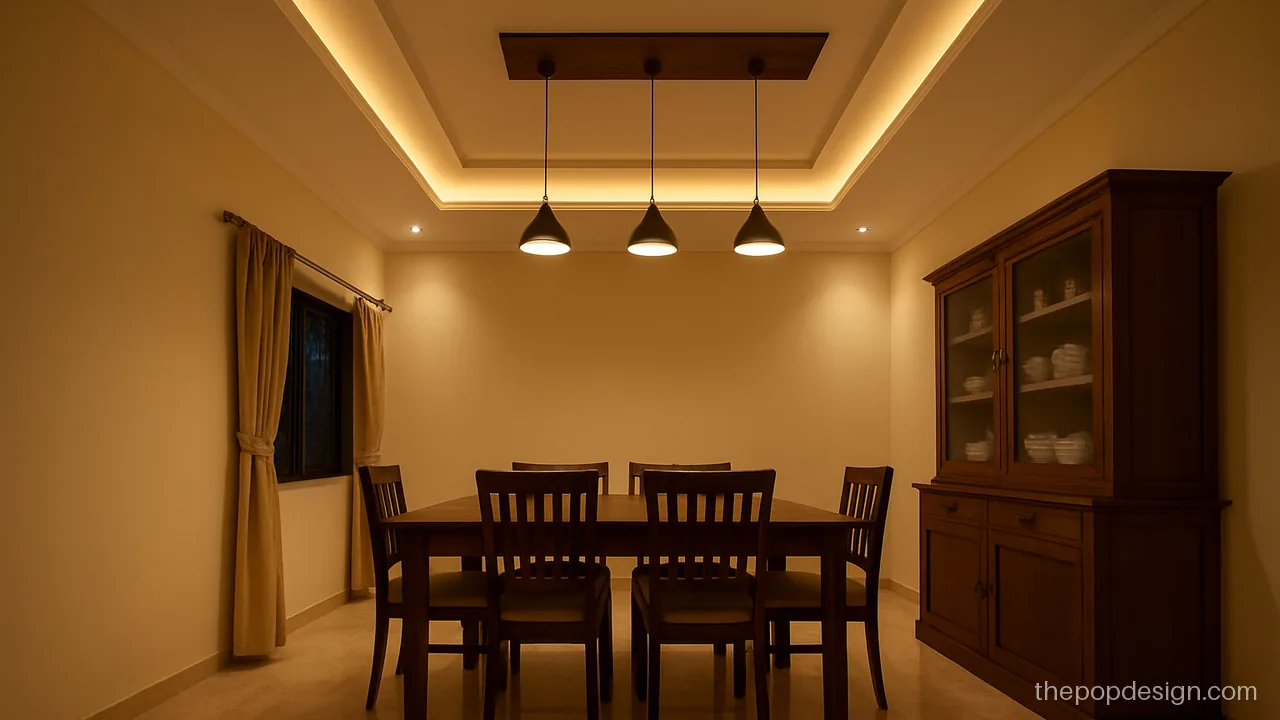
A wood finish strip crosses the centre and cove light frames it. It suits a dining space or a mid size hall.
Contractor tip: Pendant hooks into the slab through the wood strip. Fix laminate strip only after POP has cured.
How a False Ceiling POP Design Is Built
Whether you pick a false ceiling design POP or gypsum, the steps are much the same. Knowing them helps you check the work.
- Marking: the mistri marks the level line on all walls with a water tube or laser.
- Frame: GI perimeter channels are fixed on the walls, and main channels hang from the slab on anchors and hangers.
- Base: POP is applied over mesh or boards fixed to the frame. Gypsum board ceilings use factory boards screwed to the frame instead.
- Finish: joints are taped, then POP punning gives a smooth face.
- Drying: wait about a week or more before primer and paint.
Fan and jhumar hooks always go into the slab. For a full comparison of board types, see PVC and gypsum POP design.
Drop Height and Access Panels
| Slab height | Safe drop | Suits |
|---|---|---|
| Under 9.5 ft | 0 to 4 in, edges only | Peripheral border or moulding |
| 9.5 to 10.5 ft | 4 to 6 in | Peripheral or single step down ceiling |
| Over 10.5 ft | 6 to 8 in | Full false ceiling, two levels, coffers |
Ask for at least one access panel near the AC, junction boxes and LED drivers. Without it, a small wiring fault means breaking the POP.
POP Design Without False Ceiling
If your slab is low or the budget is tight, you can skip the frame. A POP design without false ceiling uses moulding, a thin border fixed on the slab, or recessed lights in a shallow band. The latest POP design without false ceiling work often uses just thin profile lines and suits rented homes and low rooms. See our POP design for roof page for more flat slab ideas.
POP design questions
What is the difference between POP false ceiling and POP fall ceiling design?
None. Fall ceiling and down ceiling are common names for the same false ceiling. Both mean a ceiling hung below the slab on a frame.
Which pop false ceiling design for hall is most popular?
A peripheral border with cove and a recessed centre holding two fans or a jhumar. It suits most halls and keeps the middle high. Plus minus versions are common in bigger halls.
Can I get a POP design for roof without false ceiling?
Yes. Use moulding, a thin border fixed directly on the slab, or recessed lights in a shallow band. It keeps full room height and costs less.
How much does a false ceiling reduce room height?
Usually about 4 to 8 inches at the edges. In rooms under about 9.5 ft keep it to a thin border so the room does not feel low.
What does a latest POP false ceiling design look like right now?
Floating panels with hidden light, thin profile lines, two tone recesses and soft curves. Heavy carved work is less common. Keep it clean and plan lights first.
Why does a false ceiling crack and how to avoid it?
Hairline cracks usually come from untaped joints, a loose frame or drying too fast. Ask for taped joints, a firm channel frame and full curing before paint.