POP Design for Hall: 24 Ceiling Ideas You Can Show Your Mistri
- 24 designs
- By room
- Updated 07 Oct 2026
A good POP design for hall ceilings should look neat, hide wires and still leave the room feeling tall. The hall is where guests sit, the TV runs and the pankha works all day, so the ceiling has to suit daily life first.
Below are 24 original hall pop design ideas, grouped by type. Each picture has the room size it suits, the light plan, a budget label and a short note to show your POP wala. Start with your ceiling height, then pick the style.
Planning other rooms too? See our bedroom POP design and living room POP design pages. For a full house pop design plan, our POP design by room size guide helps.
Simple Hall POP Design
A simple hall POP design keeps the work quick and the ceiling light. These suit rented flats, first homes and halls under 10 ft.
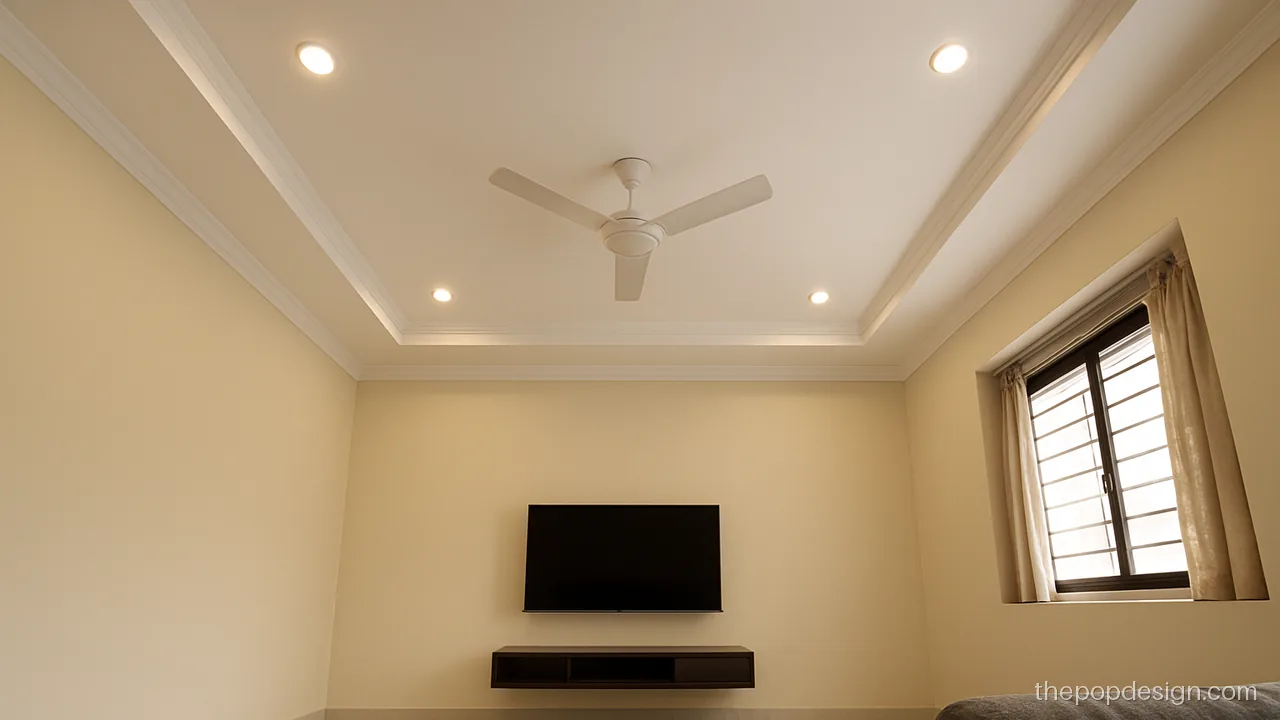
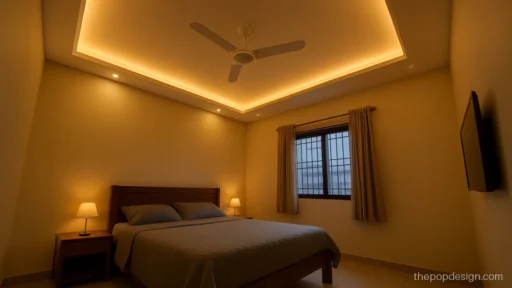
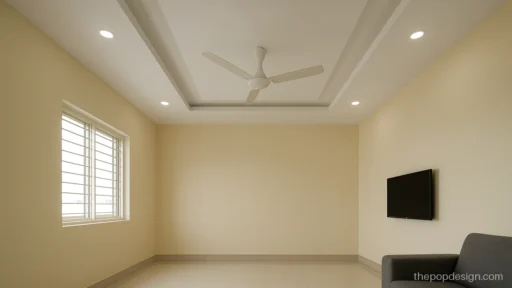
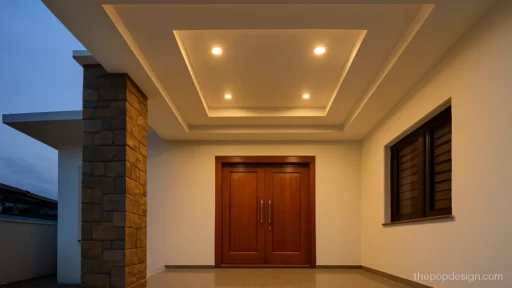
One clean step around the edge and a flat middle. It hides wiring and keeps the hall bright.
Contractor tip: Keep the border 2 ft wide and 4 inch deep. Fan hook stays in the slab, centre of the flat part.
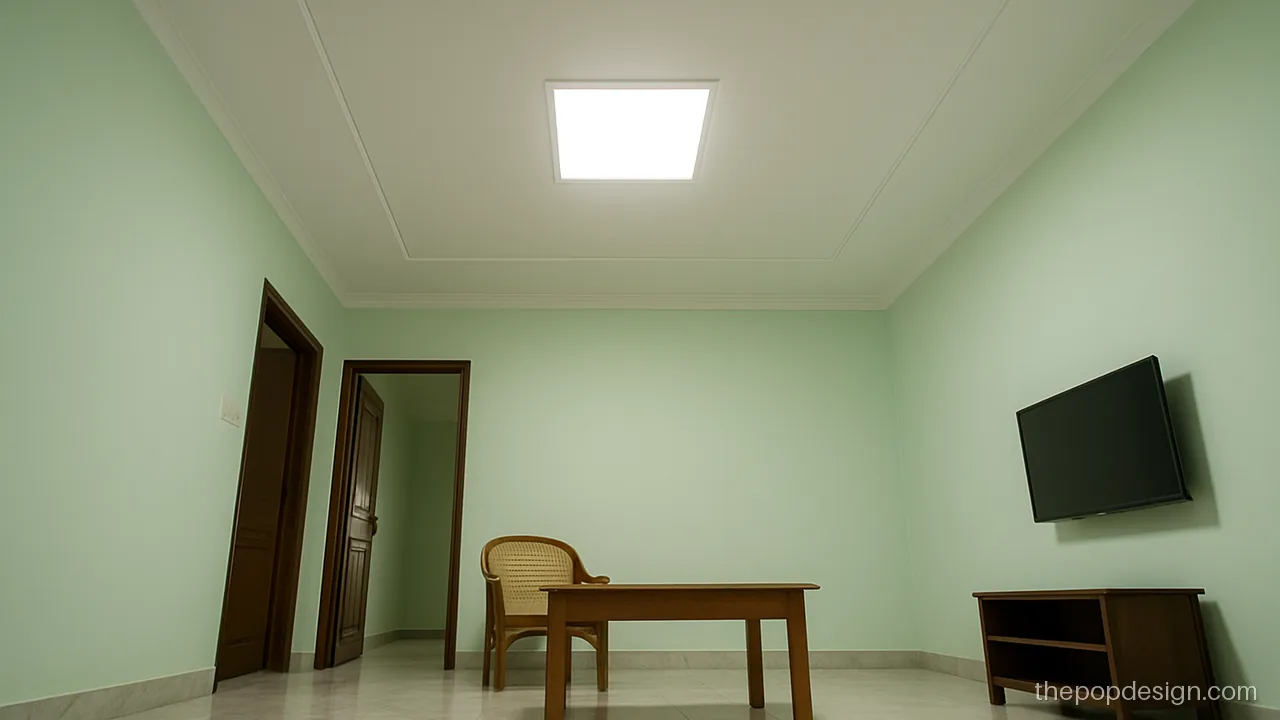
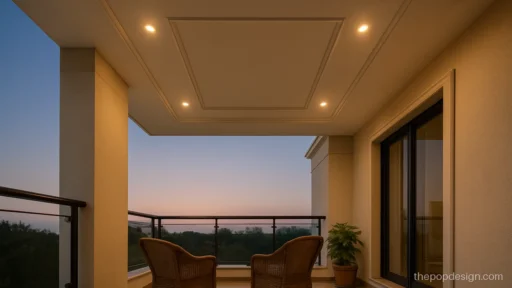
No drop at all, only shallow groove lines cut in the POP punning. Good for a low hall.
Contractor tip: Ask for 10 mm grooves cut in punning, checked with a laser line so corners meet square.
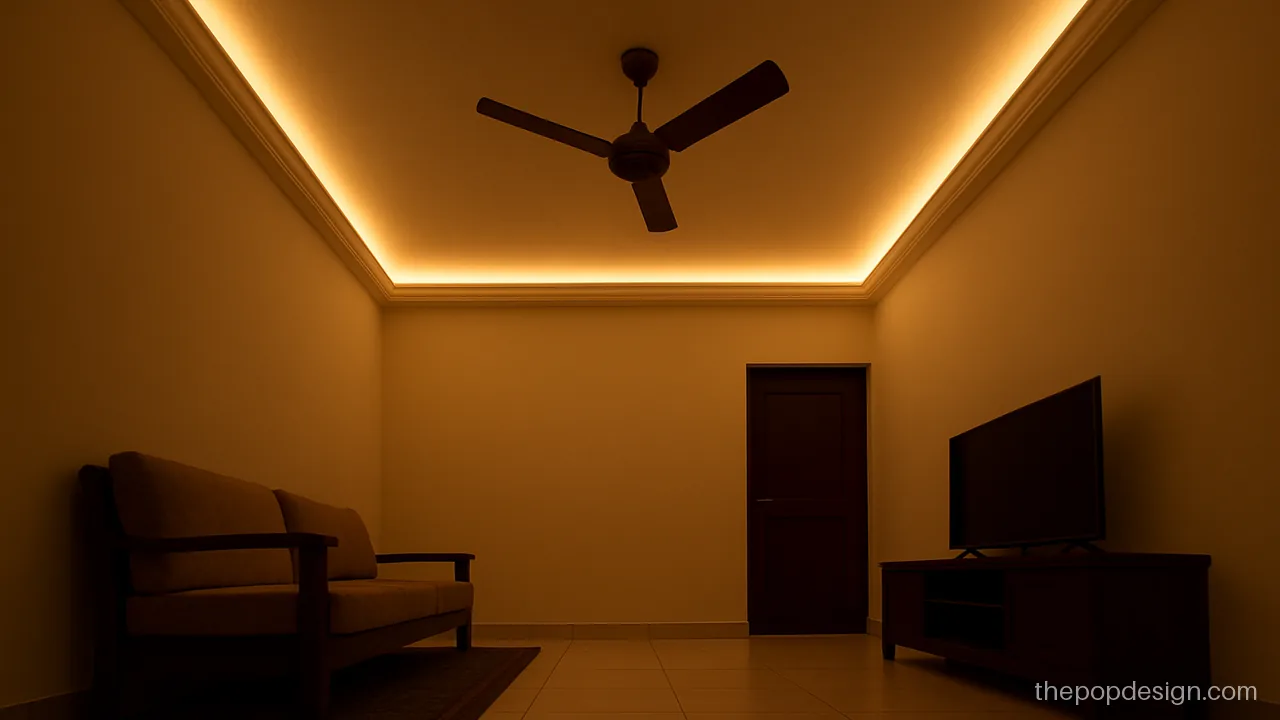
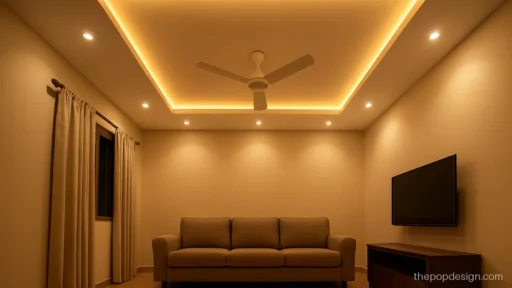
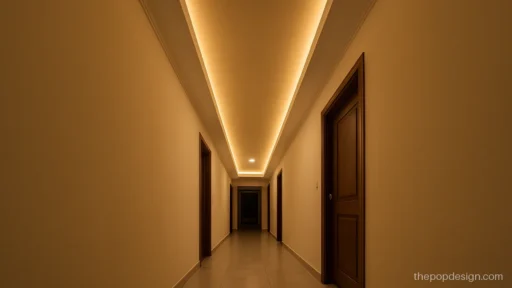
A narrow band only on the edges, with a warm strip tucked inside. The middle keeps full height.
Contractor tip: Band 15 inch wide, 5 inch drop. Leave a 3 inch lip so the strip light stays hidden.
Hall POP Design with 2 Fans
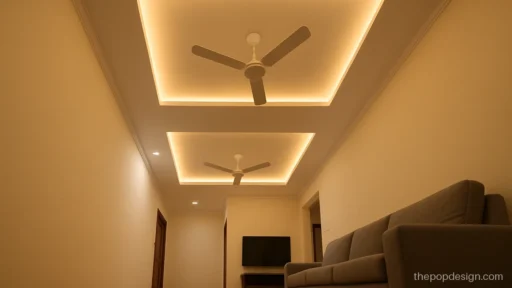
Long halls often need two pankhas. The ceiling should frame each fan so they look planned, not added later. See more on our 2 fan POP design page.
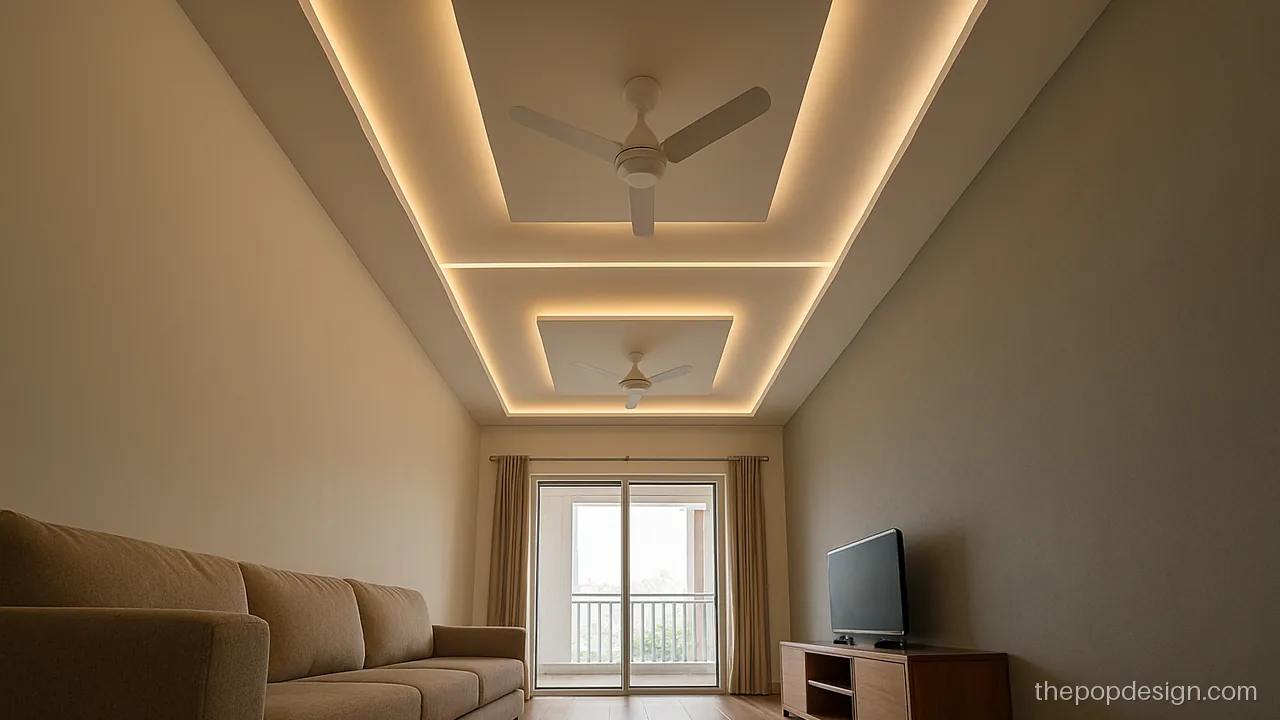
Two equal square recesses, one fan in each. Profile lines join them so the long hall reads as one.
Contractor tip: Mark both fan hooks first at equal distance from the ends. Build the boxes around those points.
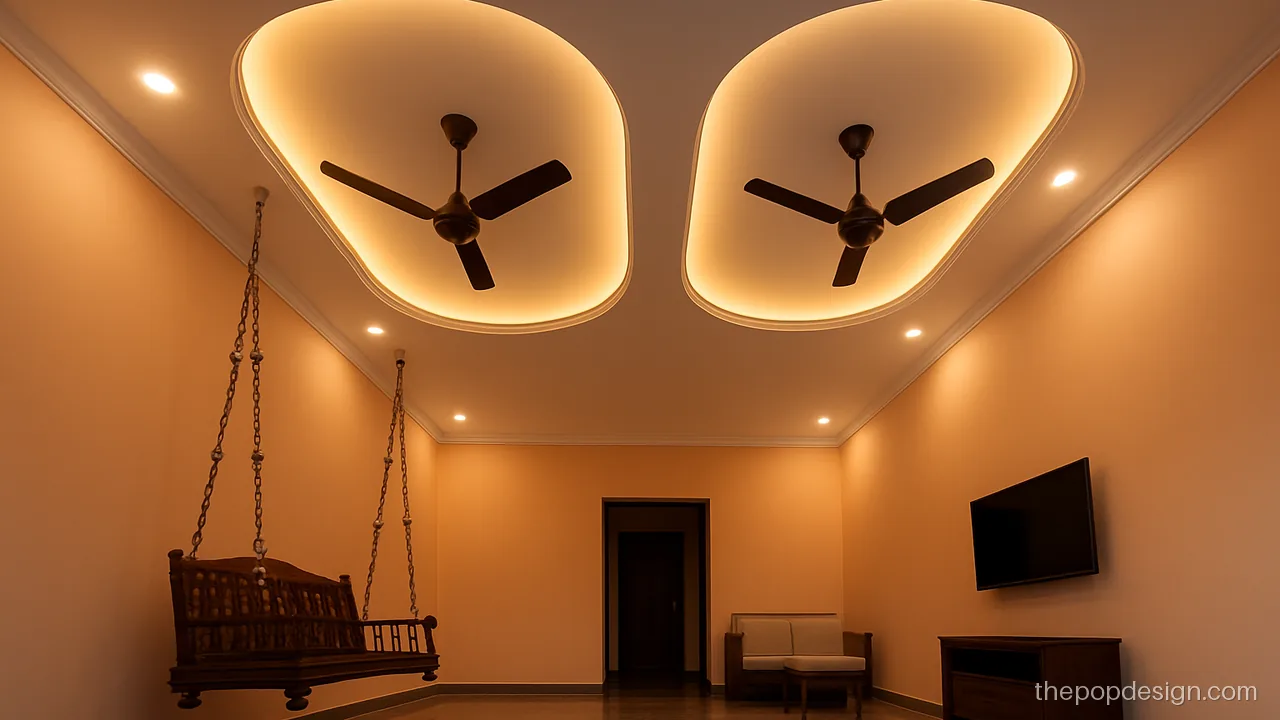
Soft ovals take the hard edge off a long room. Each oval has its own warm cove.
Contractor tip: Ovals need a bent channel frame. Check both curves with a template before punning.
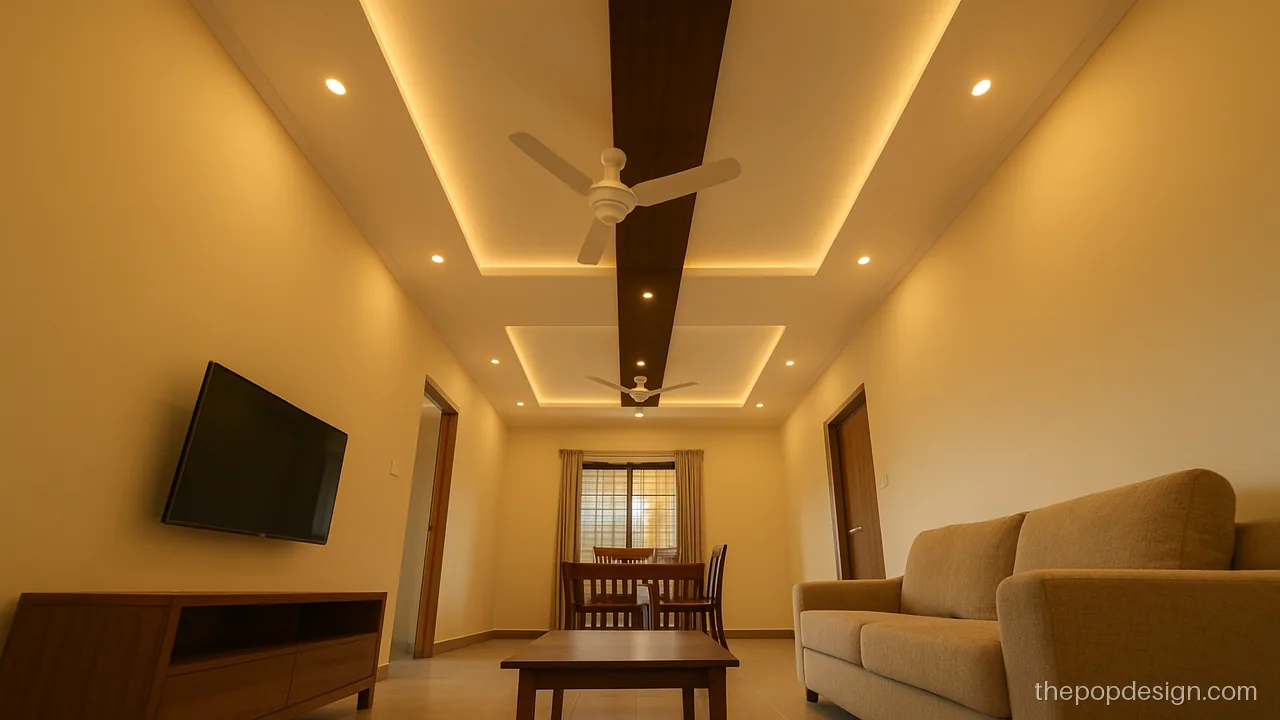
A wood finish strip splits sitting and dining. Each zone keeps its own pankha and lights.
Contractor tip: Wood strip is laminate on board fixed to the frame. Keep it 12 inch wide and level.
Big Main Hall POP Ceiling Design
A big hall with 10.5 ft or more of height can take deeper drops and two or three levels. A big hall POP design should still leave clear space above head height.
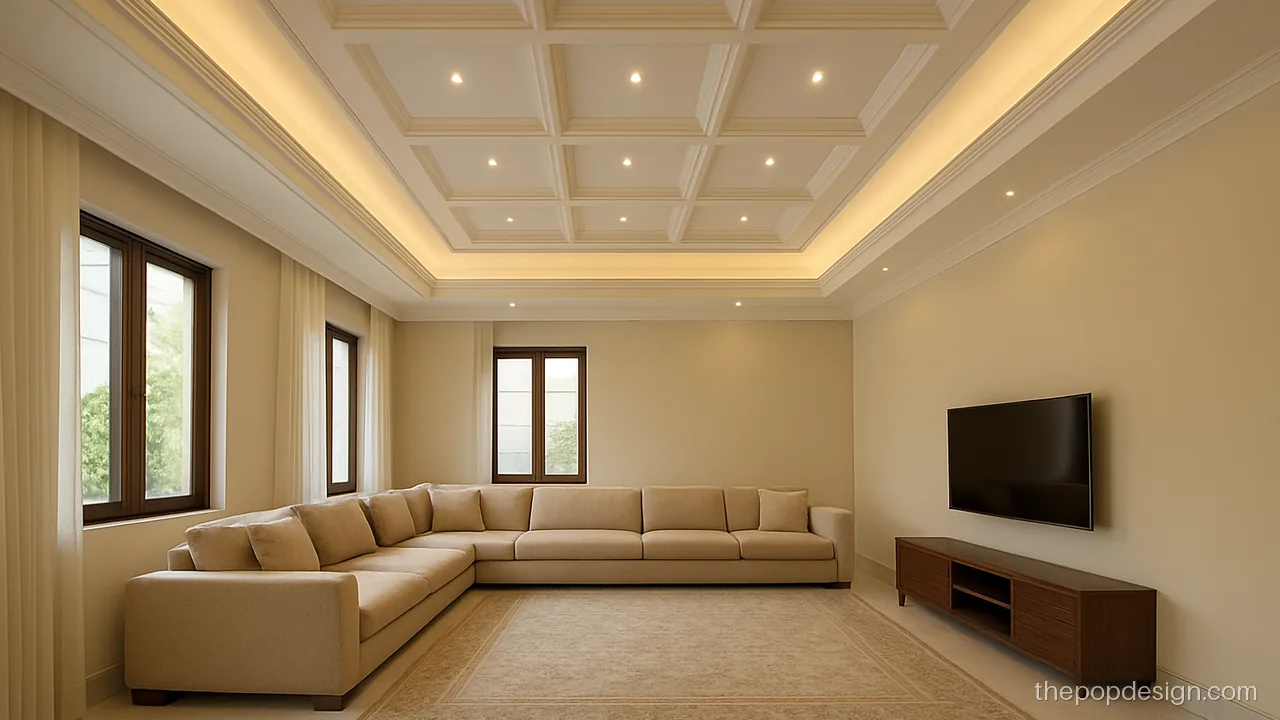
Deep coffers give a grand look in a tall bungalow hall. Keep the paint matte so joints do not show.
Contractor tip: Coffer depth 6 inch, grid 3 ft. Approve one coffer first before the full ceiling.
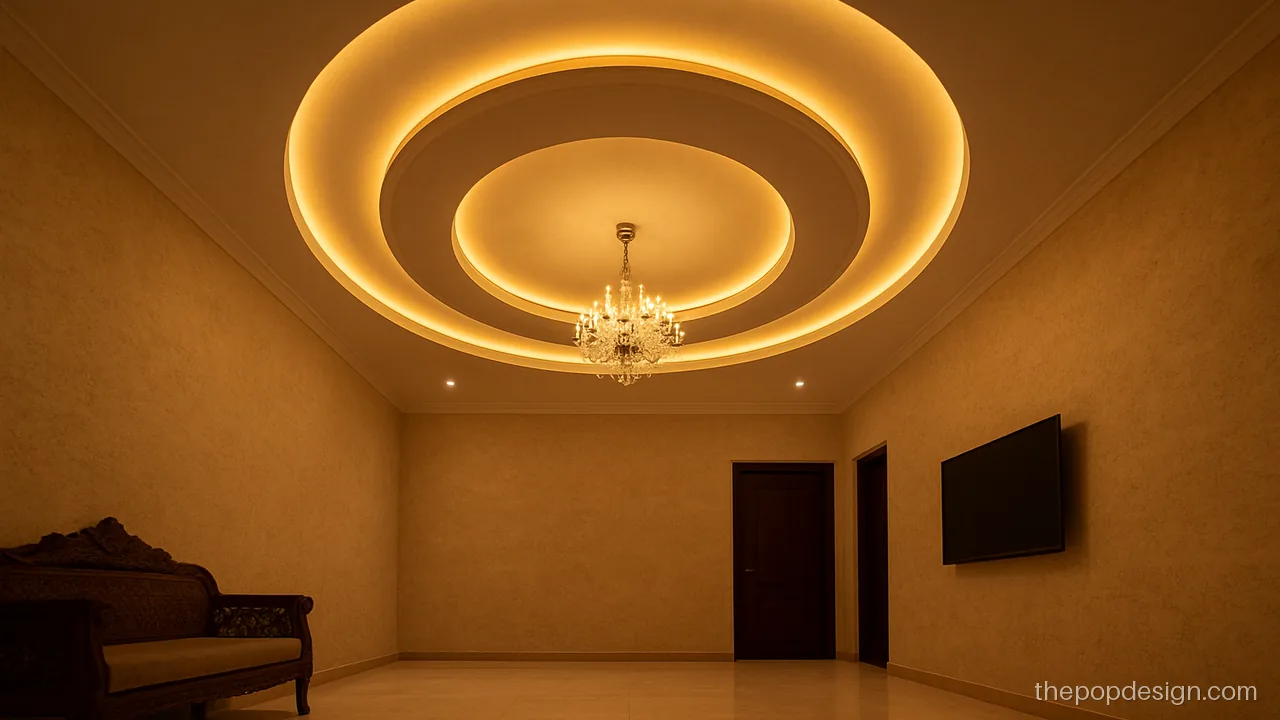
Three rings stepping up toward the slab draw the eye to the centre. Needs good height.
Contractor tip: Each ring steps 3 inch. Need at least 11 ft height. Check circles with a string compass.
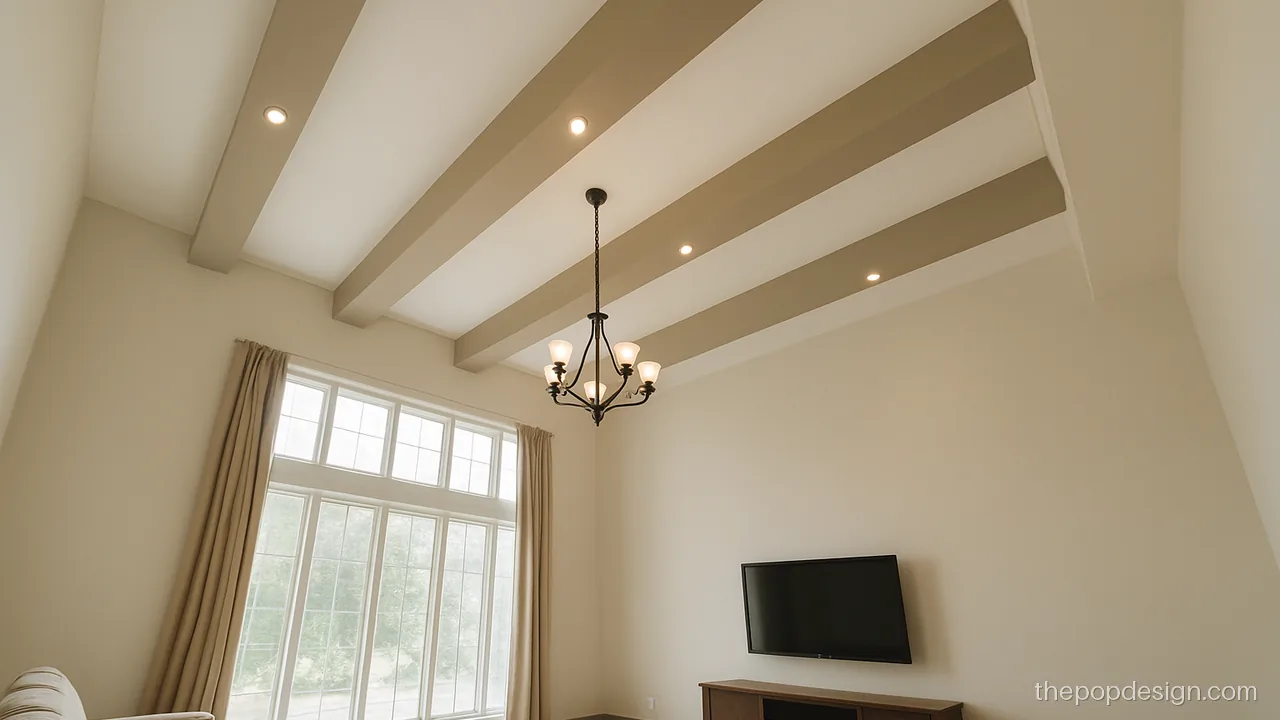
False beams suit a double height hall and make it feel less empty. Paint the beams one shade darker.
Contractor tip: Beams are hollow POP boxes on channel. Run conduit inside before closing them.
POP Design for Hall with Cove Light
Cove light is hidden light that bounces off the slab. In a POP design for hall areas, it gives soft light for TV time and evenings.
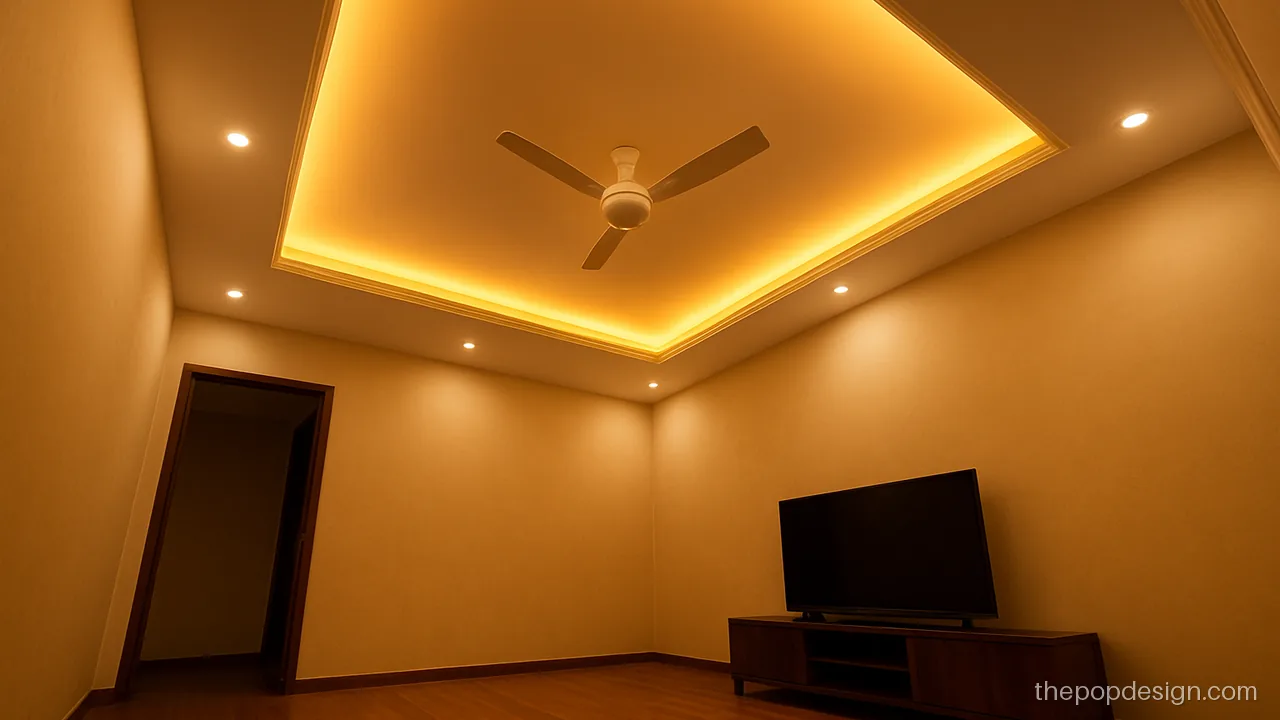
A clean rectangle cove over the sitting area. Warm light makes TV time easy on the eyes.
Contractor tip: Cove opening 3 inch, depth 6 inch. Ask for the strip on a separate switch.
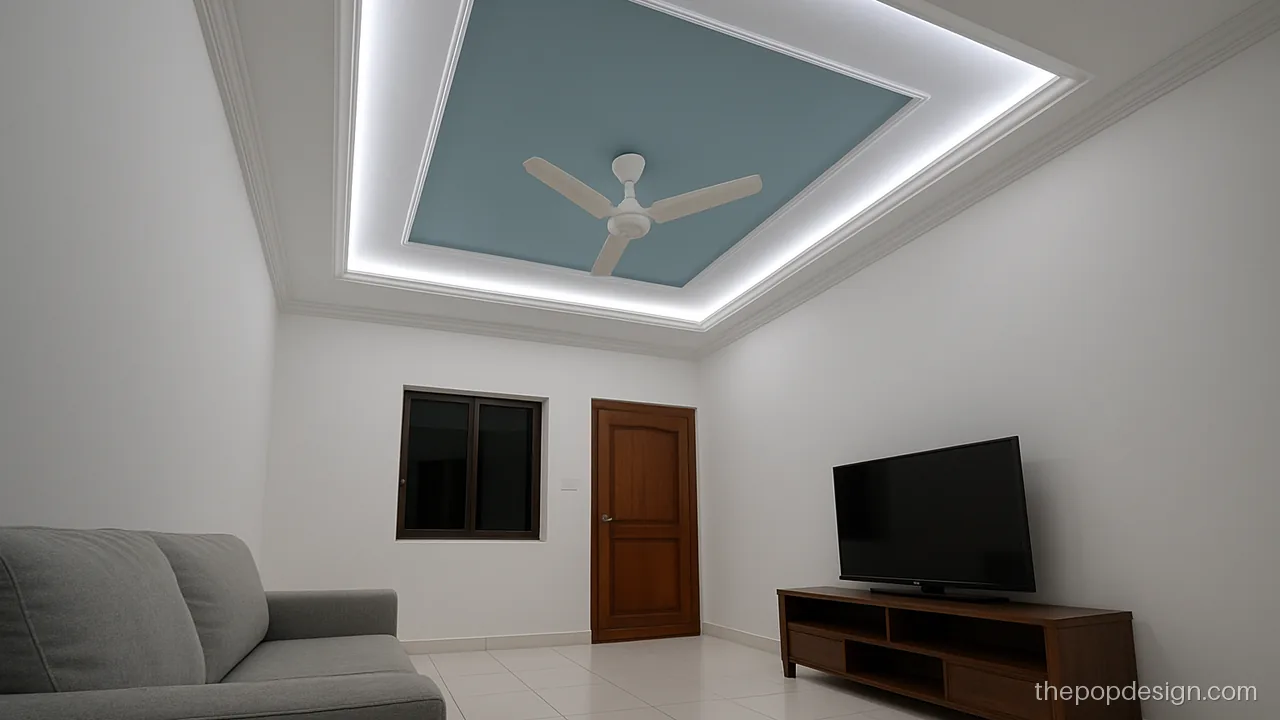
Cool light with a pale blue centre feels fresh in hot cities. Good for a hall facing west.
Contractor tip: Paint the blue panel before fixing the strip. Use neutral 4000K, not harsh 6500K.
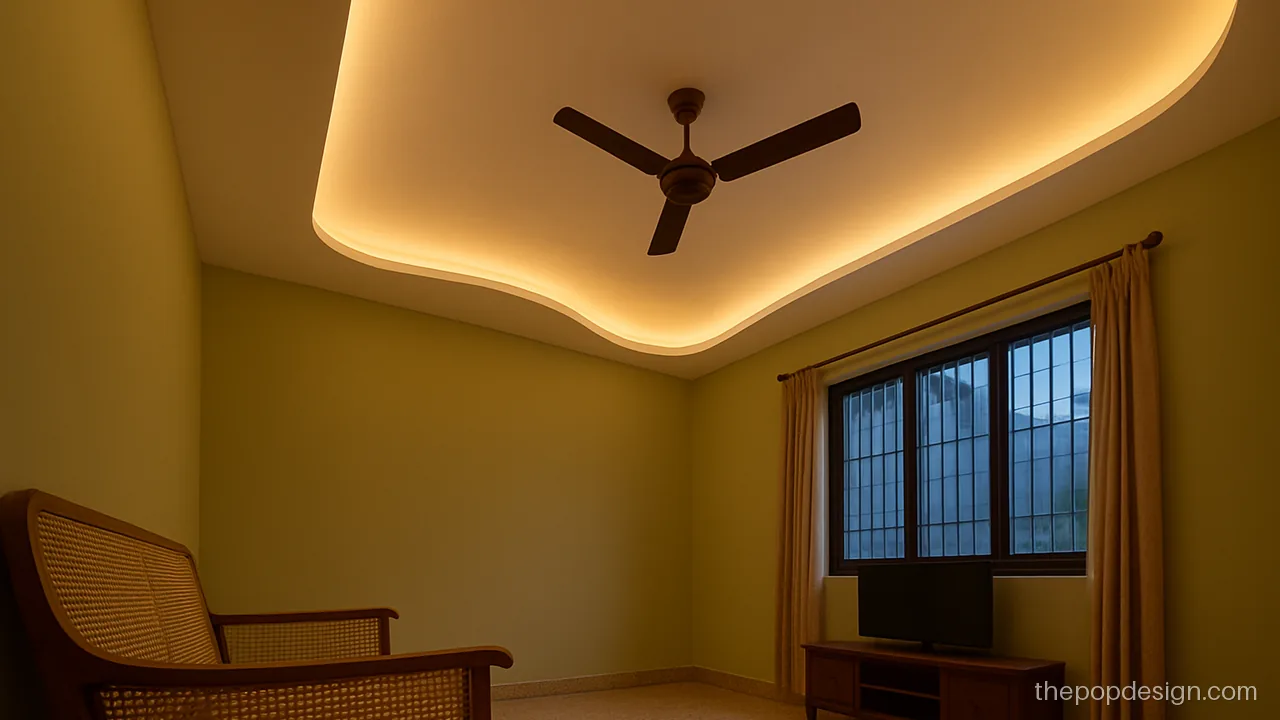
One long wave edge softens a boxy hall. The warm cove follows the curve.
Contractor tip: Draw the wave full size on the floor first. Fix bent channel to that line.
Plus Minus POP Design in Hall
Plus minus means raised and recessed boxes side by side. In a hall it adds depth without a heavy look. More ideas on plus minus POP design.
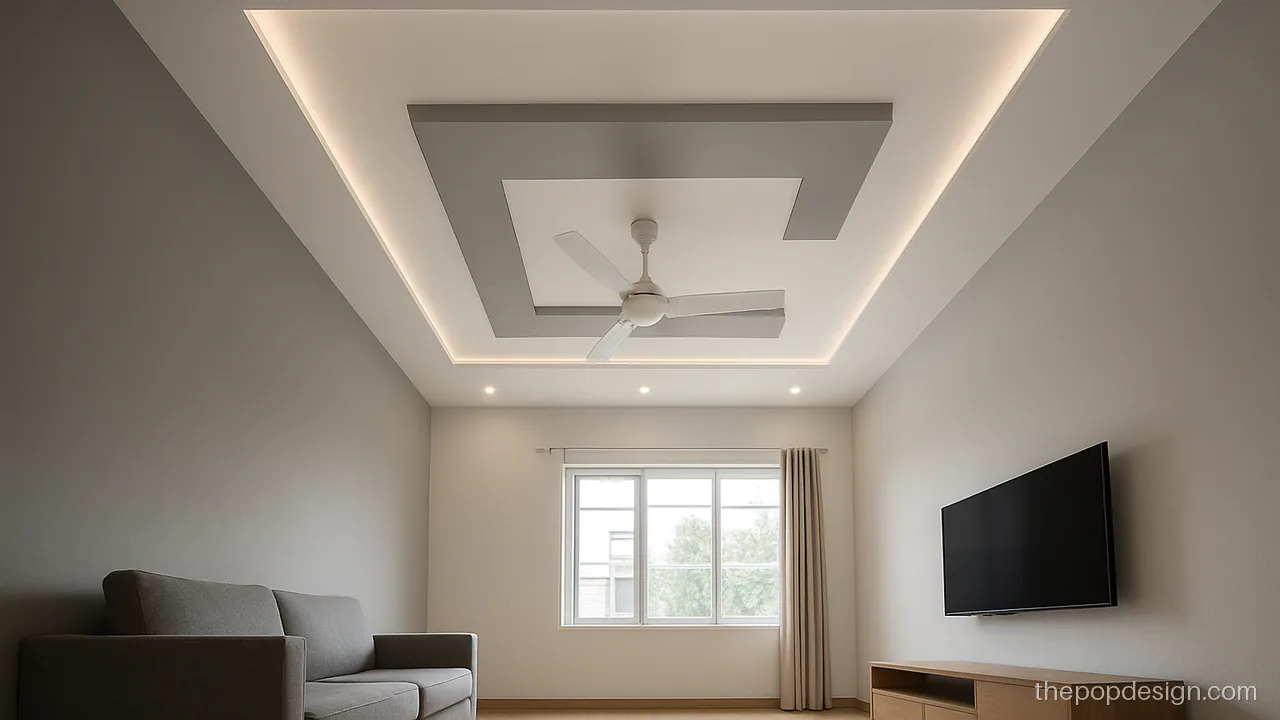
Raised white boxes and recessed grey ones in an offset pattern. Looks modern but stays calm.
Contractor tip: Keep raised and recessed levels 2 inch apart. Check every box edge with a spirit level.
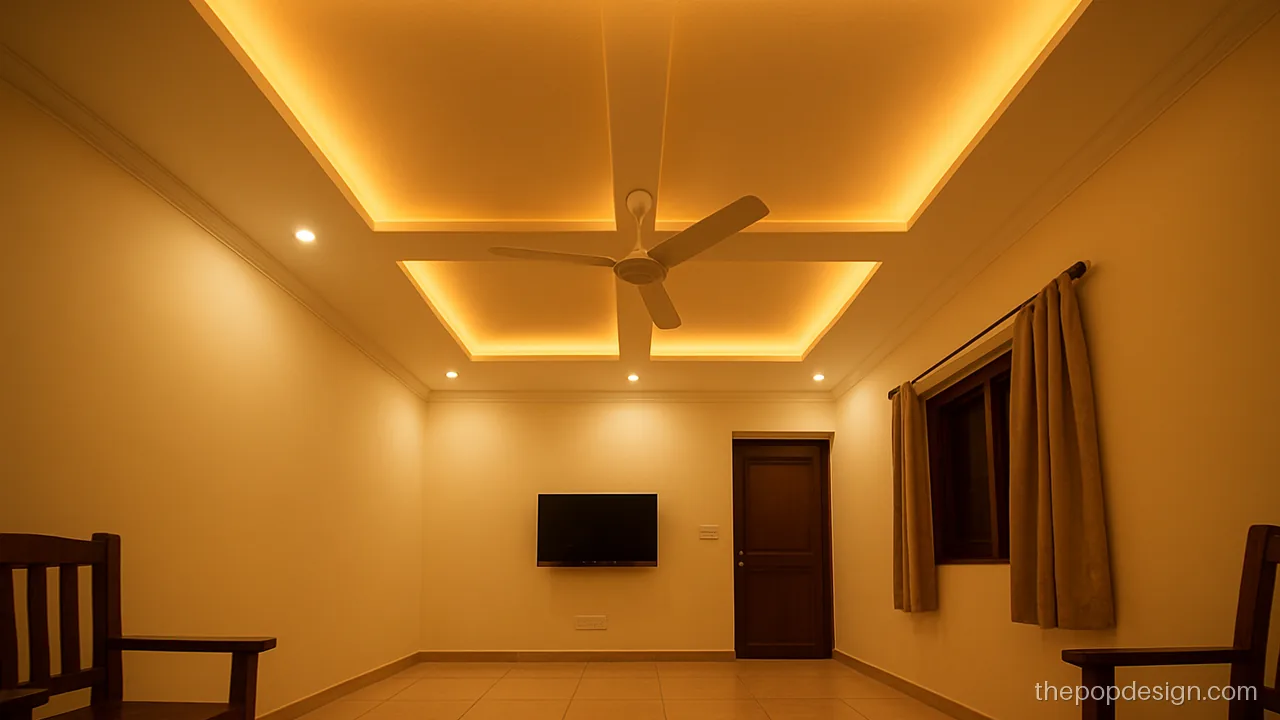
A diagonal cross breaks the square shape. Keep colours soft so it does not look busy.
Contractor tip: Diagonals must meet exact corners. Lay out with chalk lines from corner to corner.
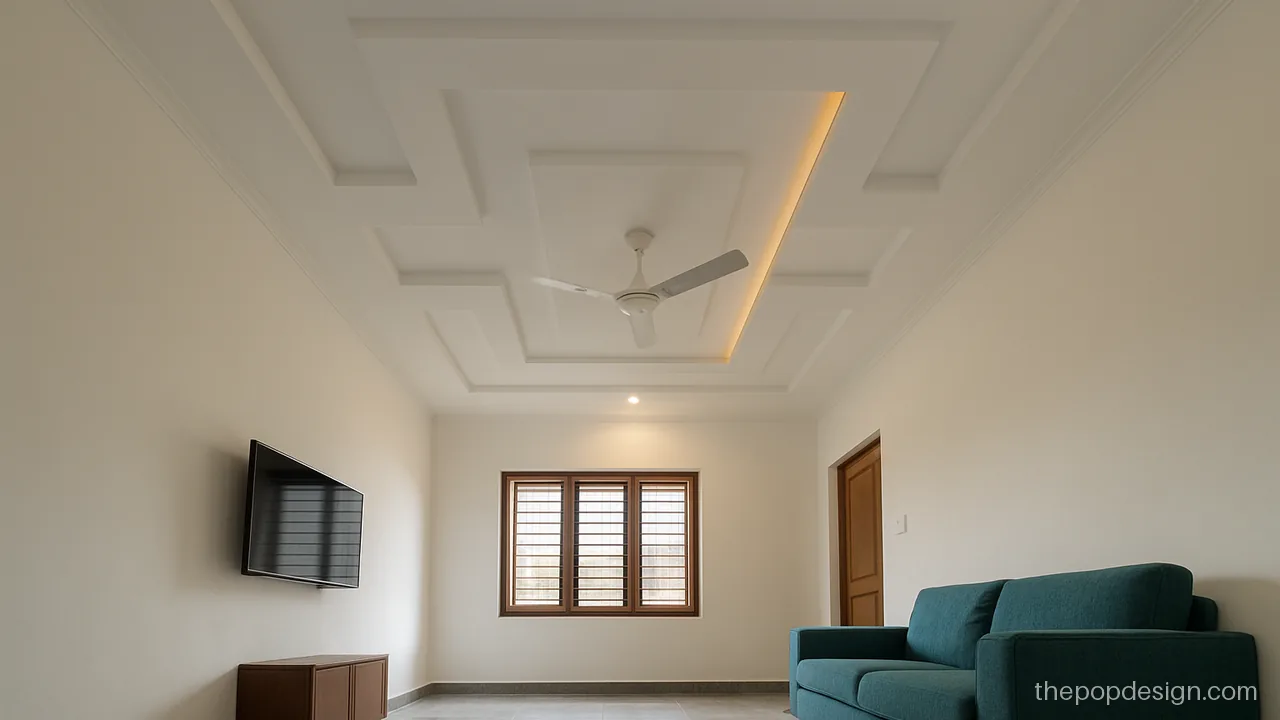
One mustard strip lifts a plain white plus minus ceiling. The rest stays white for brightness.
Contractor tip: Mustard paint only inside the recessed strip. Mask edges so lines stay sharp.
Hall POP Ceiling Design with Jhumar in the Centre
A jhumar becomes the main point of the hall. Plan the ceiling around its hook and size. Our POP jhumar design page has more.
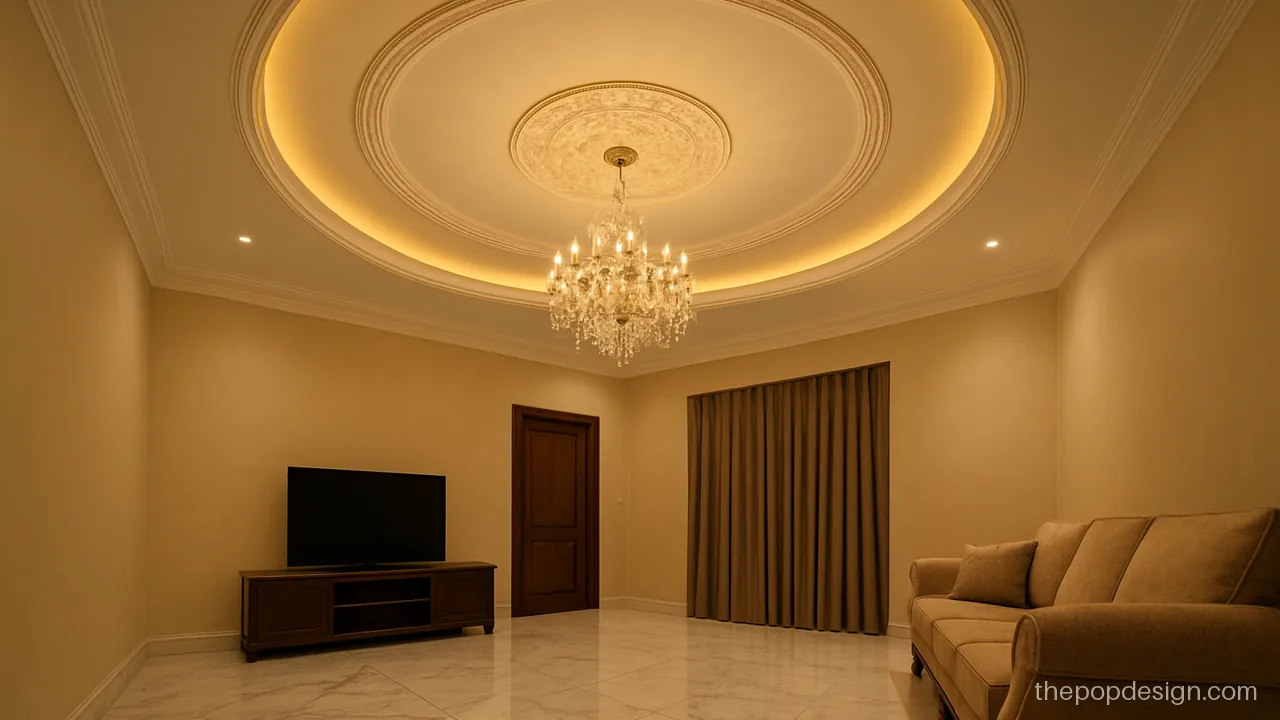
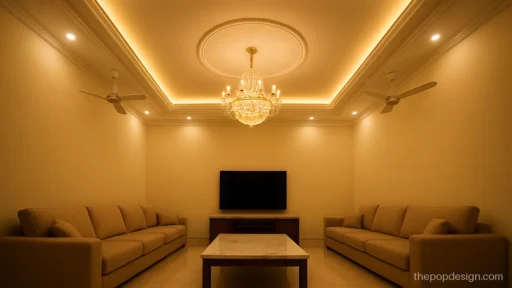
A round recess with a medallion ring holds the jhumar. Fans move to the sides.
Contractor tip: Jhumar hook in the slab, rated for its weight. POP only covers it, never holds it.
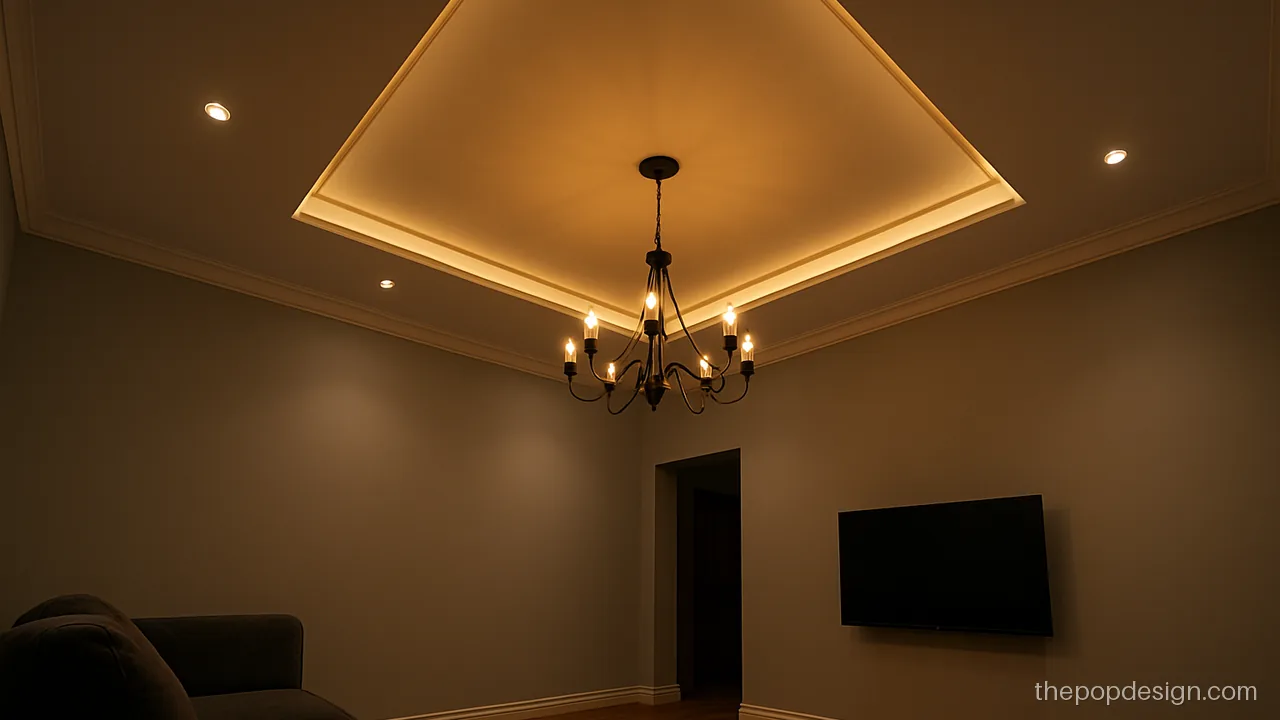
Gold line inside a square recess matches a simple metal jhumar. Keep the gold thin.
Contractor tip: Gold paint line under 1 inch. Fix jhumar after final paint coat dries.
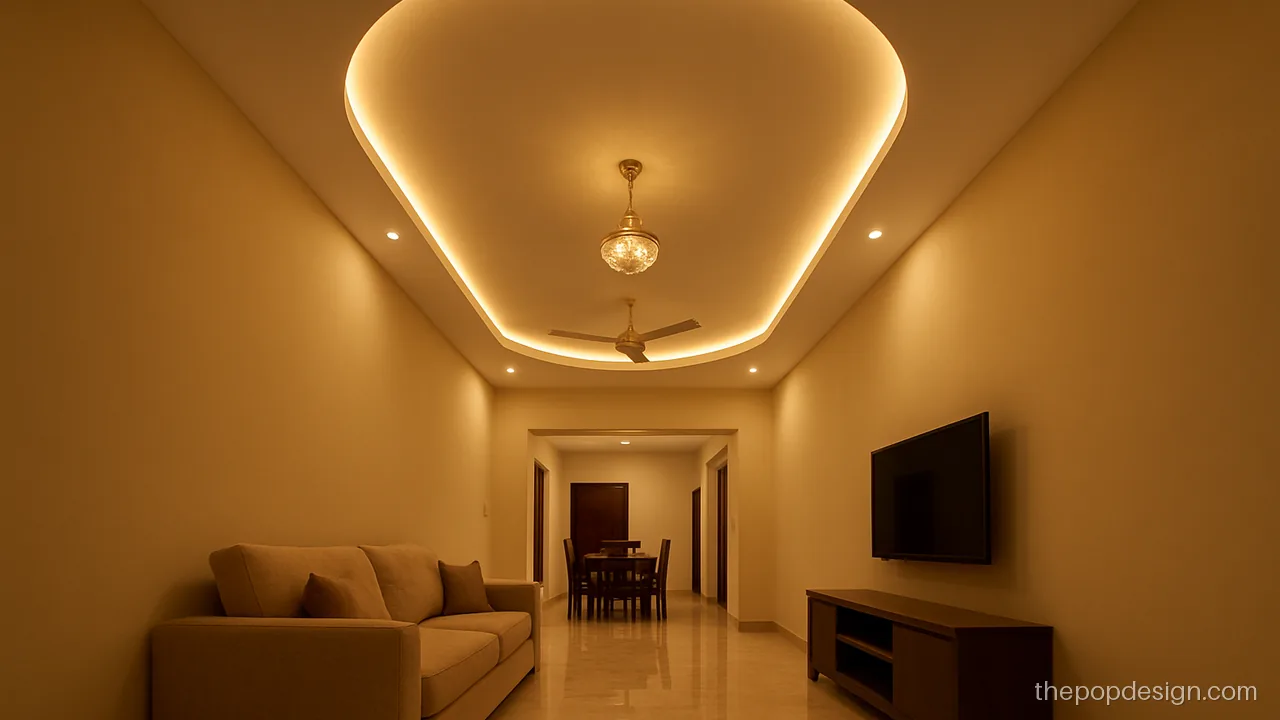
The jhumar hangs in the oval while two fans sit at the ends. Air and light both sorted.
Contractor tip: Keep fans 4 ft clear of the jhumar so blades never touch the crystals.
Small Hall and Room POP Design
Use this for a small hall or any pop design for room sizes under 12 x 12 ft. Thin borders keep the height.
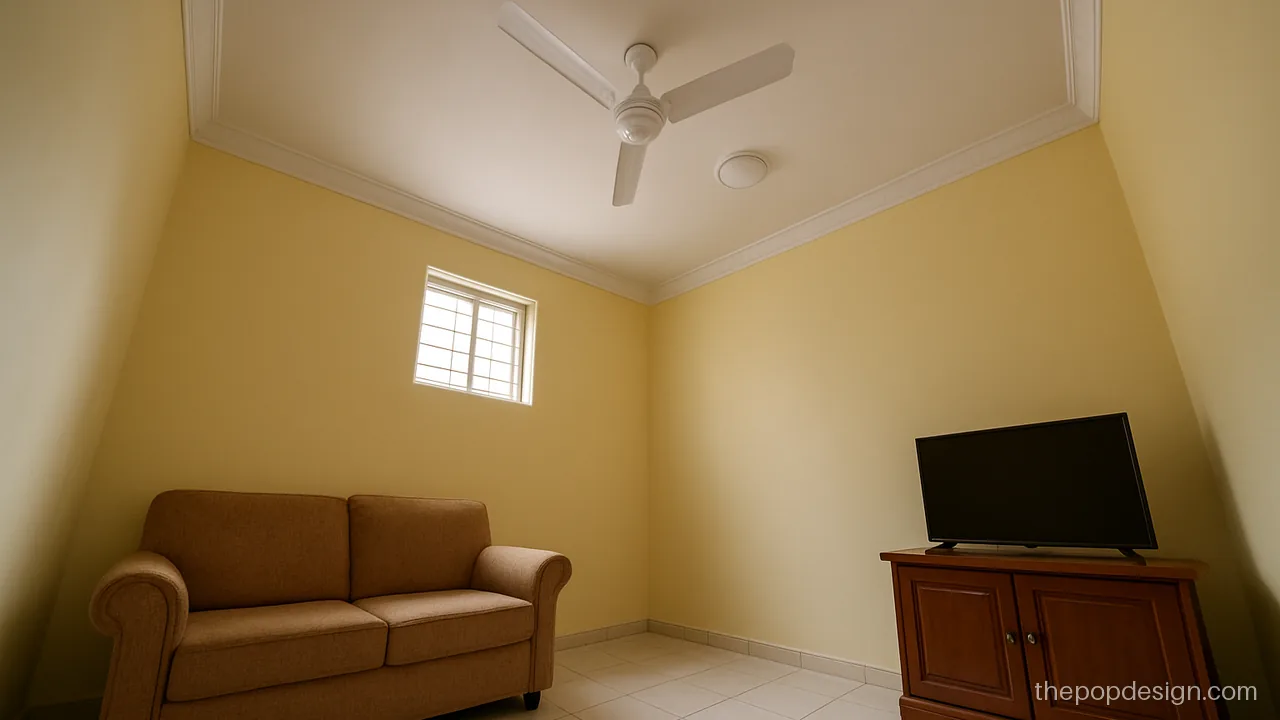
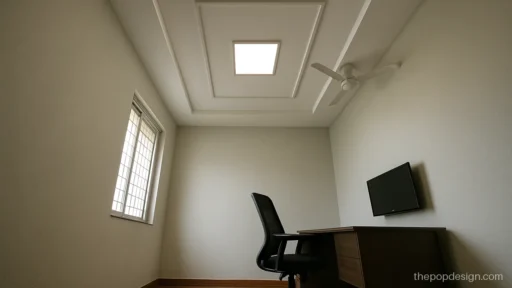
Only a beading line where wall meets ceiling. Cheapest finish and fully safe for low rooms.
Contractor tip: Beading 3 inch wide, fixed with POP paste. No channel frame needed.
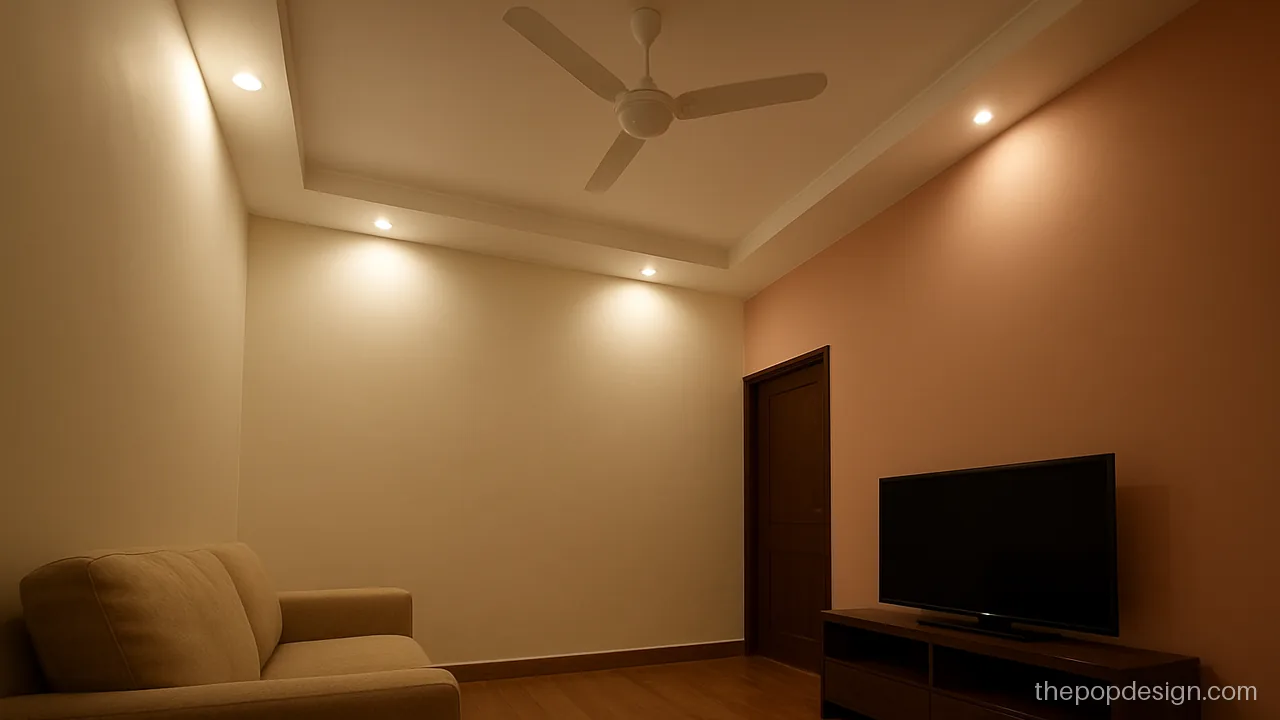
A band on two walls hides wiring and gives light where you sit. Rest of the ceiling stays high.
Contractor tip: Run the band only over the sofa and TV walls. 4 inch drop is enough.
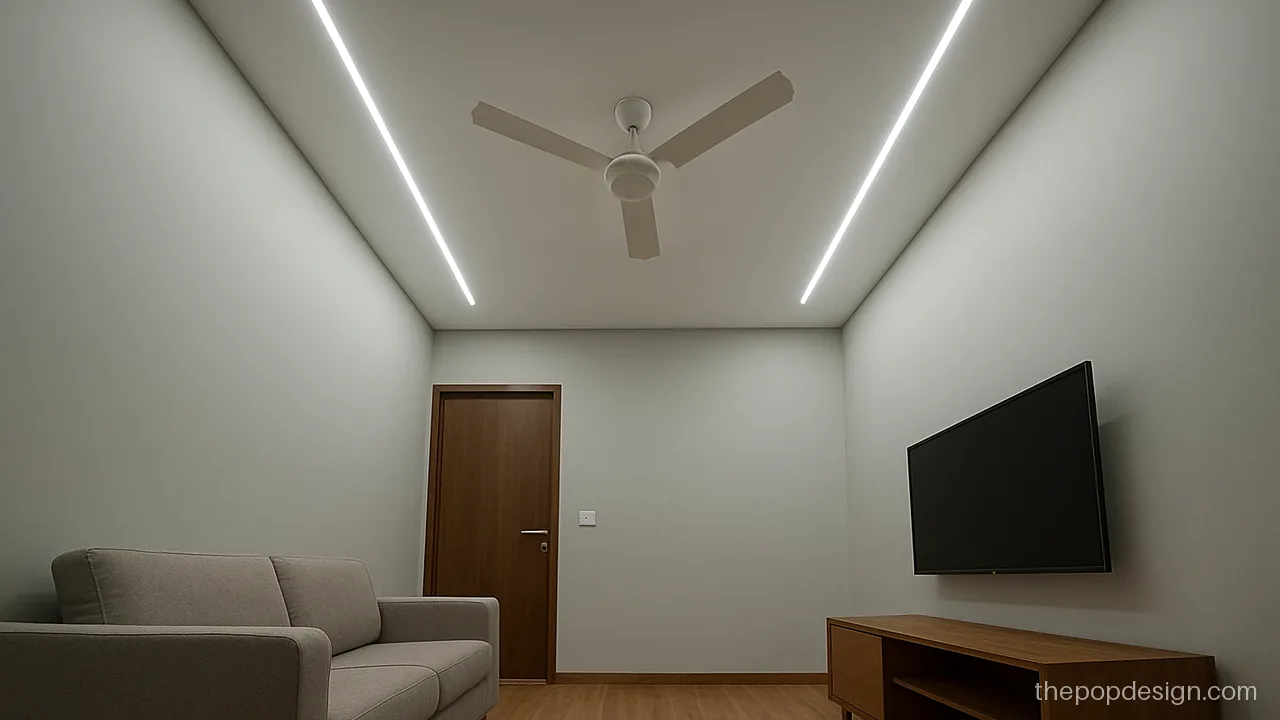
Two slim profile lines give light without any drop. Clean and modern in a small home.
Contractor tip: Profile channel needs only a 1 inch recess. Keep lines parallel to the longest wall.
L Type Hall POP Design
Many flats have a hall that turns into dining. An L type hall POP design ties both parts together.
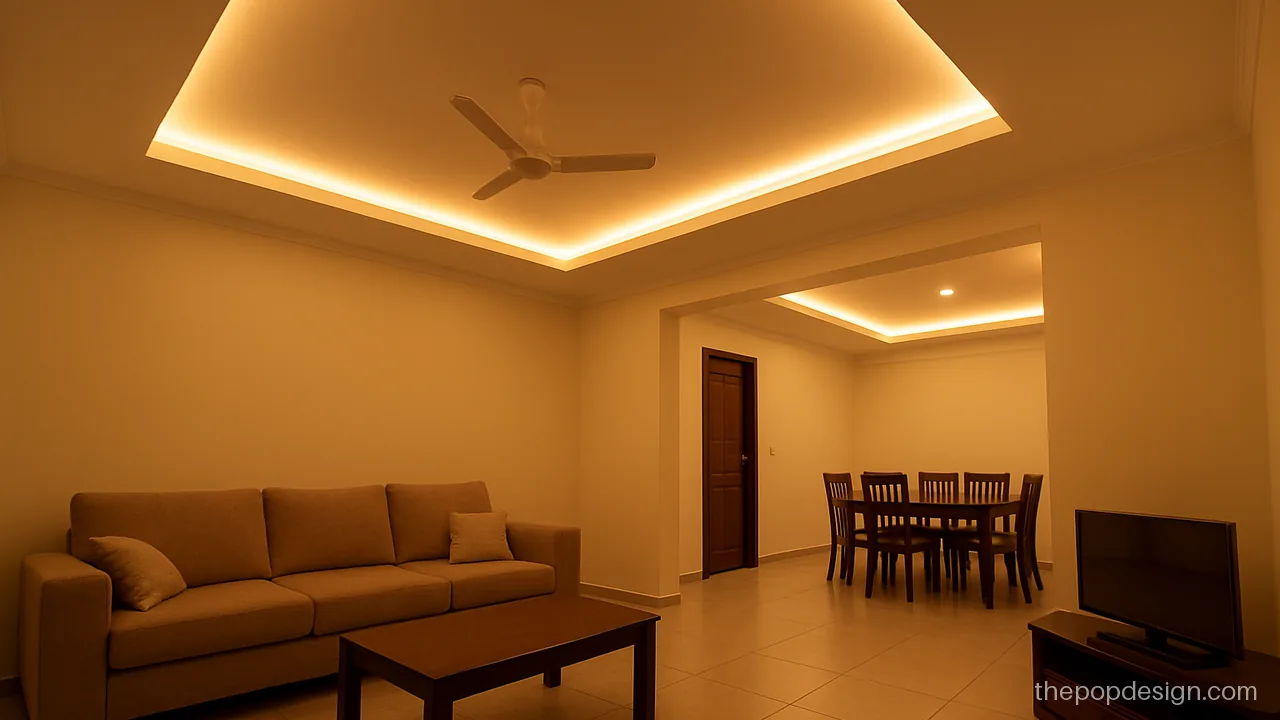
One cove runs around the L so sitting and dining feel like one room.
Contractor tip: Join the cove at the turn on a mitred frame. Tape the joint to stop cracks.
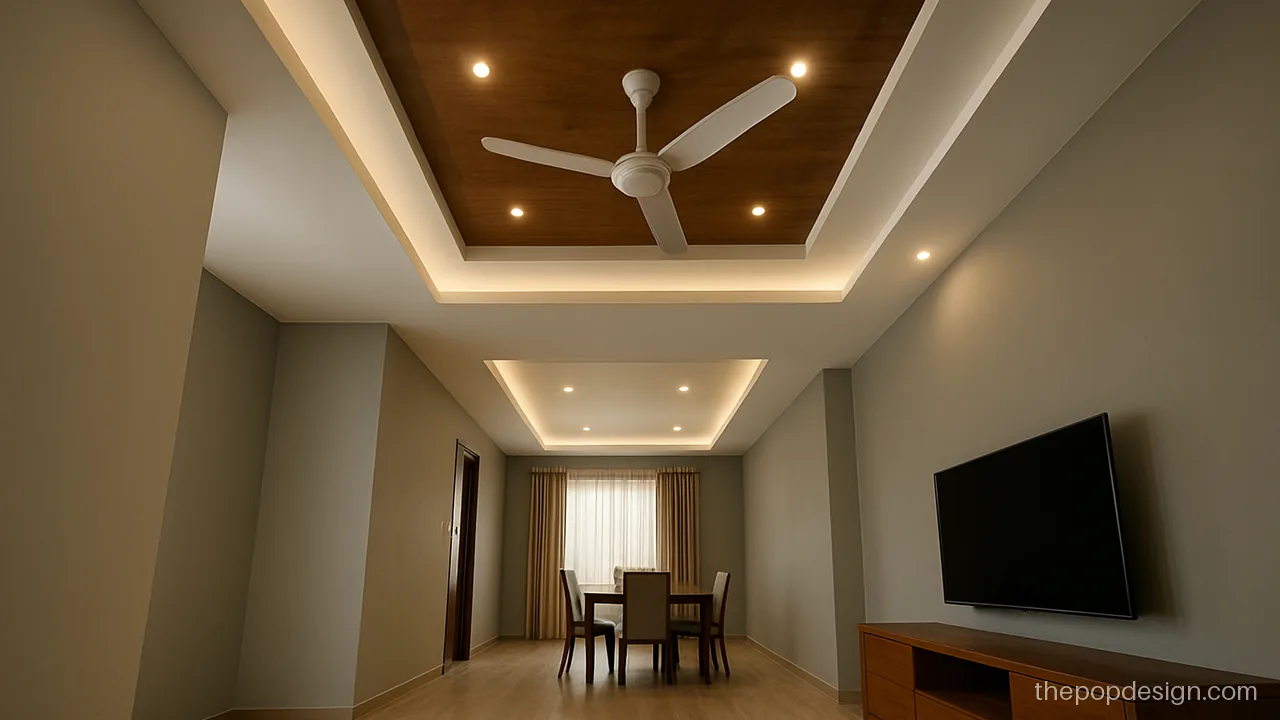
A wood square marks the turn of the L. Each arm gets its own panel and light.
Contractor tip: Wood finish square is laminate on board. Fix it last, after the POP is painted.
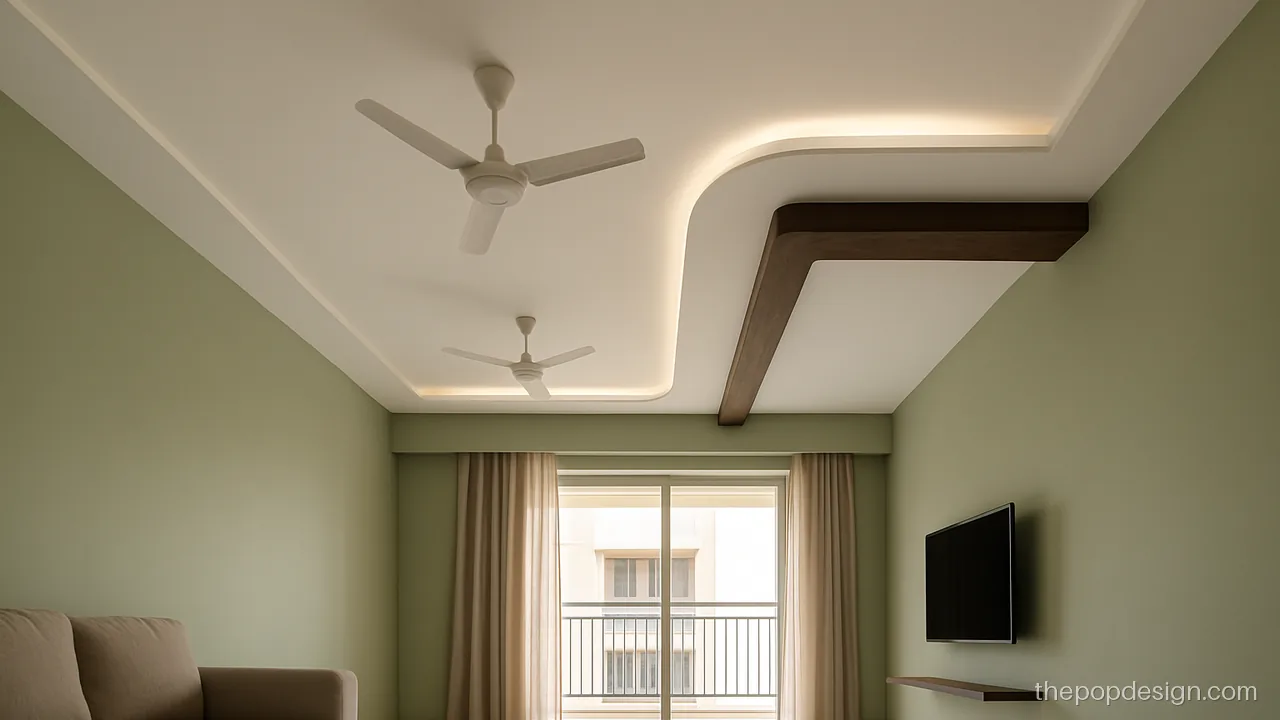
A soft curve at the inner corner hides a beam and looks neat from the main door.
Contractor tip: Wrap the beam first, then run the curve. Check that the curve is even from both arms.
How to Pick a Hall POP Ceiling Design for Your Height
Measure from floor to slab before you choose. A false ceiling drops about 4 to 8 inches at the edges, so the height left matters more than the picture.
| Ceiling height | What suits | Avoid |
|---|---|---|
| Under 9.5 ft | Beading, grooves, thin peripheral band | Full false ceiling, deep coves |
| 9.5 to 10.5 ft | Single step border, cove, plus minus | Three tier rings |
| Above 10.5 ft | Double step, coffers, jhumar trays, beams | Very thin designs that look lost |
For a pop design in room corners or small flats, plan your POP design room by room so the hall, bedrooms and lobby match. A plain pop interior design across the house always looks more finished than many busy ceilings.
What to Tell Your POP Wala Before Work Starts
- Hooks first: fans and jhumars hang from a hook in the slab with a downrod through the POP. Never from POP.
- Frame: GI channel fixed to the slab, with mesh or boards, then POP punning.
- Wiring: mark every light, switch and AC point before the frame closes.
- Level check: ask for a laser level check of all borders before you pay the final part.
- Drying: let new POP dry about a week or more before primer and paint.
Cost is worked out as area x rate for the design type, plus extras like profile lights, cove strips and paint. Plain borders cost least. Curves, coffers, wood strips and many levels cost more. Our POP design price guide explains it step by step.
Care, Damp and Cracks
Hairline cracks usually come from untaped joints, slab movement or drying too fast. Ask for joint tape and do not rush the paint. If the hall shares a wall with a bathroom, fix any leak before POP work, because damp turns POP yellow and soft. Clean coves with a dry cloth twice a year.
POP design questions
Which pop design for hall is best for a low ceiling?
Go for corner beading, groove lines or a thin peripheral band. These drop the ceiling by very little or nothing. Skip deep coves and multi-level designs if your height is under 9.5 ft.
How many fans should a hall pop design plan for?
One fan covers about 12 x 12 ft. A hall longer than about 18 ft usually needs two fans placed evenly. Mark both hooks in the slab before the POP frame goes up.
Is a hall pop ceiling design with jhumar safe?
Yes, if the jhumar hangs from a hook or anchor in the concrete slab. The POP only covers the rod. Ask the electrician to fix the hook before the frame closes.
Which is better for a pop design in hall, warm or cool light?
Warm light (around 3000K) feels cosy for evenings and TV. Neutral 4000K suits halls used for work or study. Many homes use warm cove and neutral spots on separate switches.
How long does POP in the hall take to finish?
A normal hall takes a few days for frame and POP, then about a week or more to dry before primer and paint. Damp weather takes longer. Do not paint wet POP or it will patch.
Can I use the same room pop design in every room?
You can keep the same style and colours, but size the design to each room. A bedroom needs less drop than a big hall. Matching borders across rooms looks neat and costs less to plan.