Plus Minus POP Design: New Modern Ideas for Hall and Room
- 24 designs
- By style
- Updated 07 Oct 2026
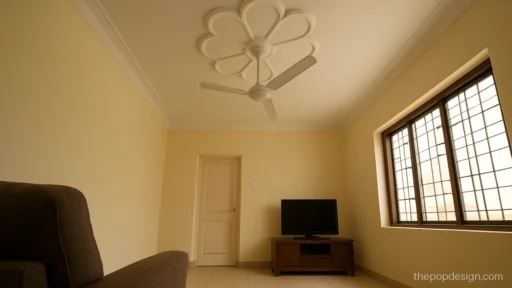
A plus minus POP design mixes parts that drop down (plus) with parts that go up into the drop (minus). This gives the ceiling depth and shadow without a lot of material.
Every design below is original and comes with a short note you can show your POP wala. Check the room size and budget label on each one before you pick.
New to POP? Start with our POP design home page or the modern POP design gallery for more styles.
Pop Design Plus Minus: Raised and Recessed Levels
Plus means a part of the ceiling that comes down. Minus means a part that goes up, like a box cut into the drop. Together they give depth without heavy work.
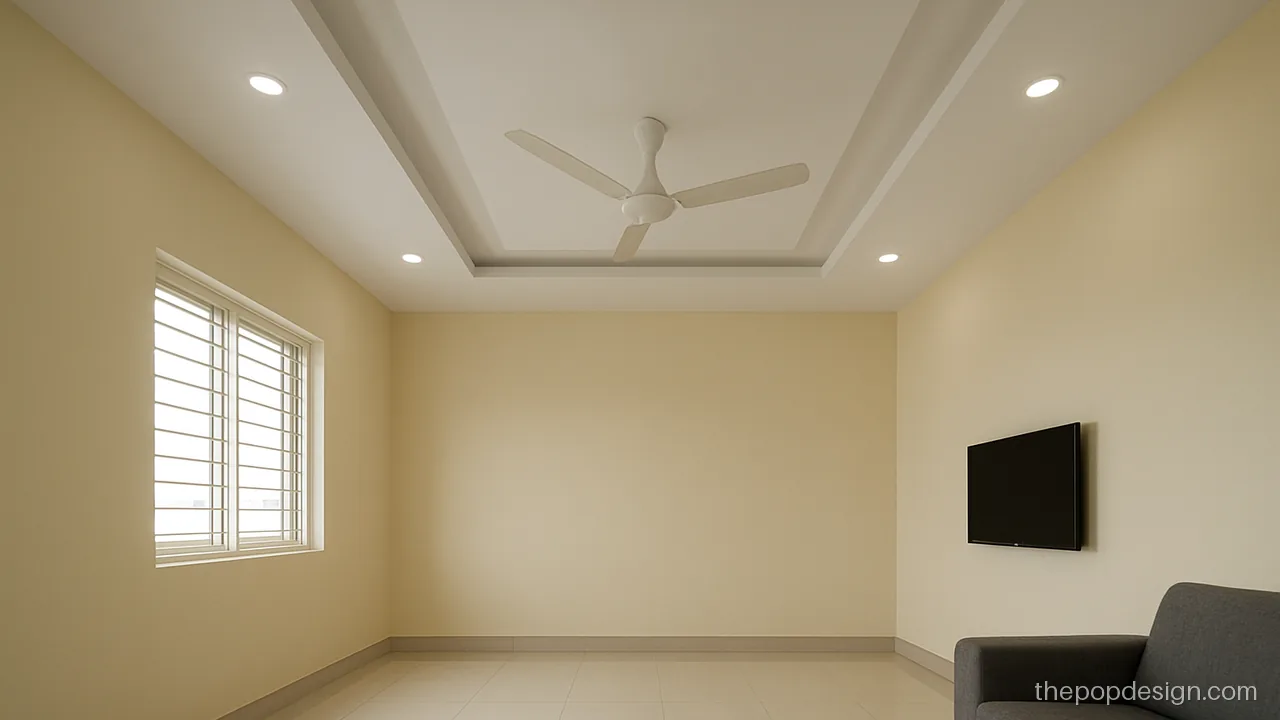
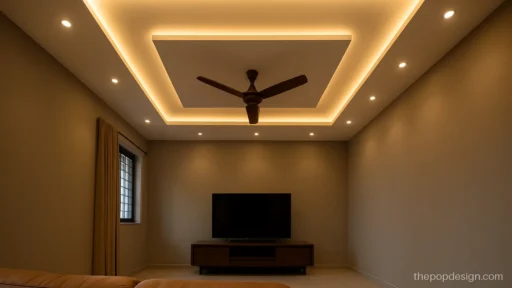
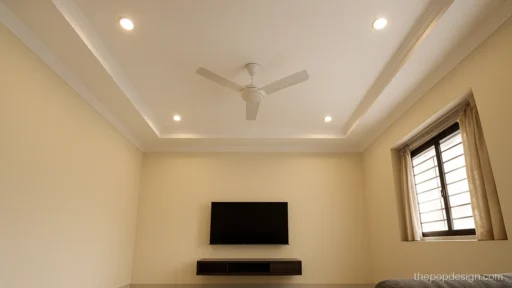
This is the plainest way to read plus and minus: a dropped border with a sunken rectangle in the middle. Good for a first look before you choose.
Contractor tip: Ask for a 5 inch border drop and a 2 inch deep recess, both on one level line.
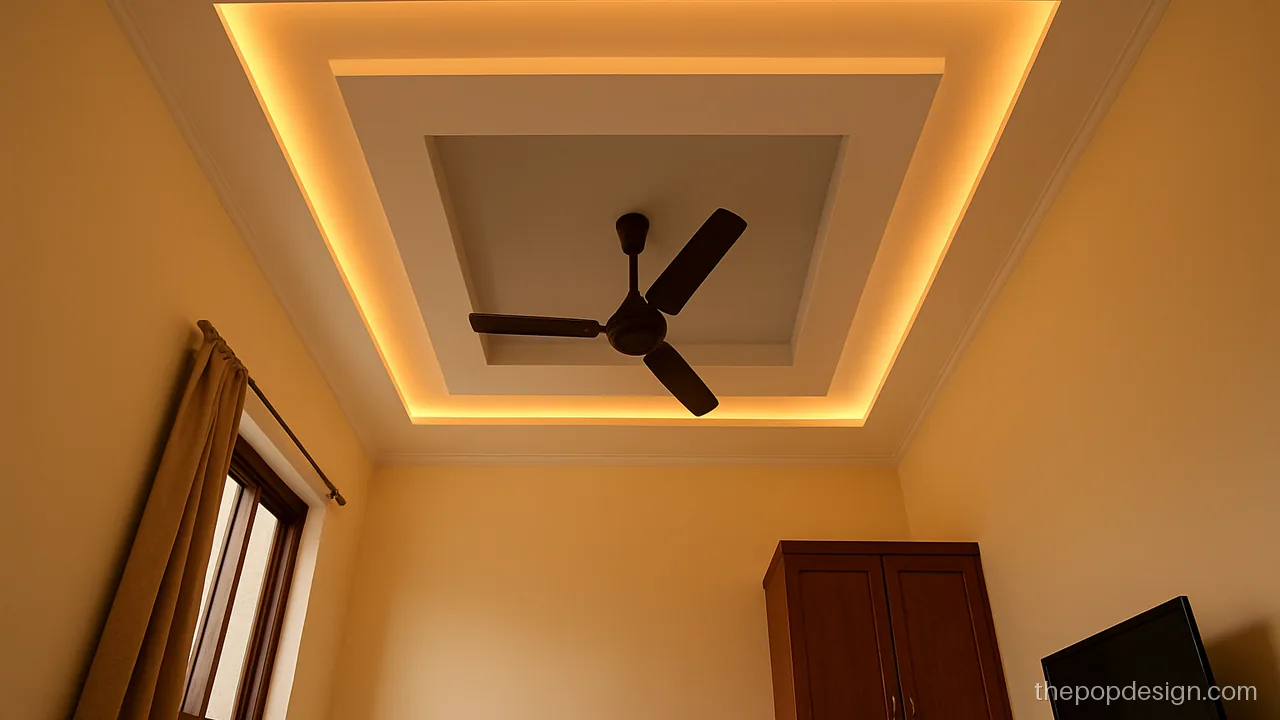
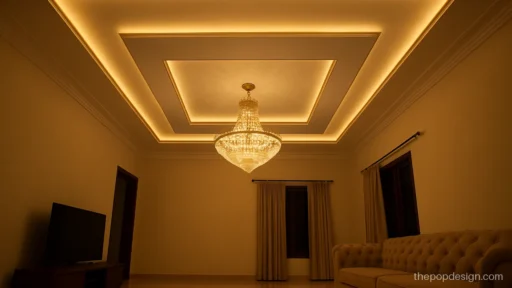
Three levels stepping up to a grey square make the depth easy to see. It suits a square room where the fan sits dead centre.
Contractor tip: Keep each step 2 to 3 inches. More steps need more drop, so check room height first.
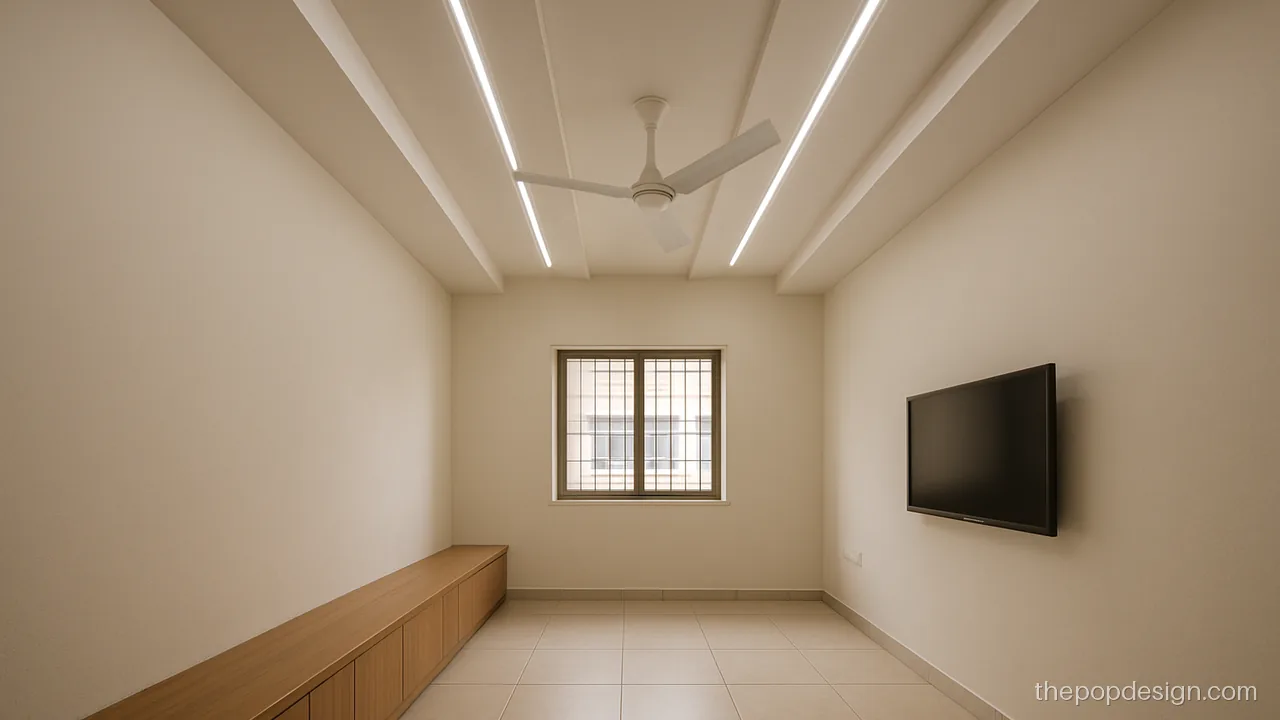
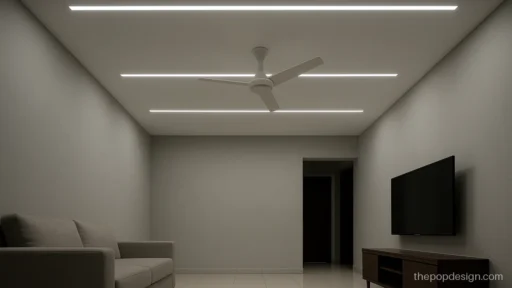
Long strips go up and down in turn, like piano keys seen from below. It makes a narrow room feel longer and costs little extra.
Contractor tip: Mark strip widths on the slab with chalk first so every gap matches before channel work starts.
Simple Plus Minus POP Design for Low Budget
If the room is under 9.5 ft, go for a thin border with one small minus cut. A new modern POP plus minus design simple in shape still looks neat and saves height. See more plain ideas on our simple POP design page.
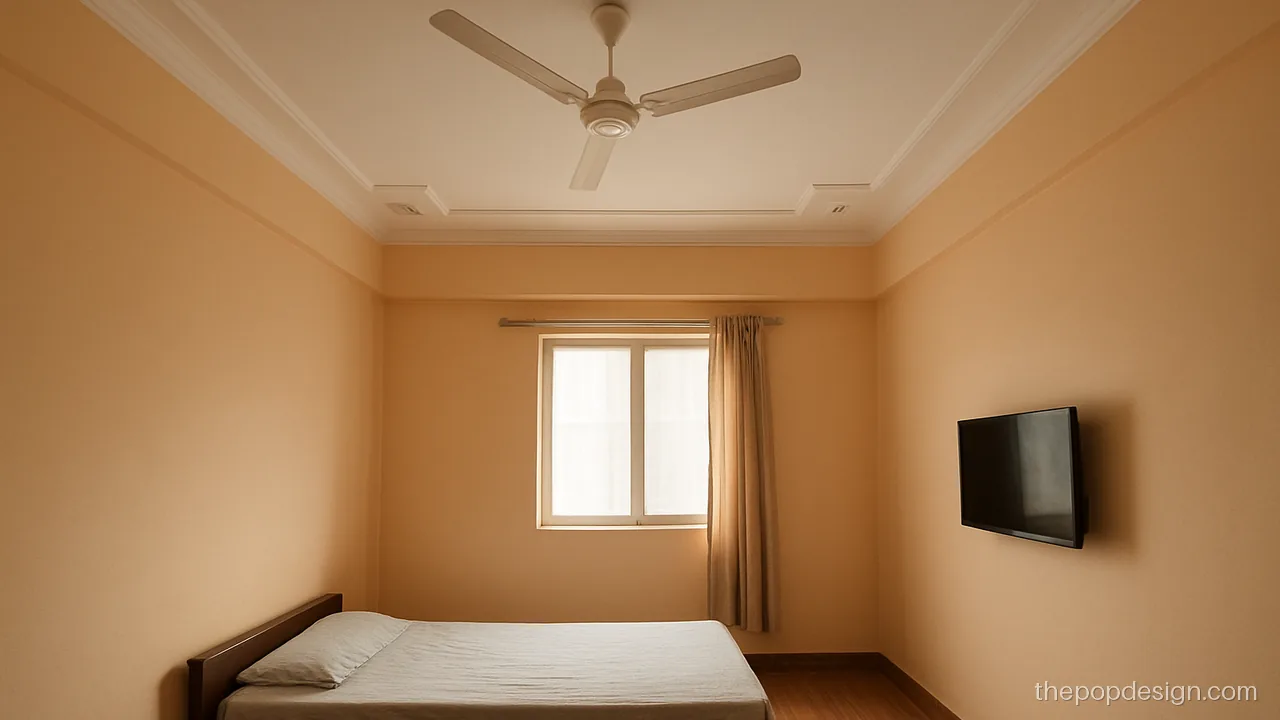
A narrow border with tiny minus squares at each corner. It keeps most of the slab height open, so it works in a low flat.
Contractor tip: Border drop only 4 inches. Corner cuts 8 by 8 inches, recessed 1.5 inches, all the same.
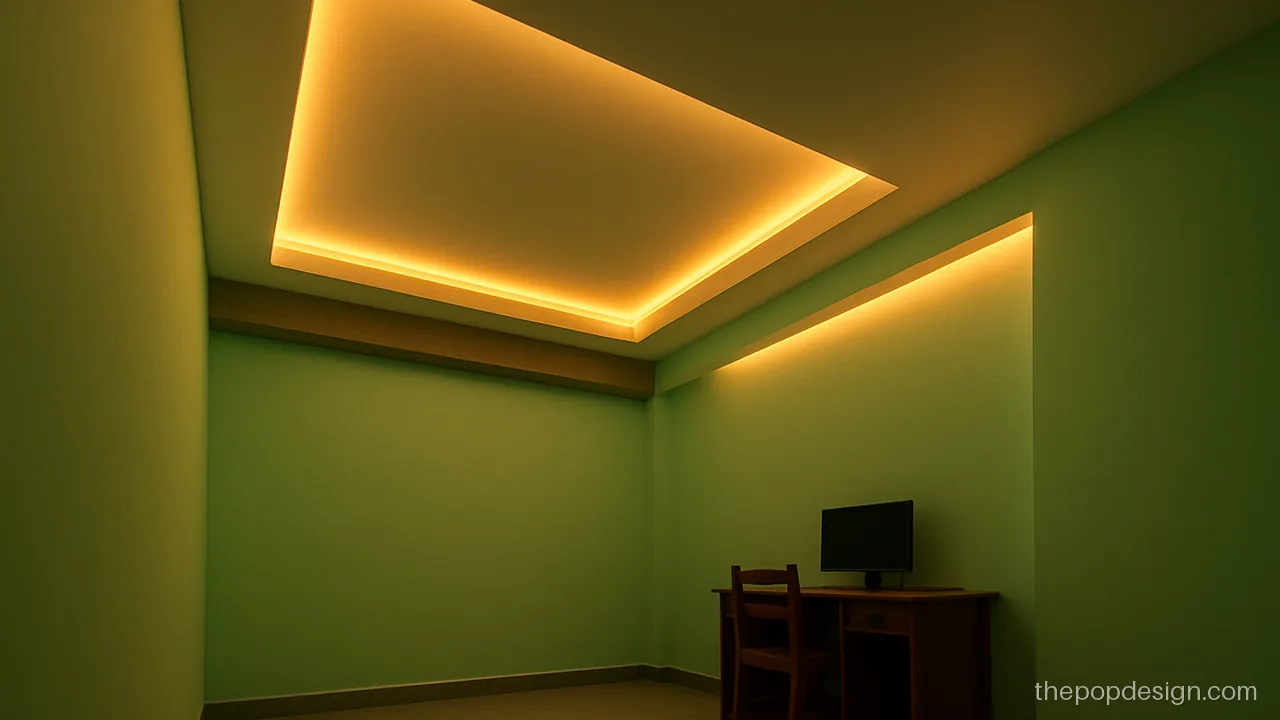
Only two walls get the drop, and one L-shaped minus line runs inside it. A smart pick when a beam already sits on one side.
Contractor tip: Line the L recess with the beam edge so it looks planned, not patched.
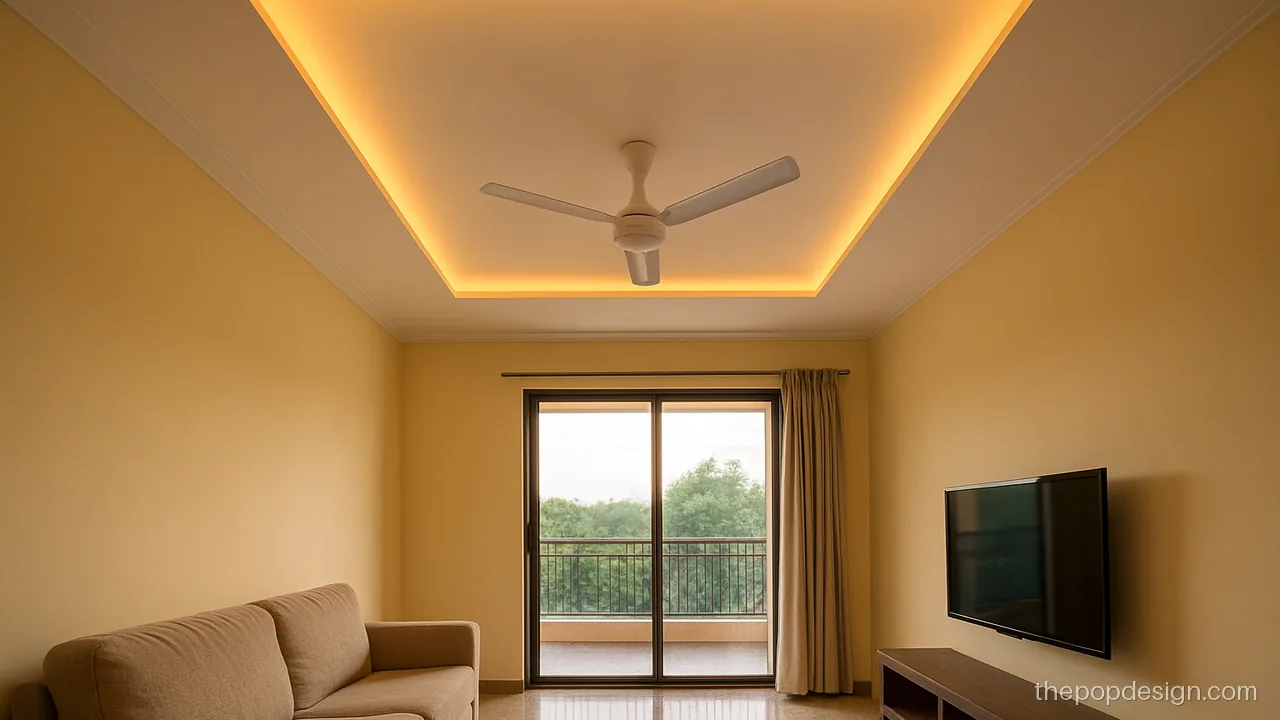
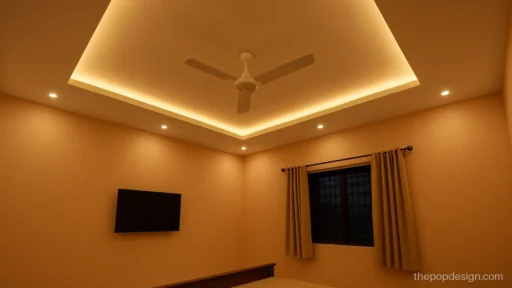
There is no border here at all. Only a shallow box is cut up into a thin drop over the bed or sofa area.
Contractor tip: Ask for a 4 inch overall drop with a 1.5 inch recess. Fan hook must sit in recess centre.
New Modern POP Plus Minus Design for Hall
Halls get the biggest share of plus minus work. With 10 ft or more, you can go deeper and add two fans. For more hall layouts, see our POP design for hall gallery.
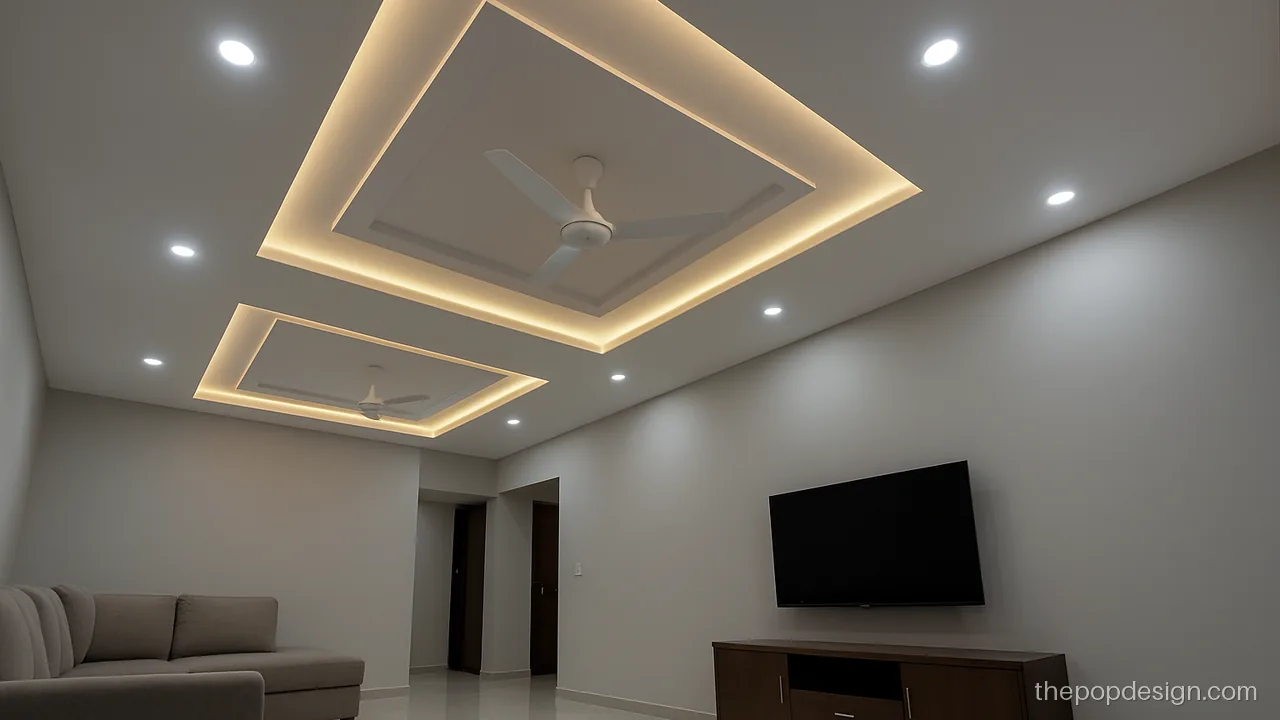
Two equal minus boxes, one over the sofa and one over the dining side. Each has its own fan, so air is even across the hall.
Contractor tip: Fix two slab hooks before the frame. Keep both boxes the same size and centred.
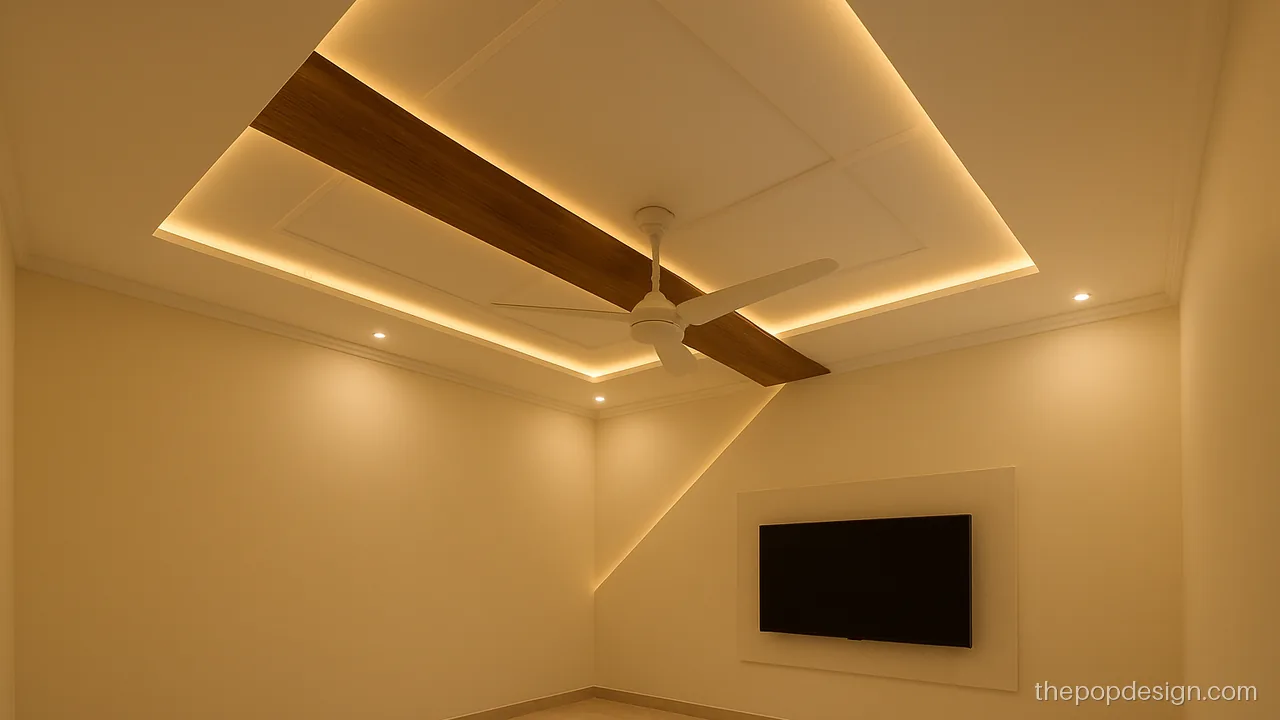
A diagonal minus band breaks the box shape and a wood finish strip runs inside it. This gives a fresh look to a plain hall.
Contractor tip: Wood strip must be fixed after paint dries. Check the diagonal angle on paper first.
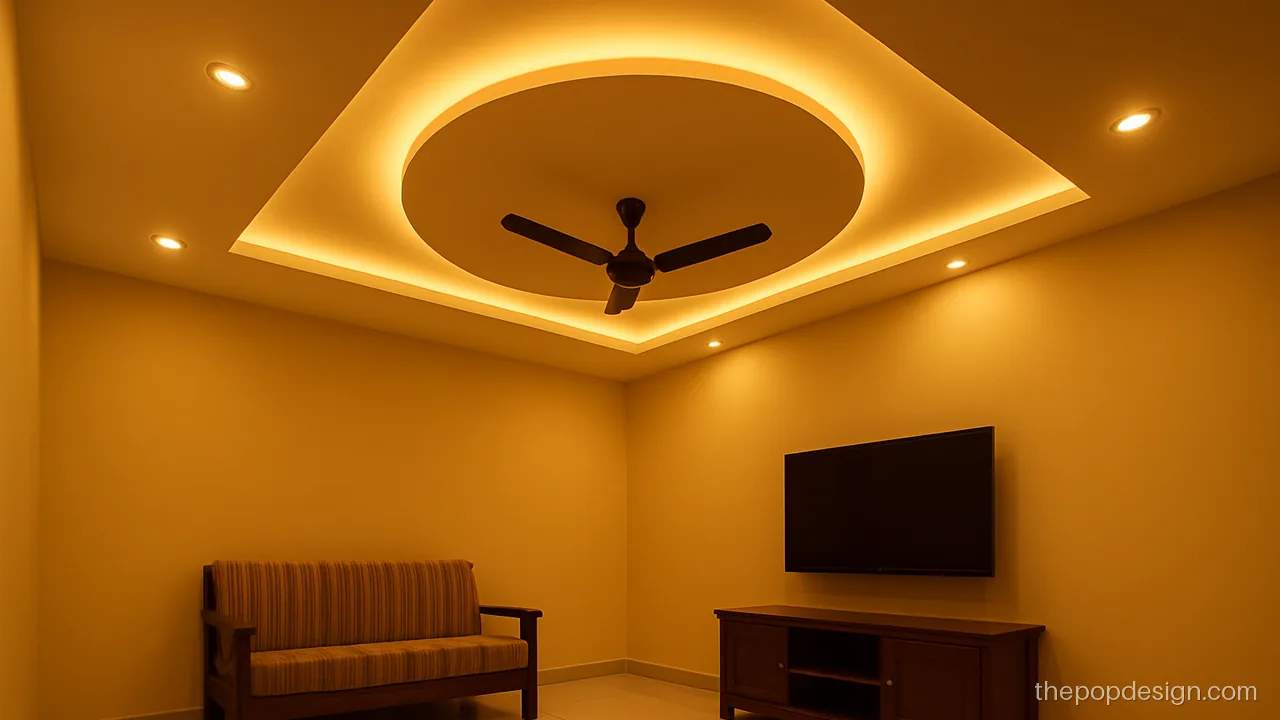
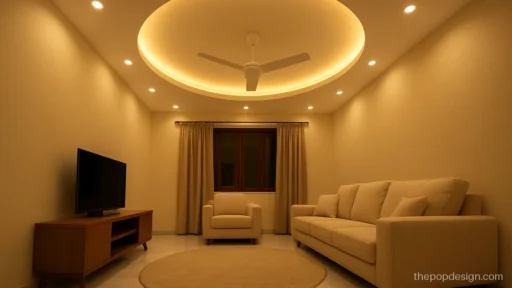
A circle sits inside a square drop, with the fan right in the middle. Round shapes soften a hall full of straight furniture.
Contractor tip: Ask the mistri for a proper circle template. A wobbly ring is the first thing guests notice.
Plus Minus POP Design for Room and Bedroom
In a bedroom the design should calm you, not crowd the bed. Keep the minus box over the bed and the plus border light. Our bedroom POP design page has more room-wise ideas.
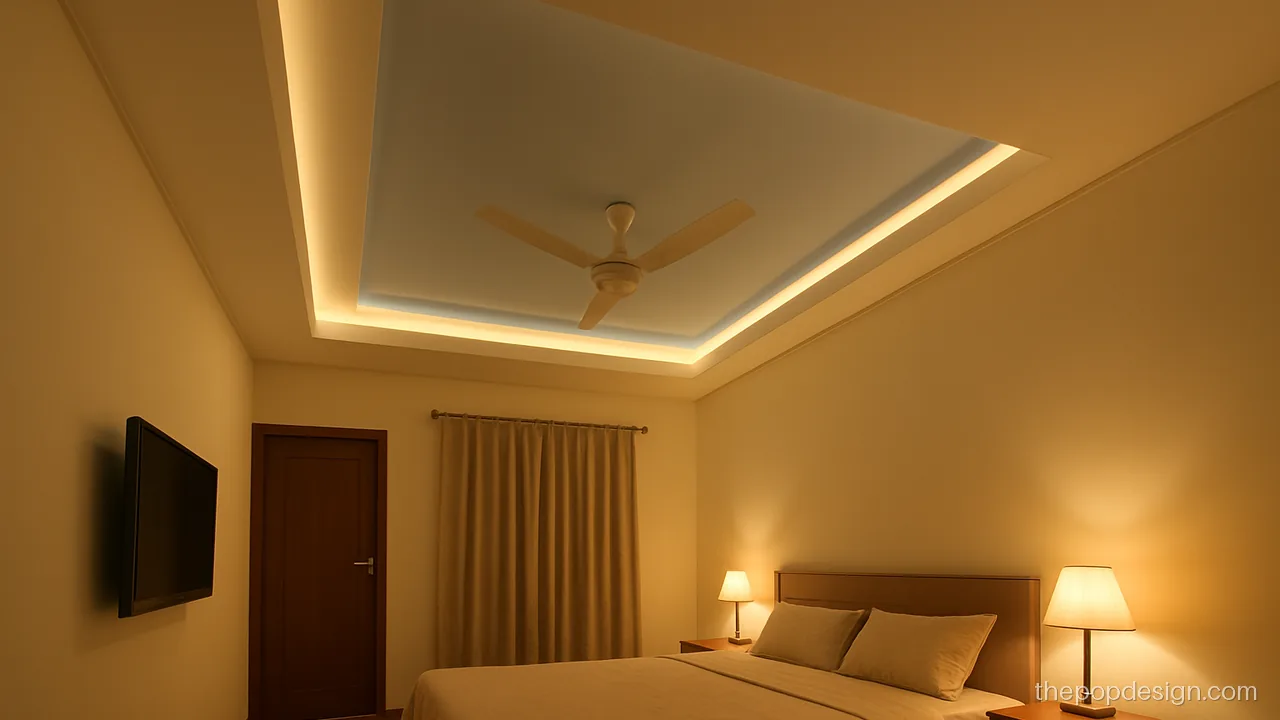
The minus panel is painted soft blue and sits right above the bed. It feels like a calm sky when you lie down.
Contractor tip: Paint the recess only after primer cures. Blue shows patchy work, so ask for two coats.
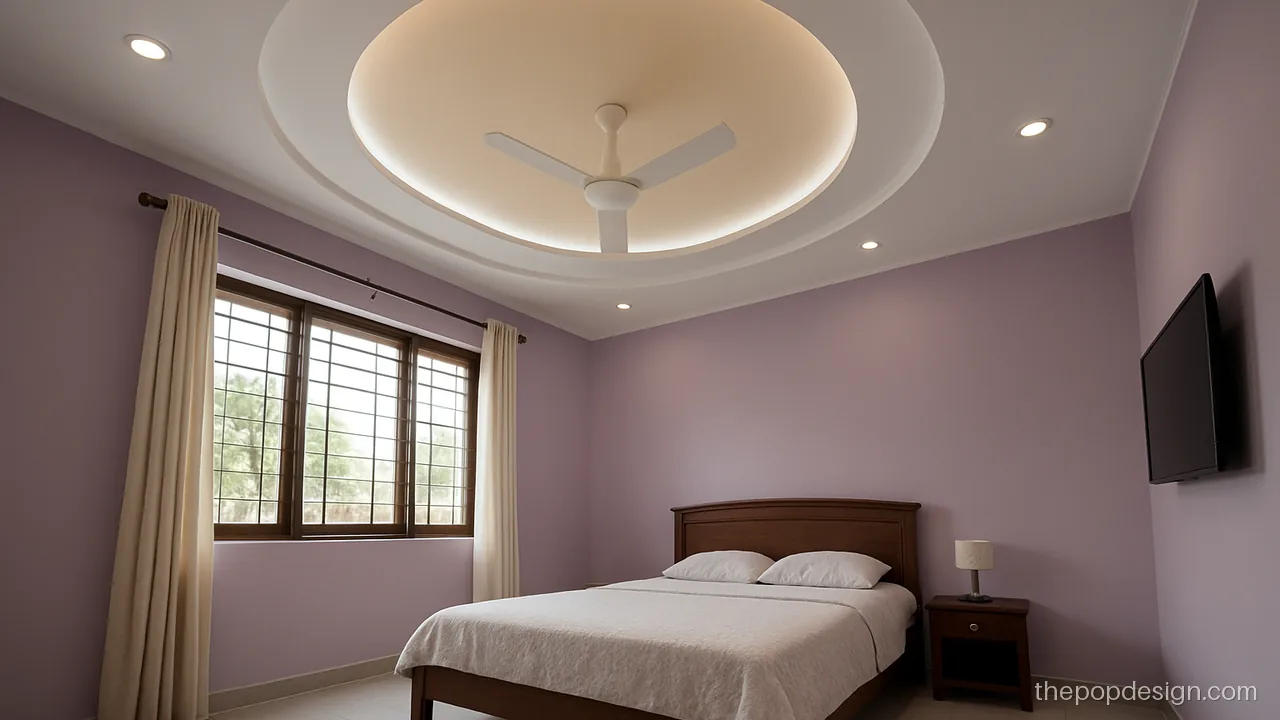
An oval cut in two tiers gives a gentle feel. It suits a guest room where you want something soft but not plain.
Contractor tip: Two tier oval needs about 7 inches drop at the edge. Confirm room height is 10 ft.
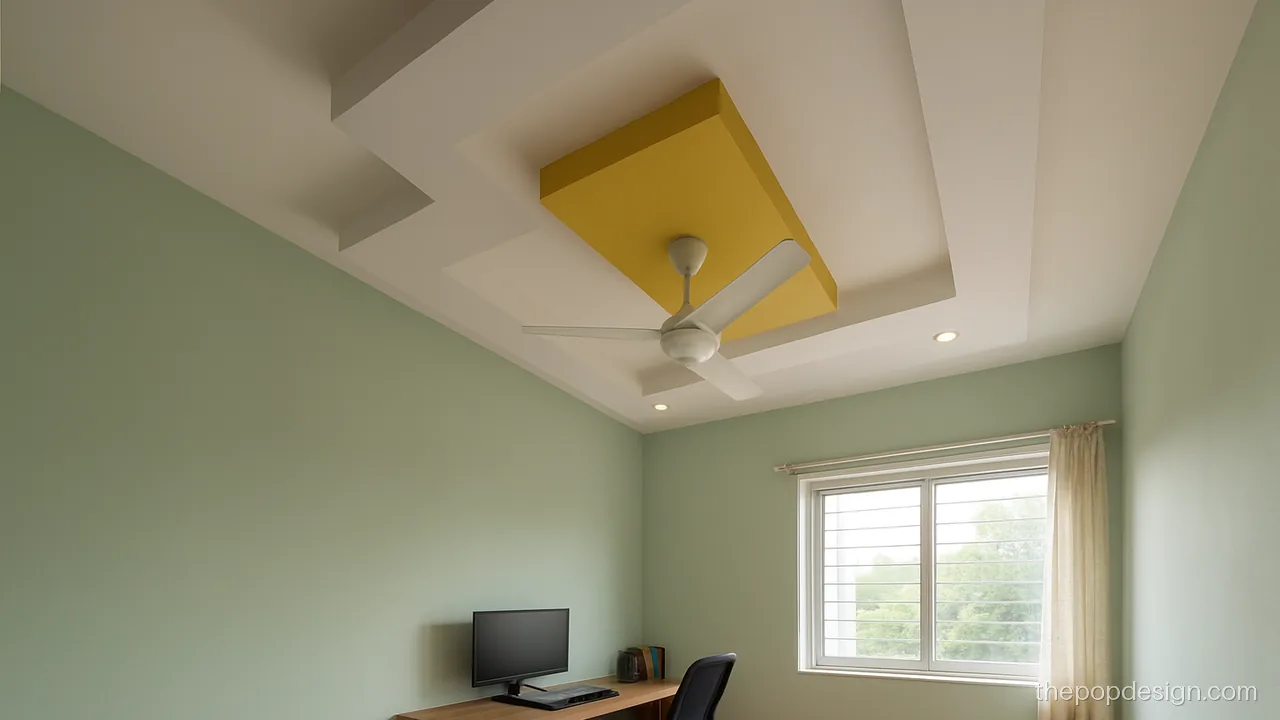
Small raised boxes sit off-centre with a yellow edge on one. Playful but still neat, it fits a study or kids room.
Contractor tip: Keep offset boxes clear of the fan blade circle by at least 6 inches.
Plus Minus POP Design with Colour
One accent colour inside the minus part is enough. Two strong colours on a ceiling usually look busy. Our POP colour design page shows safe colour pairs.
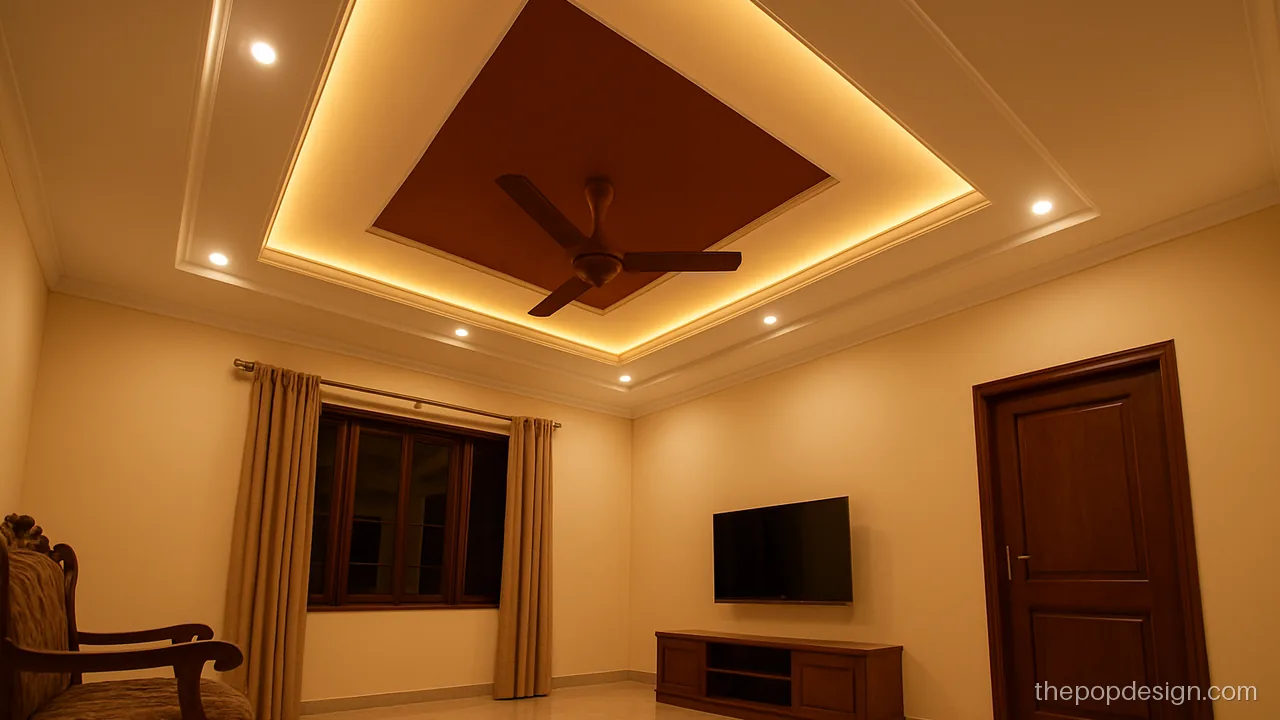
Deep maroon inside the minus box makes the cut look deeper than it is. Best with a white border and warm light.
Contractor tip: Dark colours show every bump. Ask for proper punning and sanding before paint.
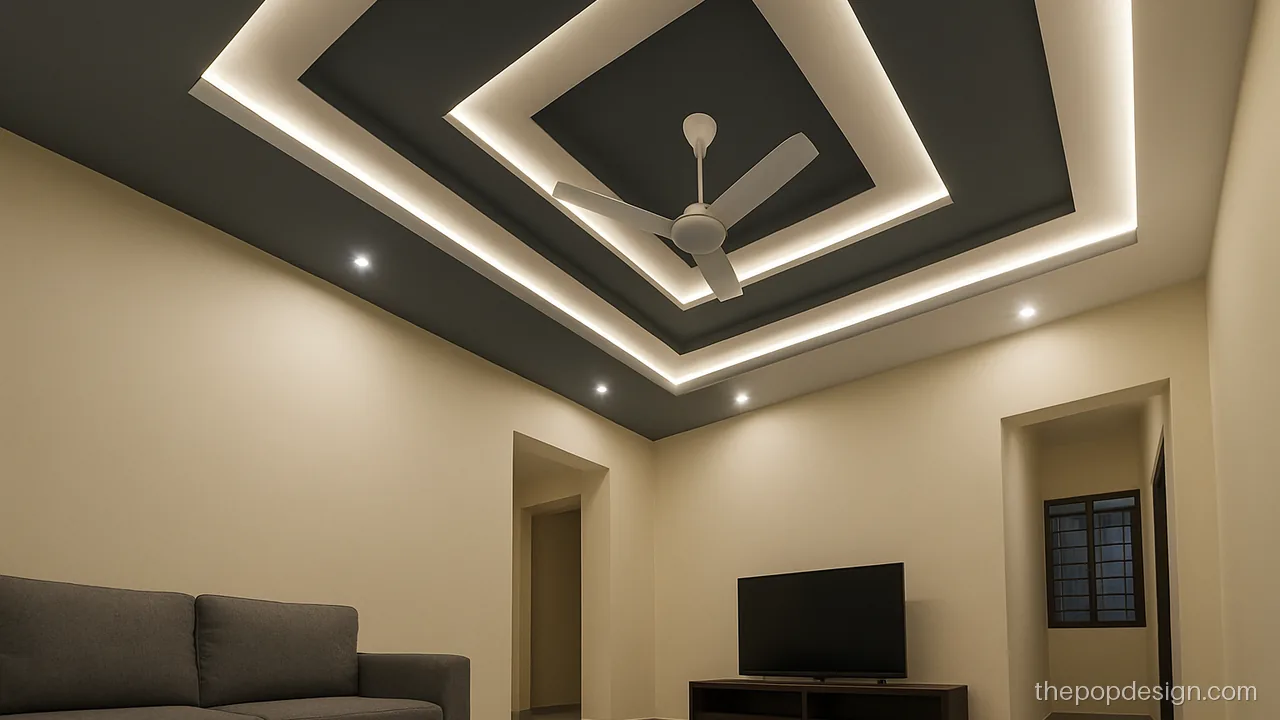
Grey on the plus parts and white on the minus parts gives a clean modern feel. It goes well with grey sofas and tiles.
Contractor tip: Ask for a crisp paint line at each step. Use masking tape, not freehand.
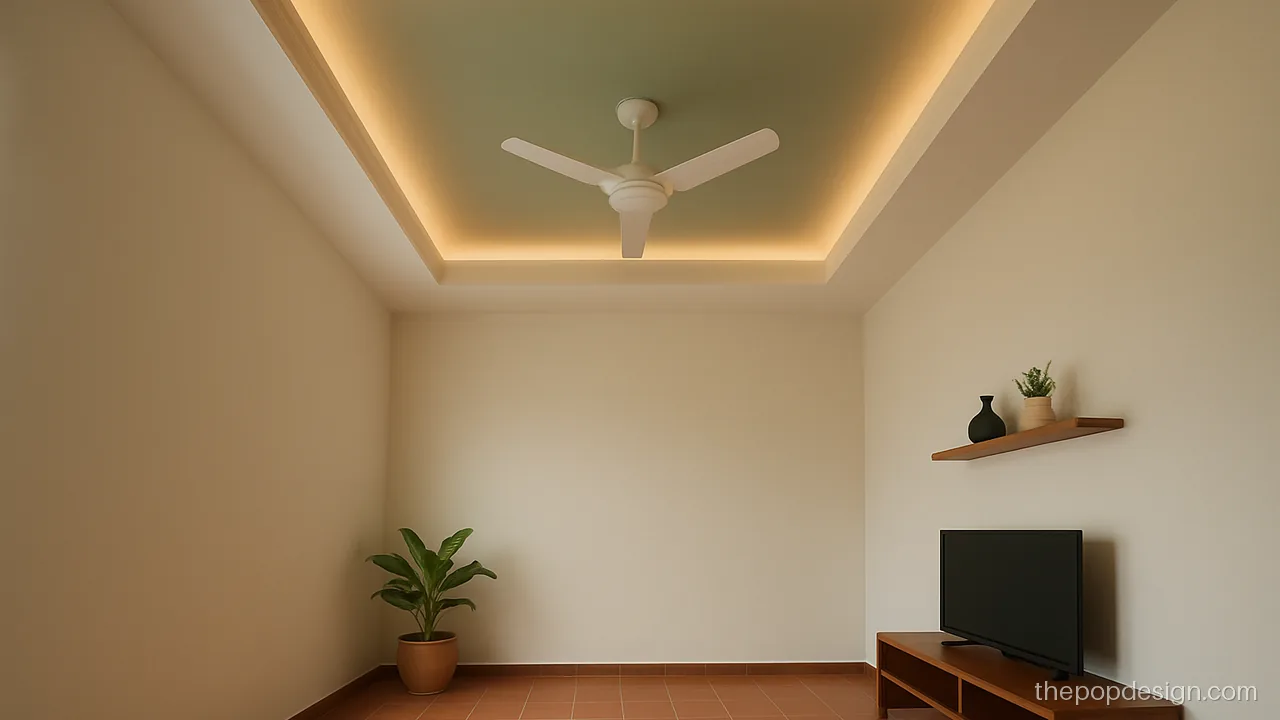
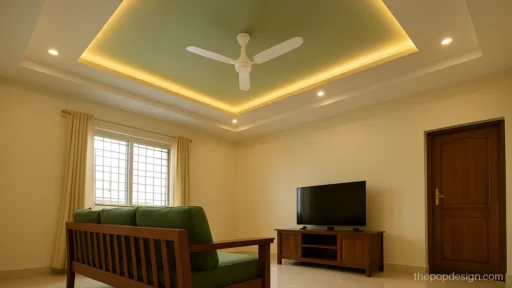
Sage green with a thin wood trim feels earthy and soft. It suits homes with wooden doors and plants.
Contractor tip: Fix the wood trim with screws into the frame, not only glue on POP.
Pop Plus Minus Design with Cove Light
Cove light hides the LED strip inside a groove so you see a glow, not the bulb. In plus minus work, the minus edge is the natural place for it. See more on our POP profile light design page.
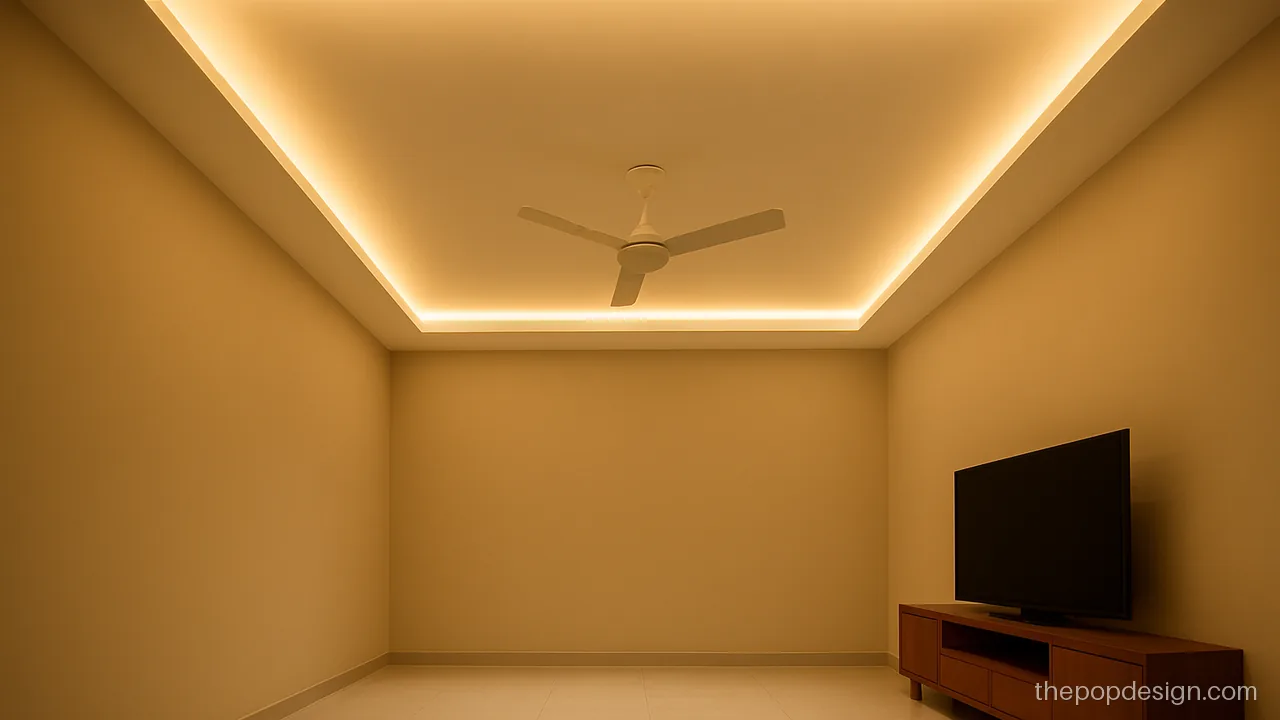
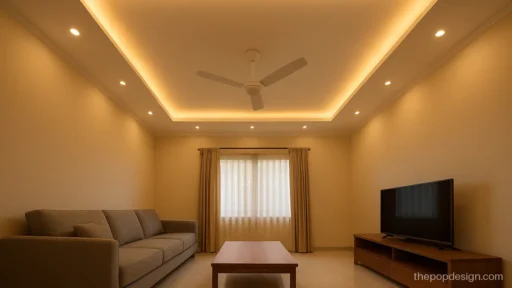
A deep cove throws a wide warm glow across the recessed panel. It works as the main evening light in a hall.
Contractor tip: Cove lip should be 3 to 4 inches so the strip stays hidden from the sofa.
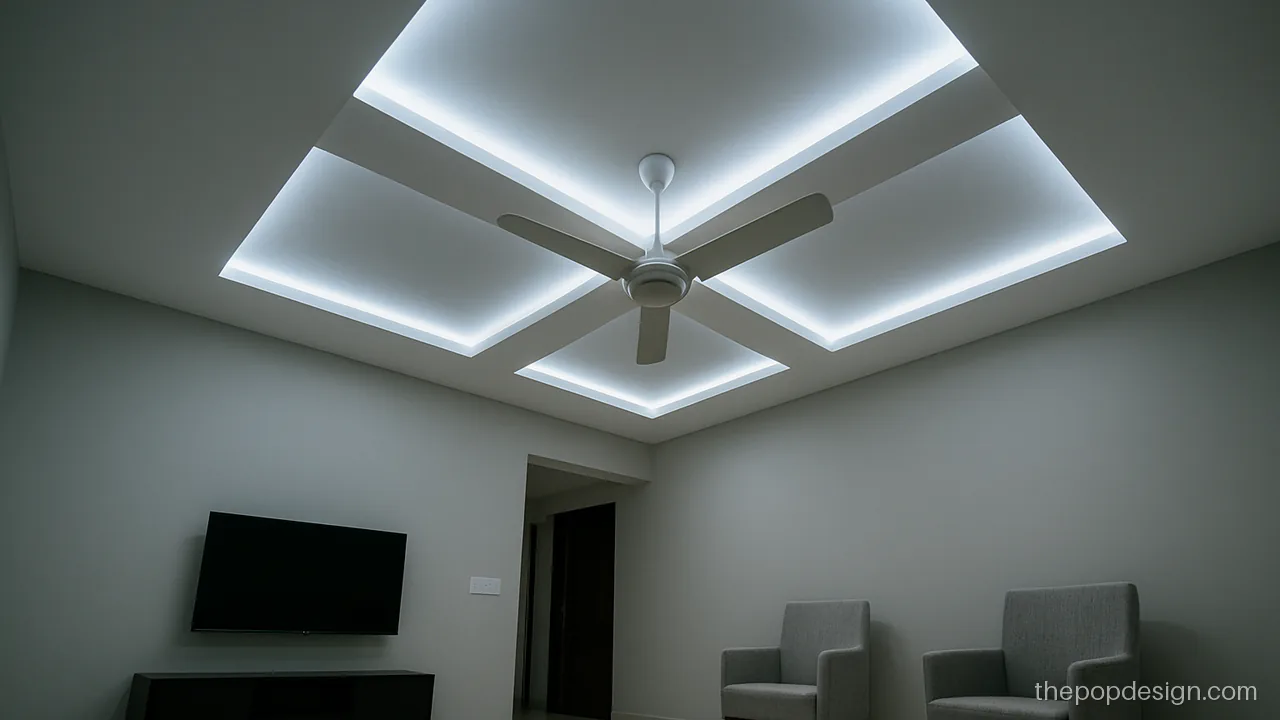
Four recessed arms meet in the middle like a plus sign seen from below. Cool light suits a bright, modern room.
Contractor tip: Cross arms must meet at the fan point. Ask for a mock line on the slab first.
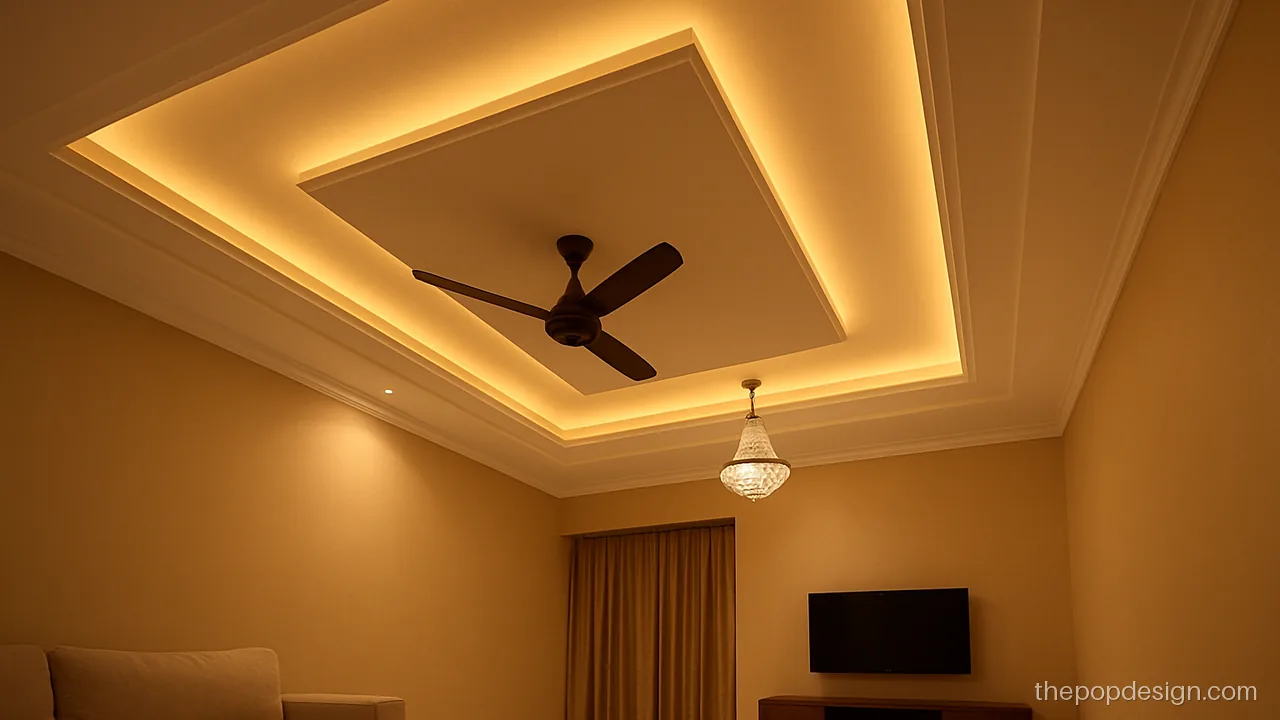
The raised panel looks like it floats because light comes from above and below it. Needs height but looks rich.
Contractor tip: Floating panel needs 8 inches drop. Check slab height is at least 10.5 ft.
Latest Plus Minus POP Design Without Ceiling Drop
Some flats have no room for a full false ceiling. Here the plus and minus effect is made with thin bands and grooves, keeping the slab almost at full height. Check POP design for roof for more slab-level ideas.
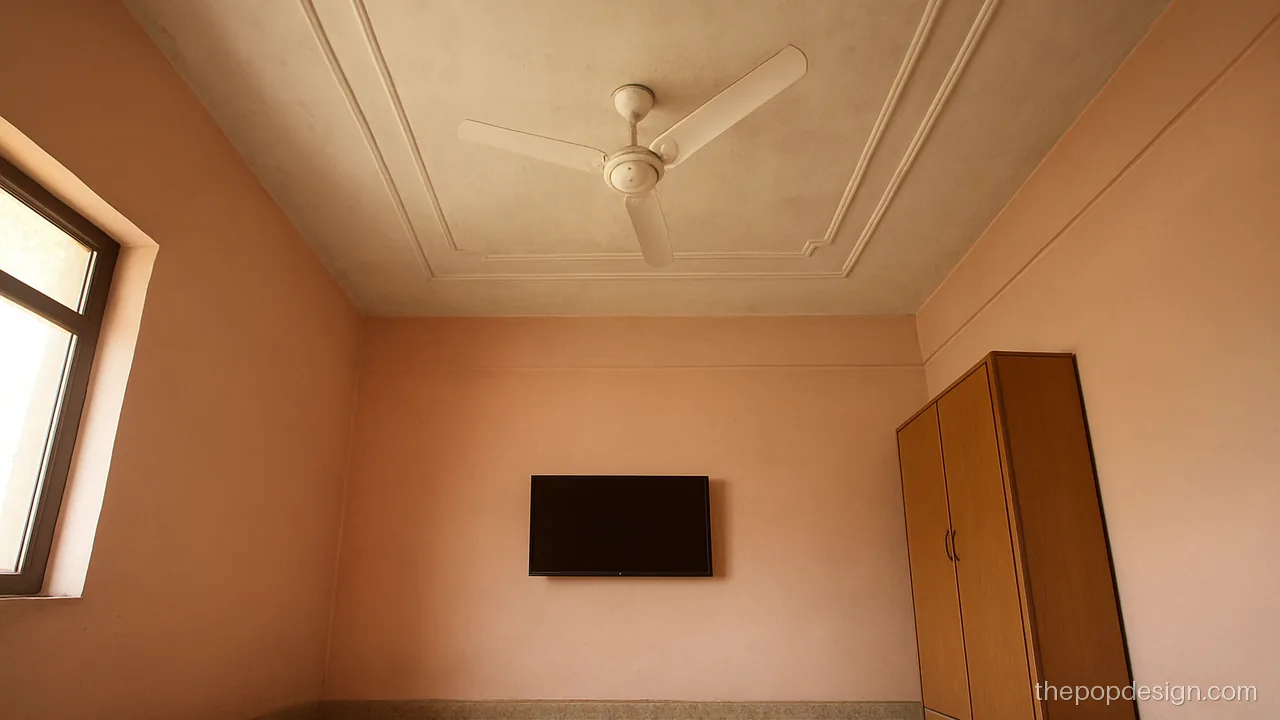
Only shallow grooves are cut into a thin POP layer on the slab. You get the plus minus look with almost no height loss.
Contractor tip: Ask for at least 1 inch POP thickness so the grooves do not crack.
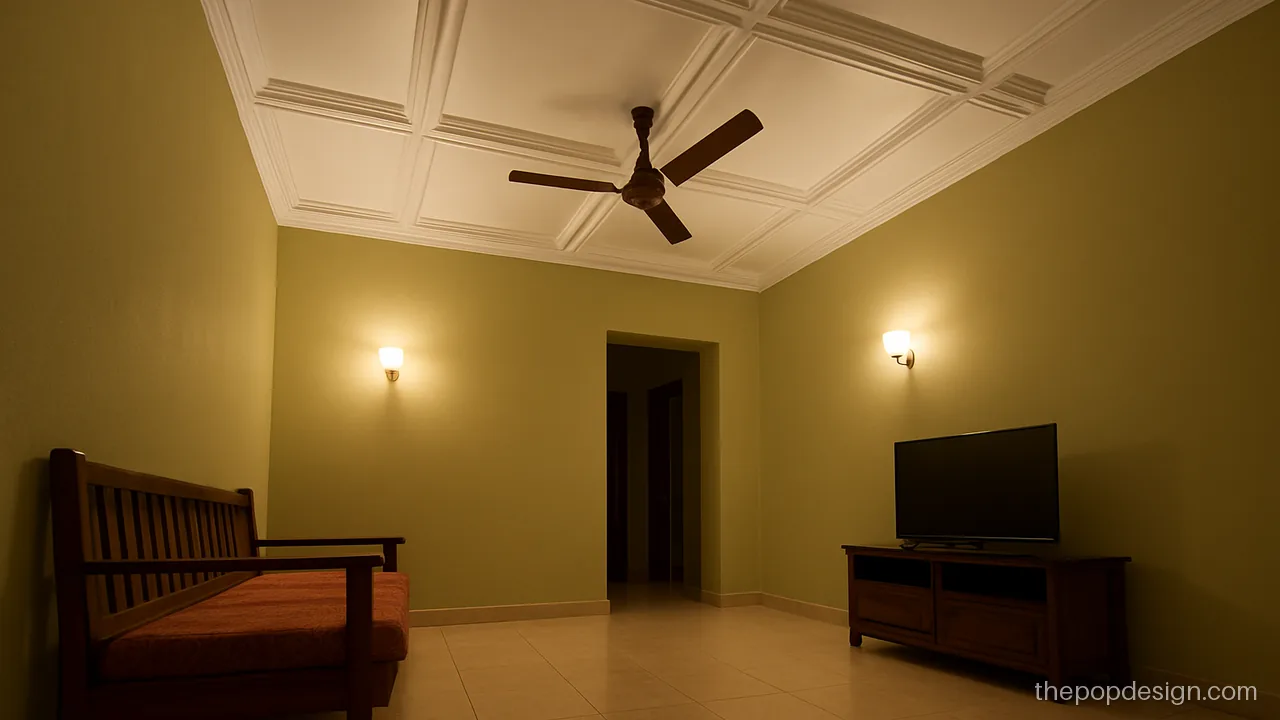
Thin moulding strips make raised squares while the panels in between stay at slab level. Simple and quick to finish.
Contractor tip: Fix moulding with POP and screws. Joints must meet at clean 45 degree corners.
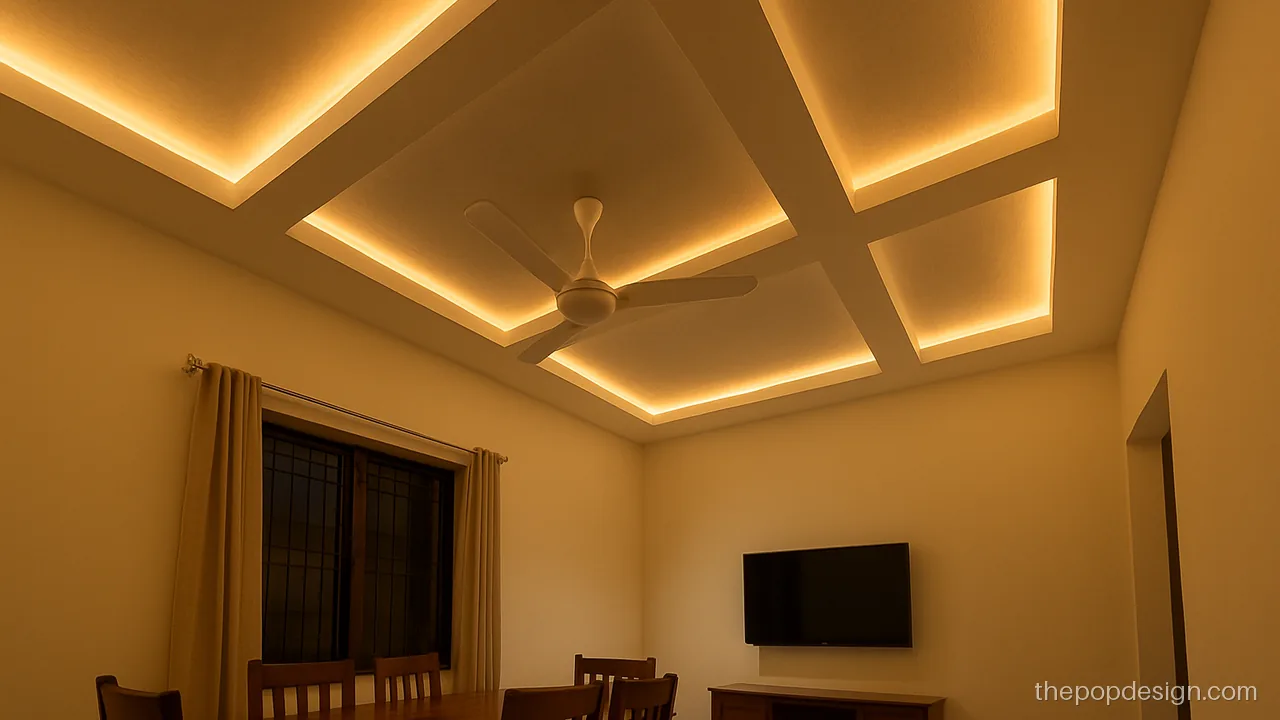
Here the beams act as the plus part and the slab between them becomes the minus. Smart use of what is already there.
Contractor tip: Wrap beams in POP first and keep their faces level before adding light grooves.
Top 10 Plus Minus POP Design Picks
These three are our best plus minus POP design picks right now, chosen for neat lines, sensible drop and easy upkeep. The full top 10 list sits in the guide below.
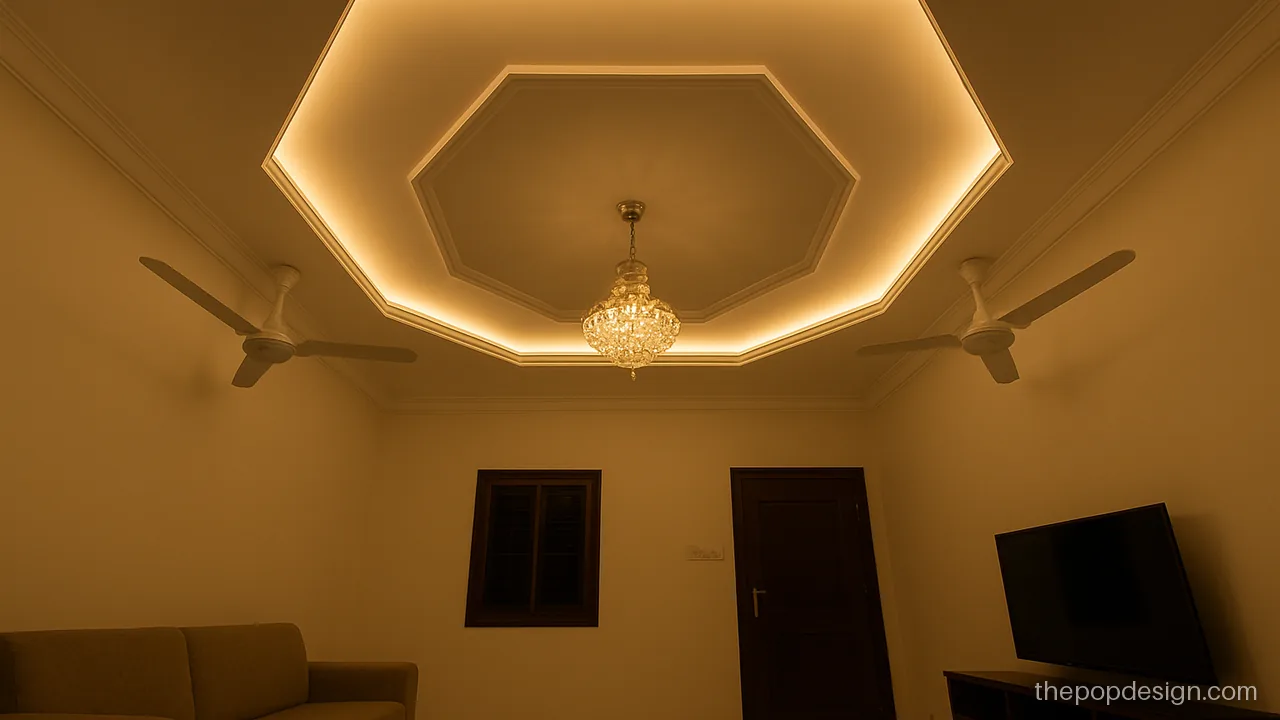
A hexagon minus shape is a nice break from boxes and still easy for a skilled mistri. Looks great with a jhumar.
Contractor tip: Jhumar hook must be in the slab, centred in the hexagon, with a downrod through POP.
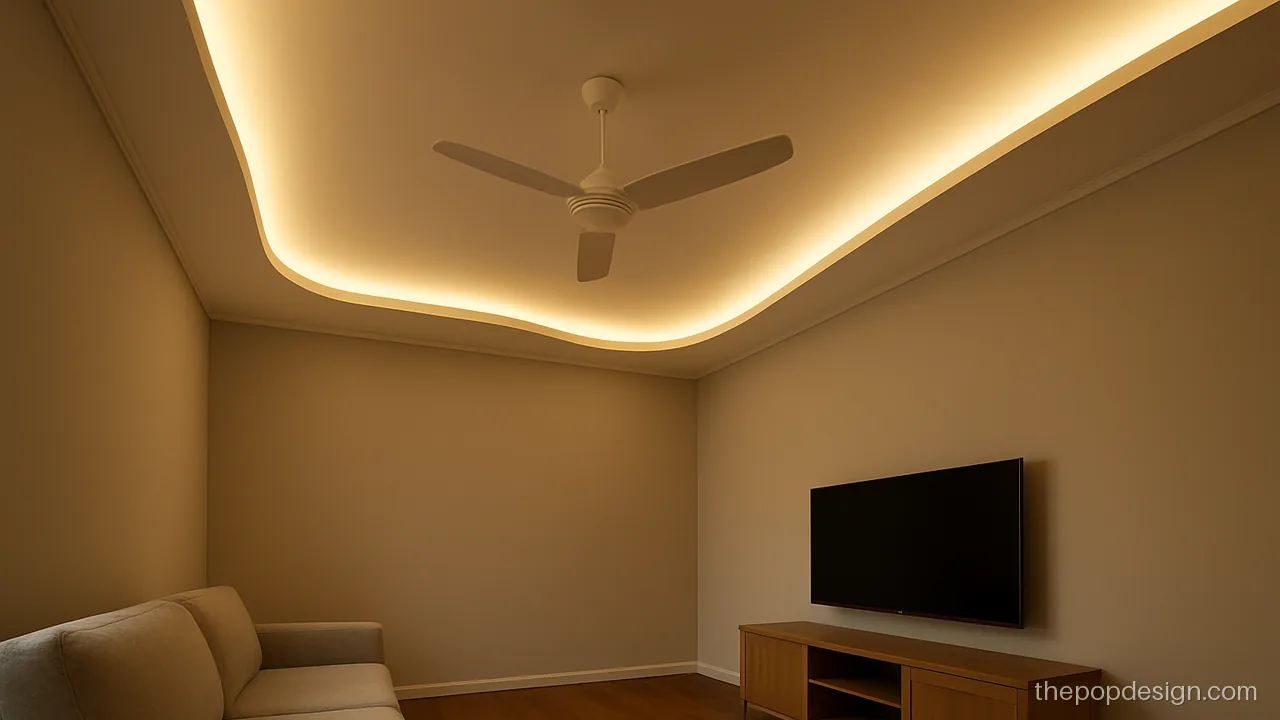
A soft wave runs along one side as the minus line. Curves hide small wall errors and add movement.
Contractor tip: Curves need flexible channel. Ask how they will bend it before you agree a rate.
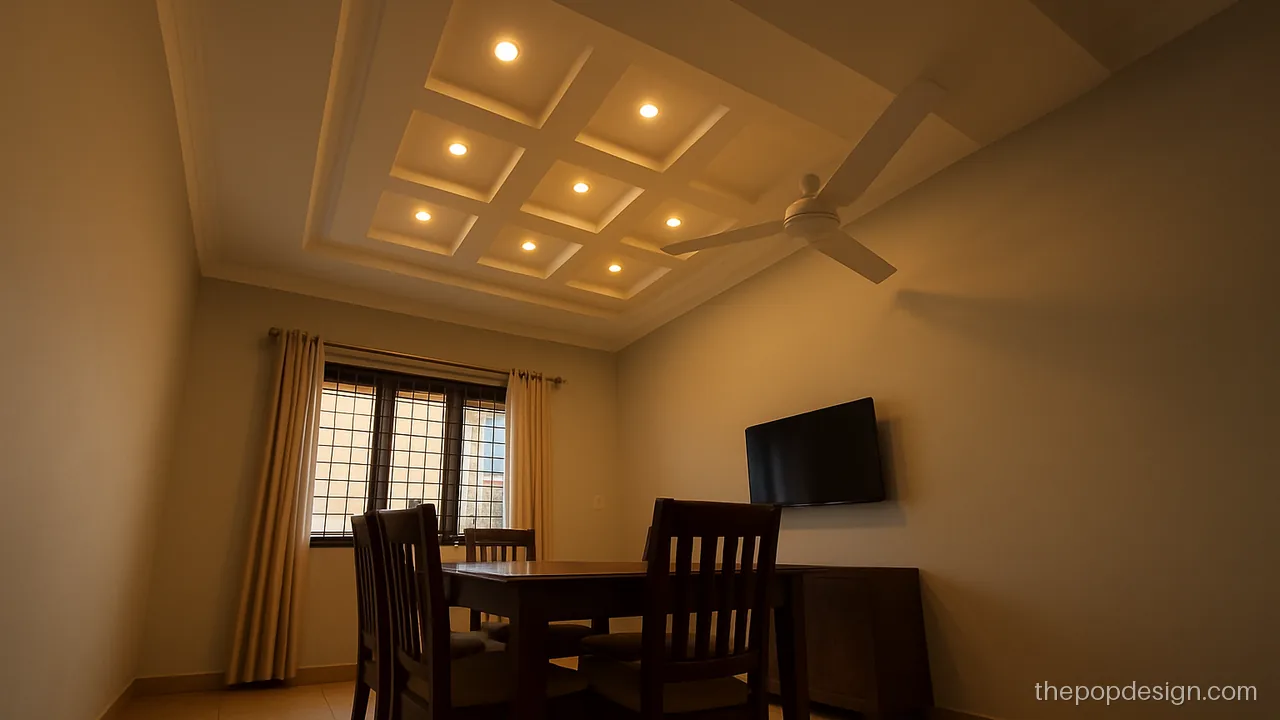
Nine small minus squares with a spot in each give even light. It suits offices at home and big dining spaces.
Contractor tip: Spot cut-outs must line up in rows. Check with a thread line before cutting.
Top 10 Plus Minus POP Design for Hall: What to Check
Use this list before you finalise any new modern POP plus minus design for hall or room.
- Measure slab height. Under 9.5 ft, keep to a thin border.
- Plan the fan and jhumar hooks in the slab first.
- Keep each step 2 to 3 inches deep.
- Mark plus and minus parts on the slab with chalk.
- Use a laser or water level for the GI channel frame.
- Tape all board and mesh joints.
- Decide cove or profile light before closing the ceiling.
- Leave the POP to dry for a week or more before primer.
- Use one accent colour at most.
- Check level lines and corners before the final payment.
How Plus Minus Cost Is Worked Out
Rates change by city and contractor, so we do not list prices. The cost is mostly area multiplied by the per square foot figure for the chosen design, then extras, plus extras.
| What adds cost | Why |
|---|---|
| More levels | More channel, more POP, more labour |
| Curves and circles | Need templates and skilled hands |
| Cove and profile light | Extra grooves, strips and drivers |
| Dark paint | Needs better punning and two coats |
A single border with one minus box stays Low. Floating panels, curves and wood trims move it to High. For shape ideas, see POP shape design.
POP design questions
What is a plus minus POP design?
It is a ceiling where some parts are dropped down and some parts are recessed up. The change in level makes shadows and depth. It is one of the most asked styles for halls and bedrooms.
Is minus plus POP design different from plus minus?
No, both names mean the same thing. Some mistris say minus plus and some say plus minus. The idea is always raised and recessed levels on one ceiling.
Can I get a hall latest plus minus POP design without ceiling drop?
Yes. Grooves, thin moulding or wrapped beams on the slab give the look with very little height loss. It suits low flats and rented homes where you want less work.
Which plus minus POP design for room is best for a low ceiling?
A thin border with one shallow recess is best. Keep the drop near 4 inches and avoid stacked steps. Light colours help the room feel taller.
Where should the fan go in a pop plus minus design?
Usually in the centre of the main minus box. The fan must hang from a hook in the concrete slab, with the downrod passing through the POP. Never hang it from the POP itself.
How long should plus minus POP dry before paint?
Give it about a week or more, longer in the monsoon. Painting too early traps moisture and leads to bubbles and hairline cracks.