PVC POP Design, Gypsum Board, Wooden and CNC Ceilings
- 12 designs
- Walls and details
- Updated 07 Oct 2026
A PVC POP design is what most people mean when they ask for a plastic or fiber ceiling: light PVC panels on a frame, shaped to look like a false ceiling. It is not the only choice. Gypsum board, classic POP, wood and CNC cut jali panels each suit different rooms.
This gallery shows all four side by side, with a plain table so you can compare. Each card gives the room size, lighting, budget and a note for your contractor. For wall work in the same materials, see POP wall design, and for TV walls see POP TV unit design.
PVC POP Design for Hall, Bathroom and Balcony
PVC does not mind water, so it is the right pick for bathrooms, balconies and damp rooms. A hall plastic POP design looks plainer than POP, so add a light line or a wood-look band.
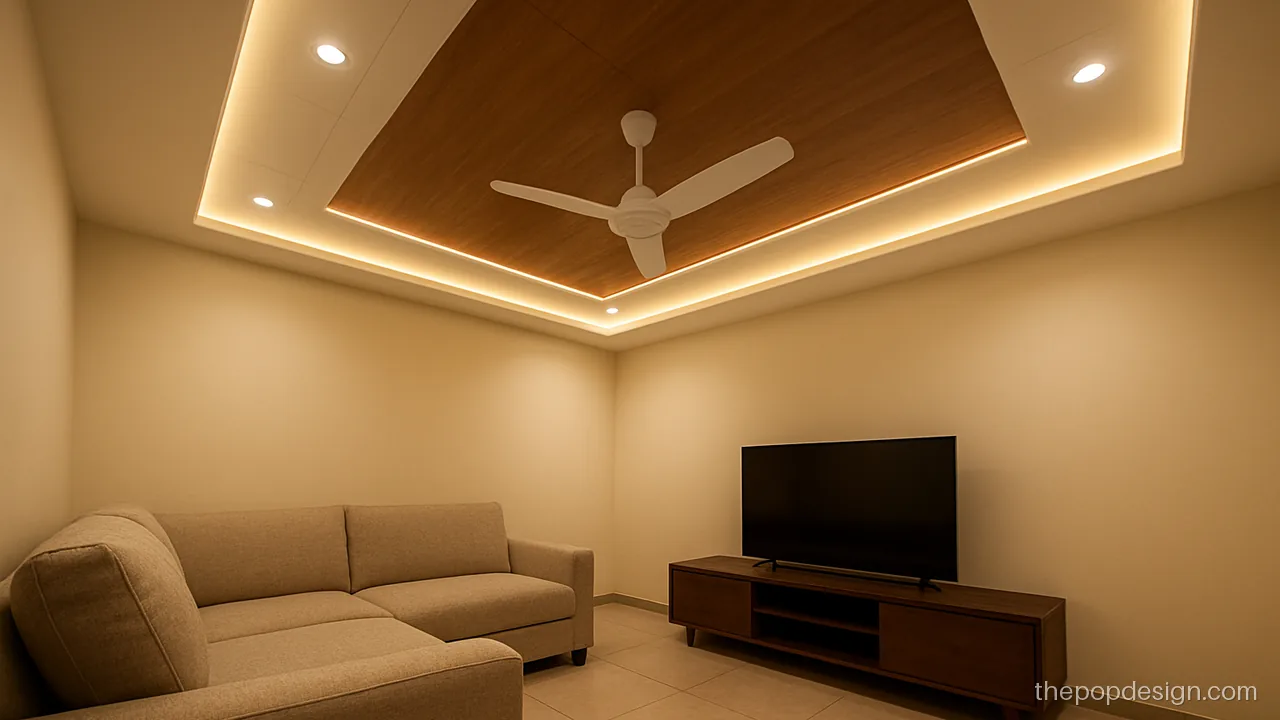
White PVC panels with a wood-look band look neat in a hall and go up in a day. It is a good choice for rented homes and quick repairs.
Contractor tip: Fix PVC on a rust-proof frame at 2 foot spacing. Keep the fan hook in the slab with a downrod.
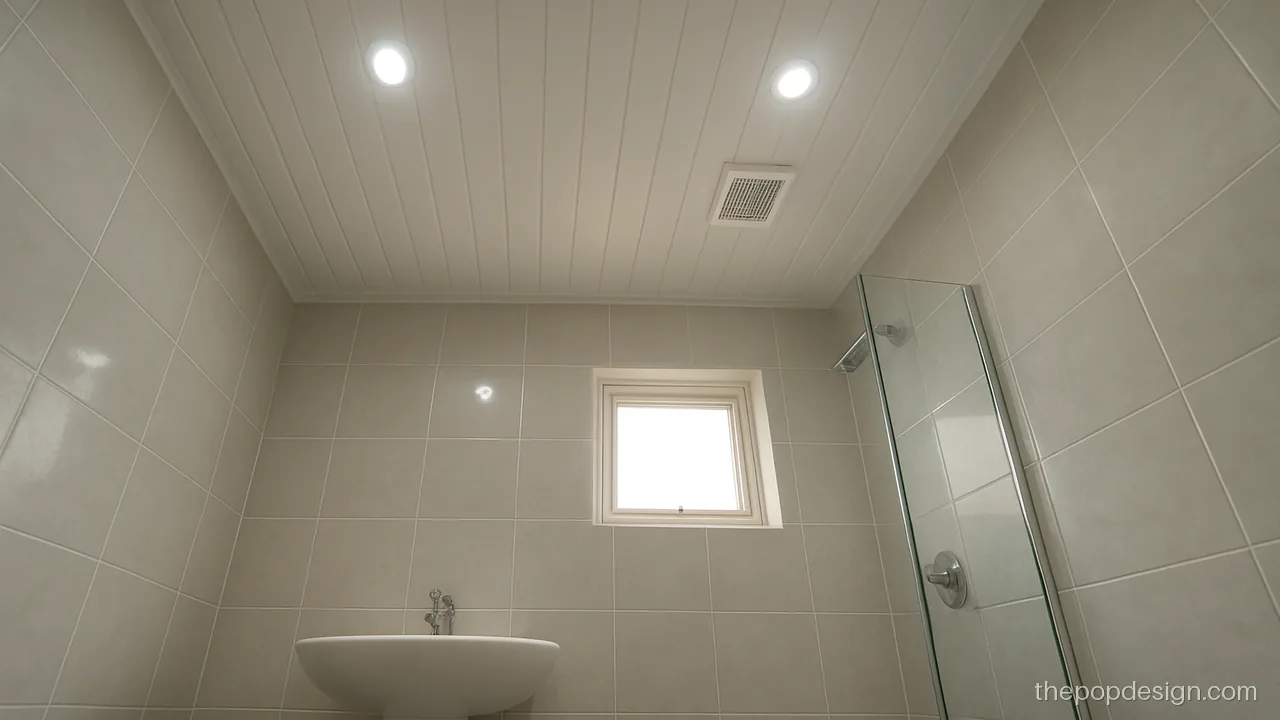
PVC is the safest ceiling for a bathroom. It does not swell, and you can wipe it clean. Always add an exhaust fan.
Contractor tip: Use sealed IP rated spots. Leave an opening for the exhaust fan duct before fixing panels.
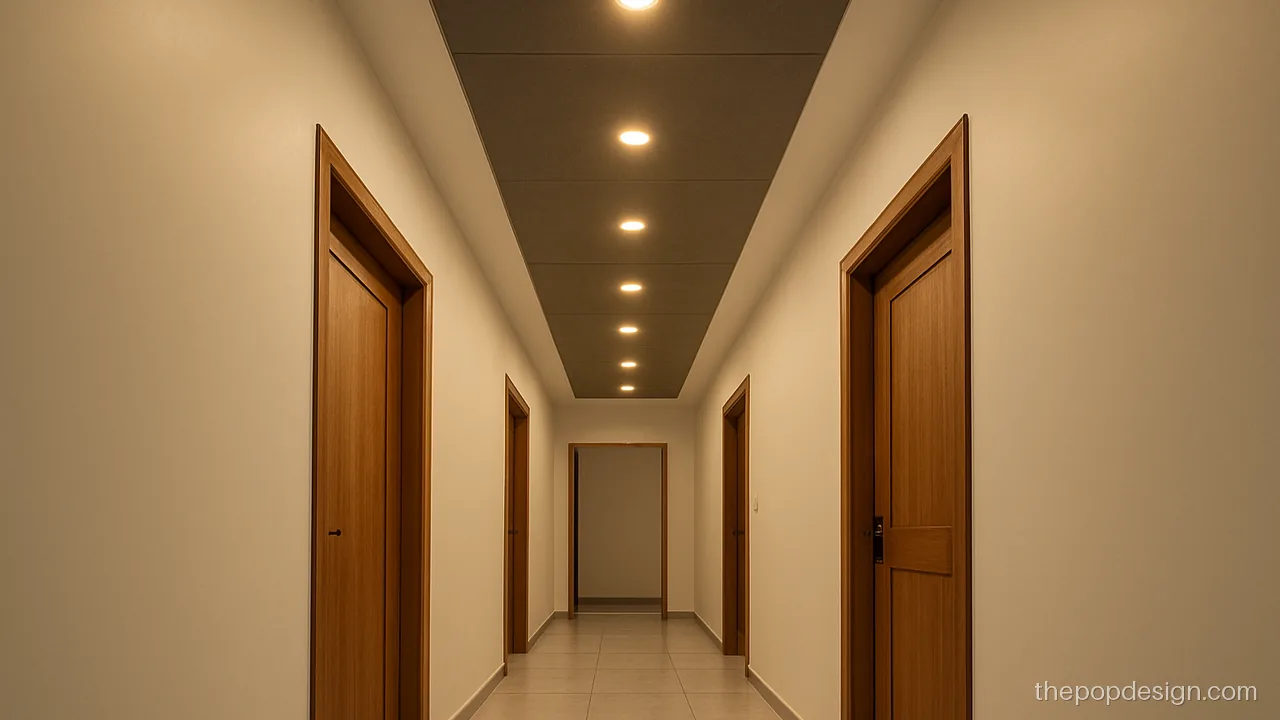
Two shades of grey PVC sheet give a passage some style without any paint work. Sheets are washable and hide marks.
Contractor tip: Run sheet joints across the lobby, not along it. Seal the edge trim neatly at the walls.
Gypsum POP Design with Board Ceilings
For a POP gypsum design, the board is factory-made, so the finish is smooth and joints are fewer. It is faster and cleaner than site POP work.
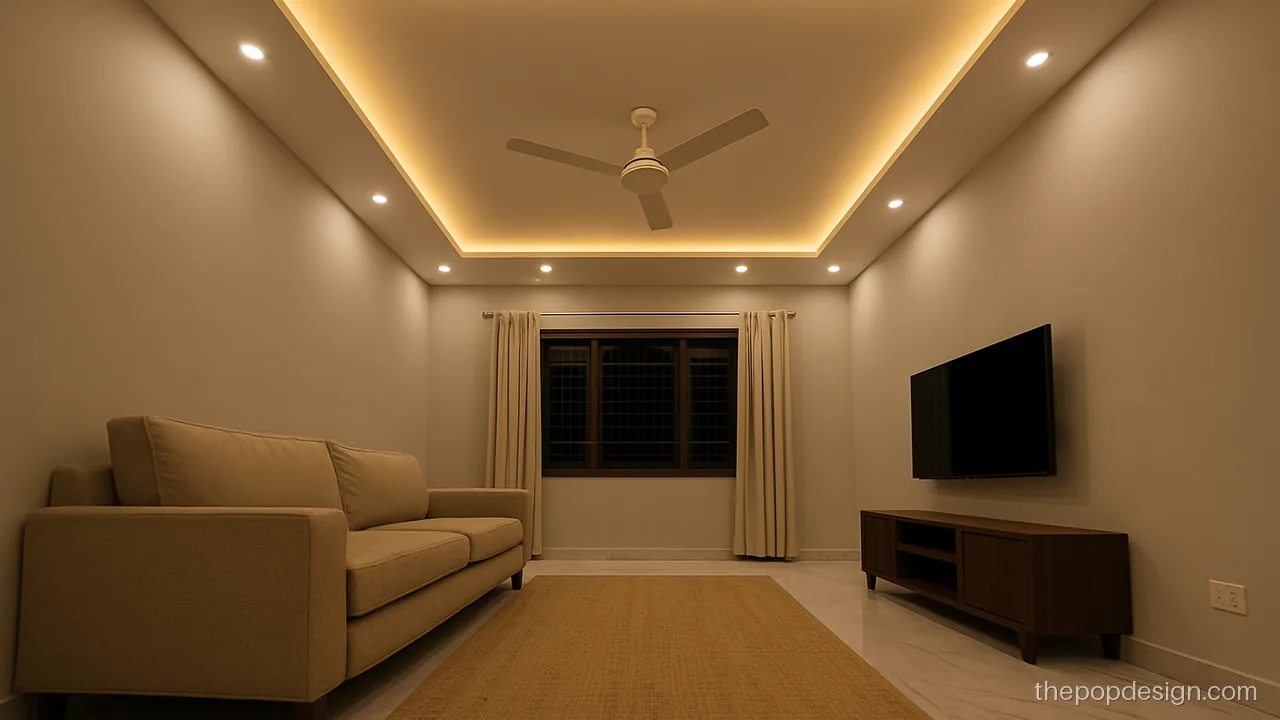
Board ceilings give very straight lines, which suits a floating panel. Work finishes in a few days with less dust.
Contractor tip: Screw boards at the spacing given for the board. Tape and fill all joints, then sand before primer.
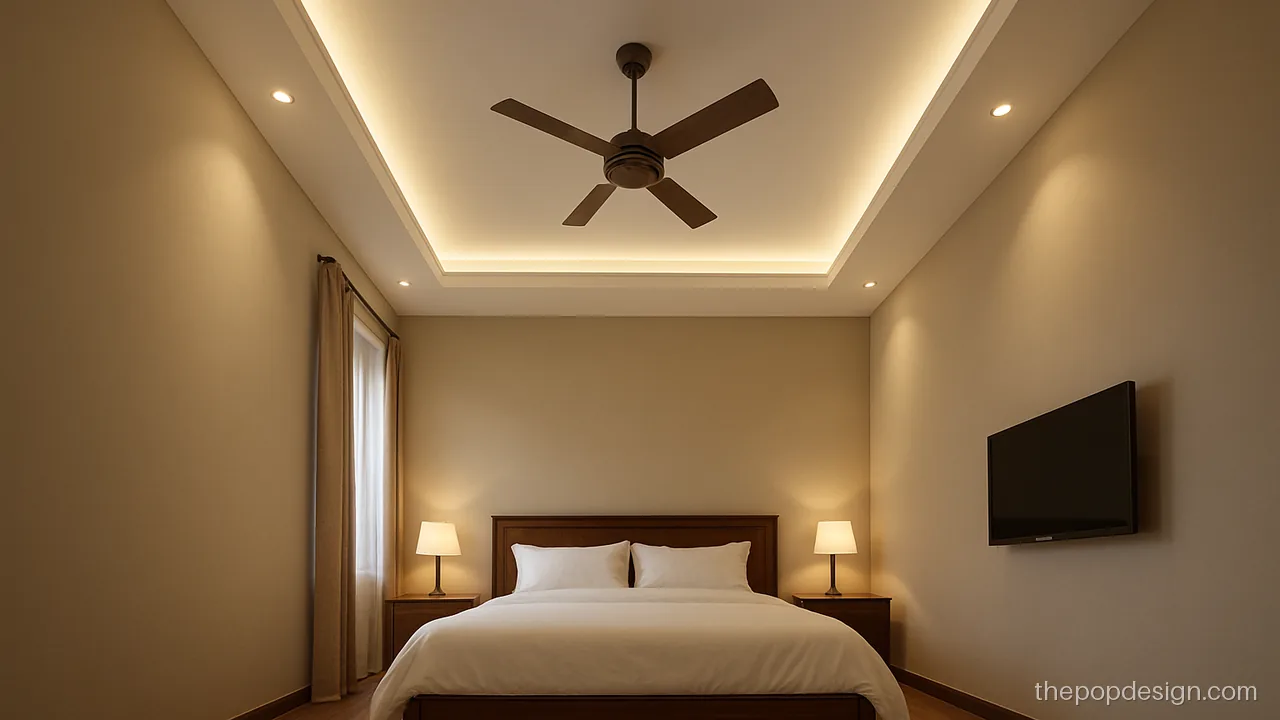
Two clean steps in gypsum look sharp and stay crack free if joints are taped well. It suits bedrooms with 10 ft ceilings.
Contractor tip: Use metal corner beads on every step edge. Check level with a laser before closing boards.
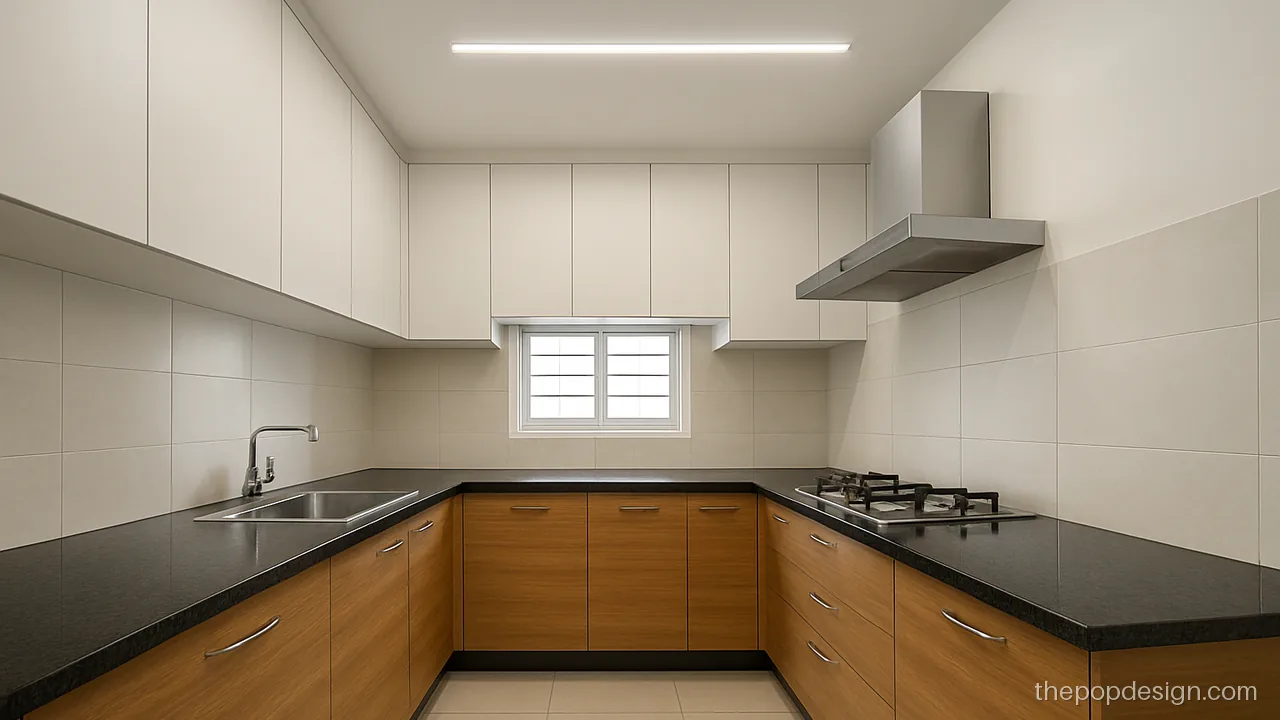
Moisture-resistant gypsum board works in a kitchen if kept away from the hob. A single light strip is enough.
Contractor tip: Use moisture-resistant board only. Keep 2 feet clear around the chimney duct and seal edges.
Wooden POP Ceiling Design
Wood adds warmth that white POP cannot. Use veneer, laminate or wood-look panels on their own frame, and keep them away from damp.
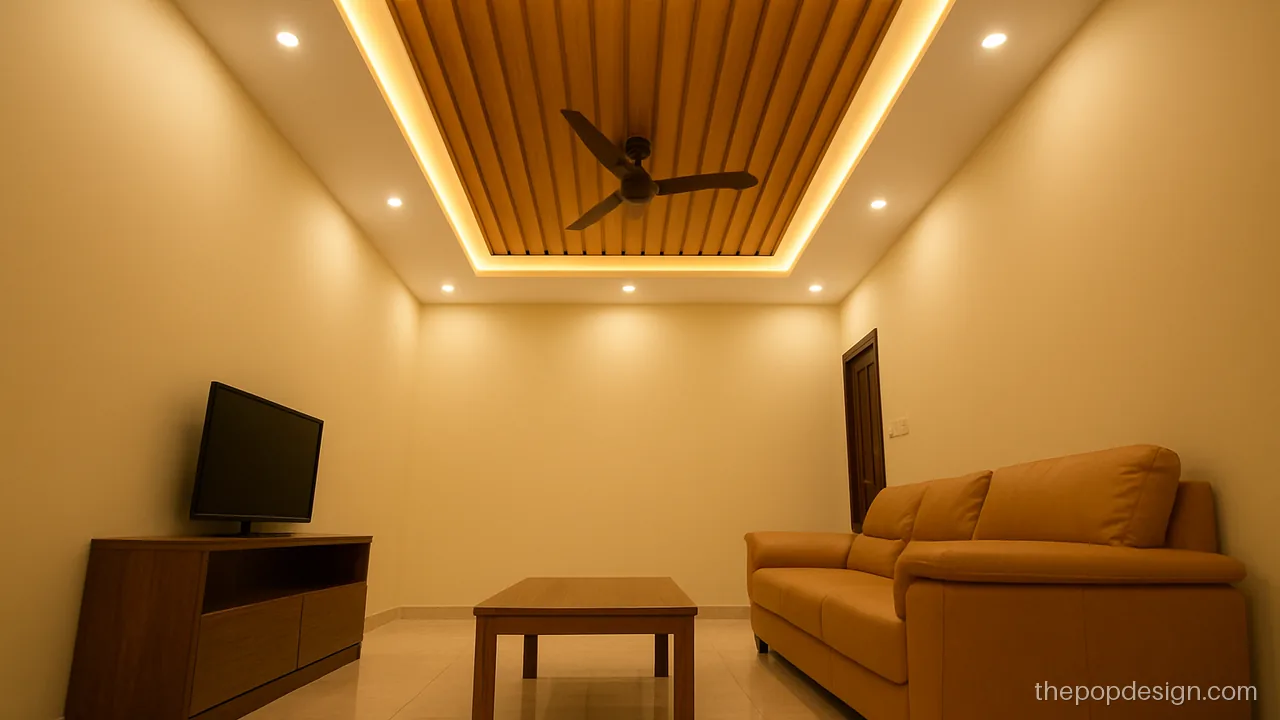
Wooden slats in the middle with a white POP border is the most asked-for wooden pop design for hall right now. It warms the room at night.
Contractor tip: Fix slats to a separate frame. Leave a gap in the slats for the fan downrod and spot cut-outs.
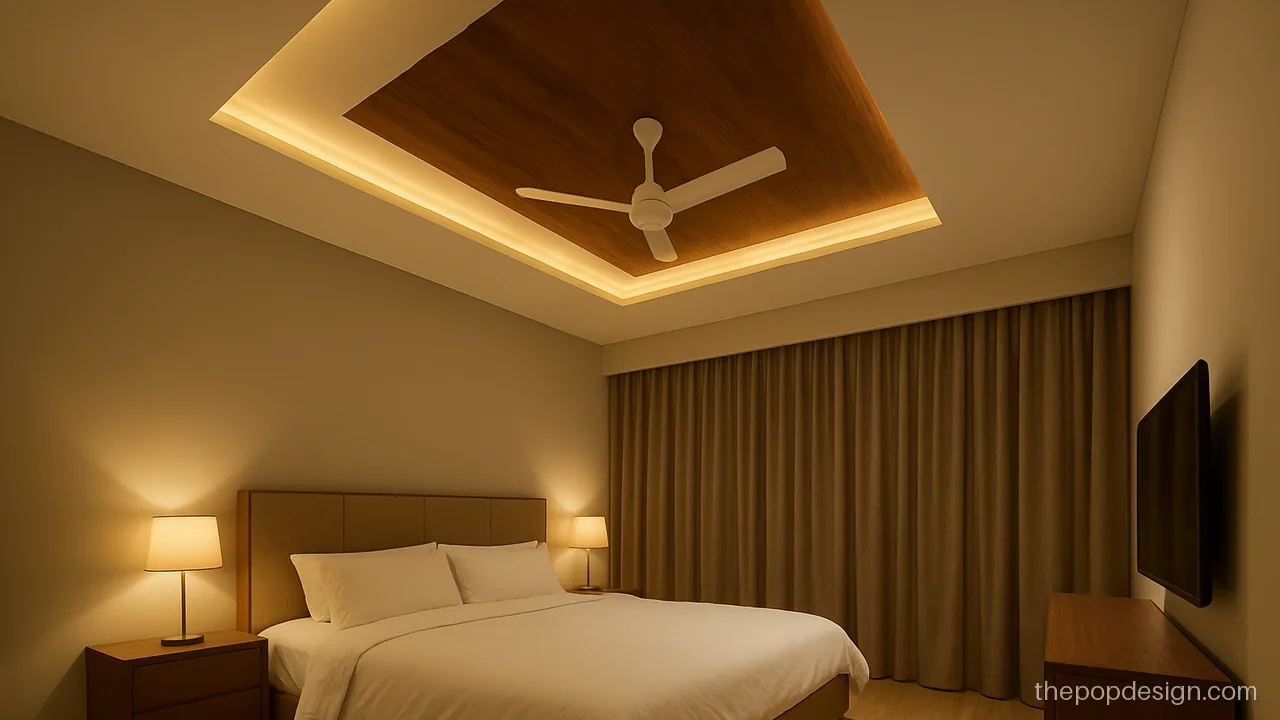
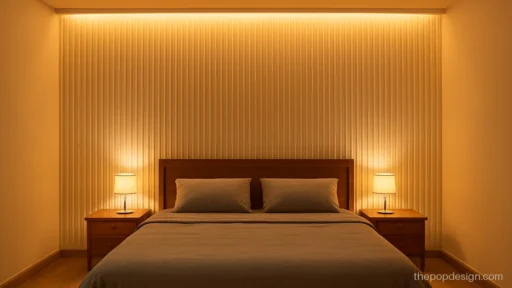
A walnut veneer panel over the bed makes a cosy bedroom. The rest stays white so the room does not feel dark.
Contractor tip: Seal veneer on all sides before fixing. Keep a cove gap so the panel looks like it floats.
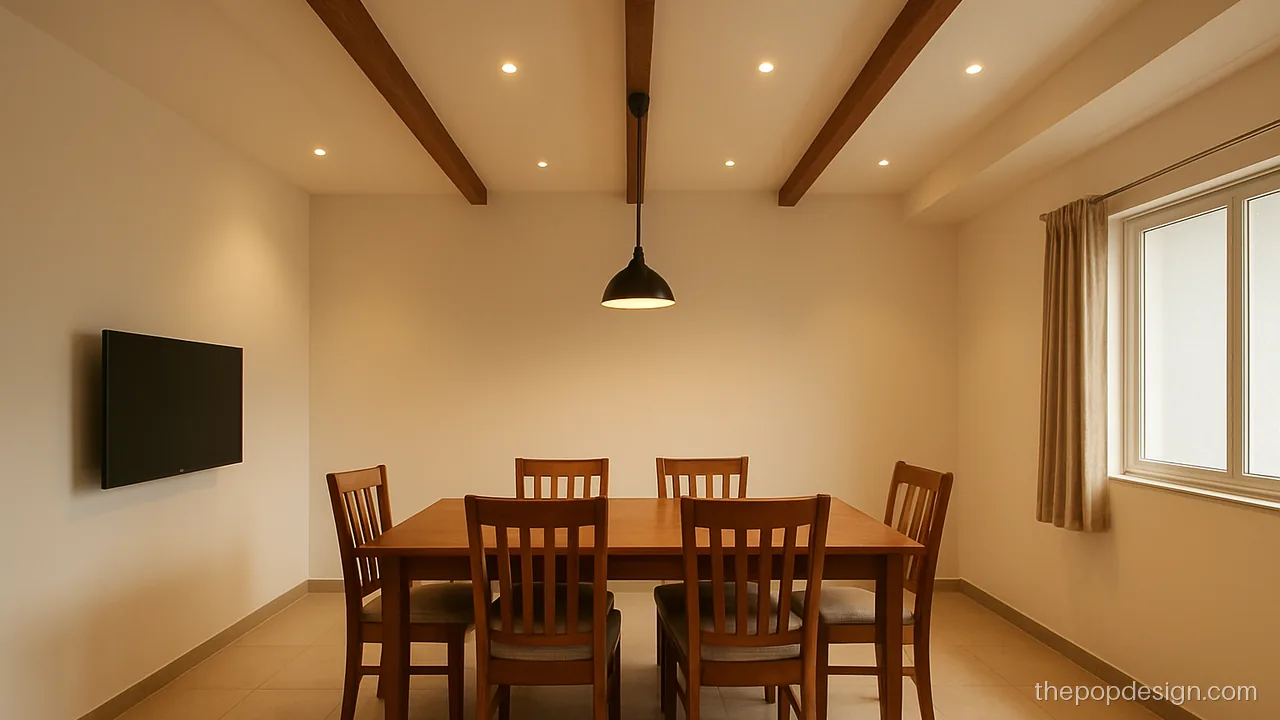
Thin wood strips crossing a white ceiling give a light wooden touch. It costs less than a full wooden panel.
Contractor tip: Space strips equally from the table centre. Hang the pendant from a slab hook, not a strip.
CNC POP Design and Jali Ceilings
CNC jali panels are cut by machine from MDF, PVC or acrylic sheet. Lit from behind, they throw a soft pattern of light.
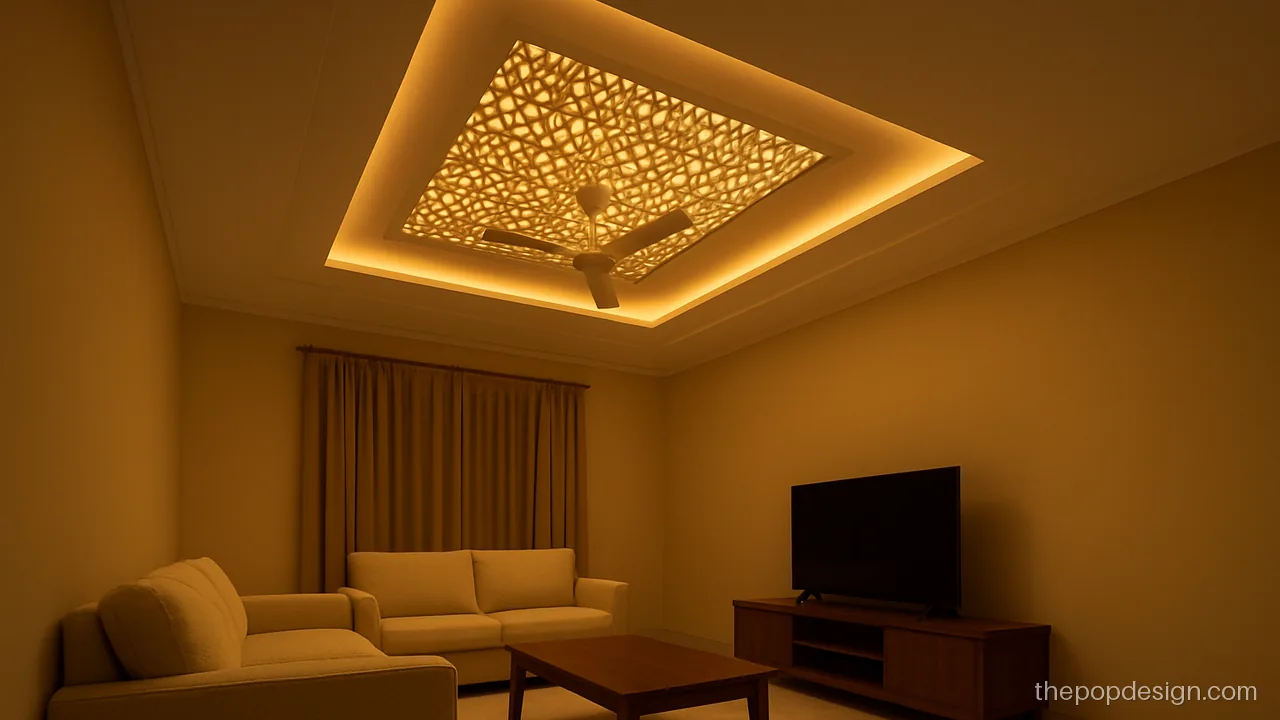
A backlit jali panel makes a striking centre for a hall. Keep the pattern simple so it does not look busy.
Contractor tip: Leave a removable jali panel for LED repair. Keep 4 inches of depth behind the jali for even light.
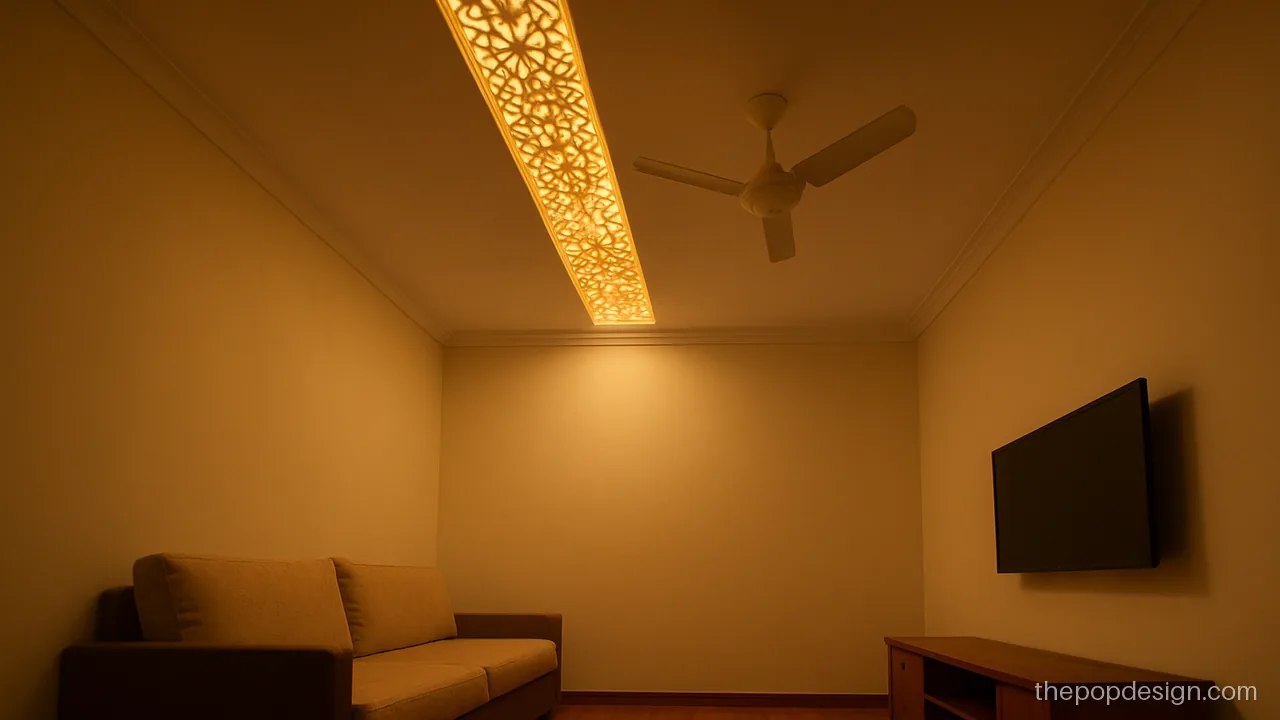
A frosted acrylic strip with a CNC pattern glows softly. It is lighter than MDF and easy to wipe clean.
Contractor tip: Use frosted acrylic so LED dots do not show. Fix it with clips so it can come out for repair.
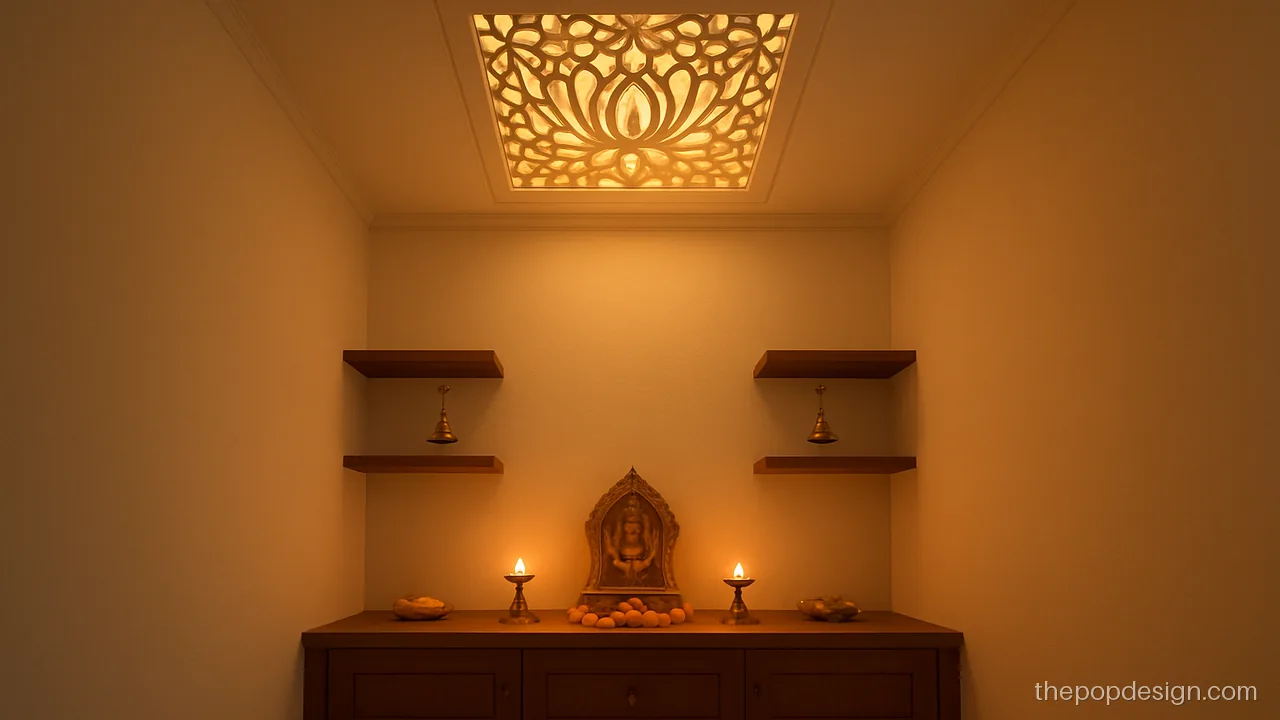
A small lotus jali over a pooja corner gives soft light for evening prayers. Keep the pattern to lotus and leaves only.
Contractor tip: Use painted MDF or PVC jali, sealed against diya smoke. Keep diyas well below the jali.
POP vs Gypsum vs PVC: Honest Comparison
| Point | POP (site made) | Gypsum board | PVC panels |
|---|---|---|---|
| Finish | Smooth, can make any curve | Very smooth and straight | Plainer, panel lines show |
| Moisture | Poor in wet areas | Only moisture-resistant boards | Very good, waterproof |
| Speed | Slow, needs drying time | Fast, few days | Fastest, a day or two |
| Mess | A lot of dust and water | Some dust at joints | Very little |
| Lifespan | Long if dry and well cured | Long if dry | Good, may yellow in strong sun |
| Budget | Medium | Medium | Low |
POP and gypsum both hang on a GI channel frame. POP is applied over mesh or boards and finished with punning. Gypsum boards are screwed to the frame, then joints are taped. PVC clips onto its own frame.
Which Material for Which Room
- Hall and bedroom: POP or gypsum for curves and coves; wood for warmth.
- Bathroom: PVC or moisture-resistant board, with an exhaust fan.
- Balcony: PVC or exterior board. See balcony POP design.
- Kitchen: moisture-resistant gypsum away from the hob.
- Shop or office: gypsum or grid ceilings for quick work. See office and shop POP design.
Cost is area times the rate for that material and design, plus lights, wood, jali panels and paint. PVC is usually the lowest. Wood and CNC jali raise the budget. Mouldings and edges are covered on the POP molding design page.
POP design questions
Is PVC POP design good for a hall?
It works, and it is quick and low budget. But it looks plainer than POP or gypsum. Add a wood-look band or a profile light so the hall does not look like an office.
What is the difference between POP and gypsum pop design?
POP is mixed and applied on site, so it can make any curve but needs drying time. Gypsum board is factory-made and screwed on, so it is faster and cleaner. Both need a GI frame.
What is a fibre pop design or pop sheet design?
People often call PVC, acrylic or fibre cement sheets fiber ceilings. POP sheet usually means gypsum or POP boards. Before you pick a fiber POP design for hall use, ask your contractor exactly which sheet he will use and whether it is rated for damp.
Is a wooden POP ceiling design safe from termites?
Use treated board, veneer or laminate and seal all edges. Keep wood away from damp walls and AC drain lines. Check for leaks in the slab first.
Where does a CNC pop design look best?
In a hall centre panel, a pooja corner or a passage. Keep patterns simple and backlit with warm light. Leave a panel that opens for LED repair.
Can I hang a fan from a PVC or gypsum ceiling?
No. The fan always hangs from a hook in the concrete slab. The downrod passes through the ceiling, which carries no weight.