Kitchen POP Design Ideas for Small, Modular and Open Kitchens
- 15 designs
- By room
- Updated 07 Oct 2026
A good kitchen POP design has to handle heat, steam and oil, not just look nice. This page shows 15 original POP kitchen design ideas, from small kitchens in flats to open kitchens joined with dining, each with a note for your POP wala.
Kitchens get greasy, so fewer edges and washable paint matter. Plain POP near the gas is not ideal. Ask for moisture-resistant board above the hob, a proper exhaust and a flat ceiling over the chimney.
Doing the rest of the house too? Look at bedroom POP designs, living room ceilings and PVC and gypsum options.
Small Kitchen POP Design
In a small kitchen the slab is often close to the cabinets. Keep the ceiling thin and bright so the room does not feel boxed in.
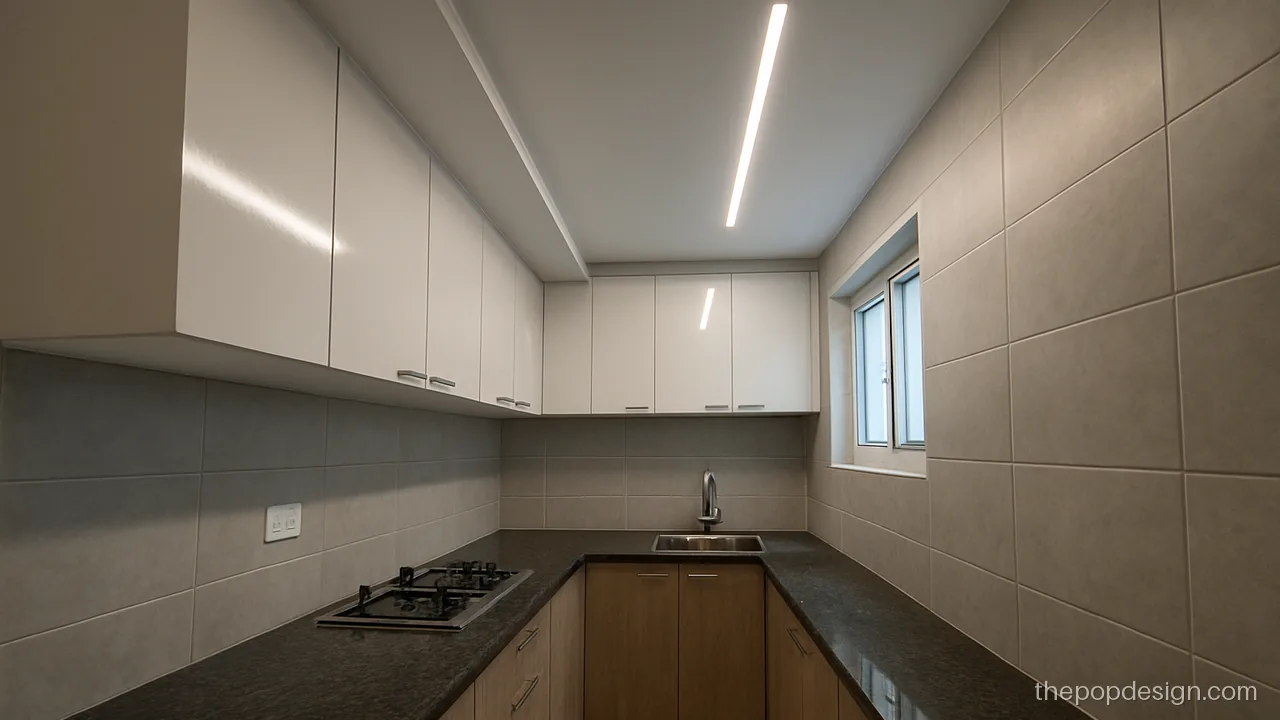
A thin border over the counter hides the wiring for one long light. It suits a straight parallel kitchen in a 2 BHK flat.
Contractor tip: Keep the border drop to 3 inches so upper cabinets still open fully. Run wiring in conduit.
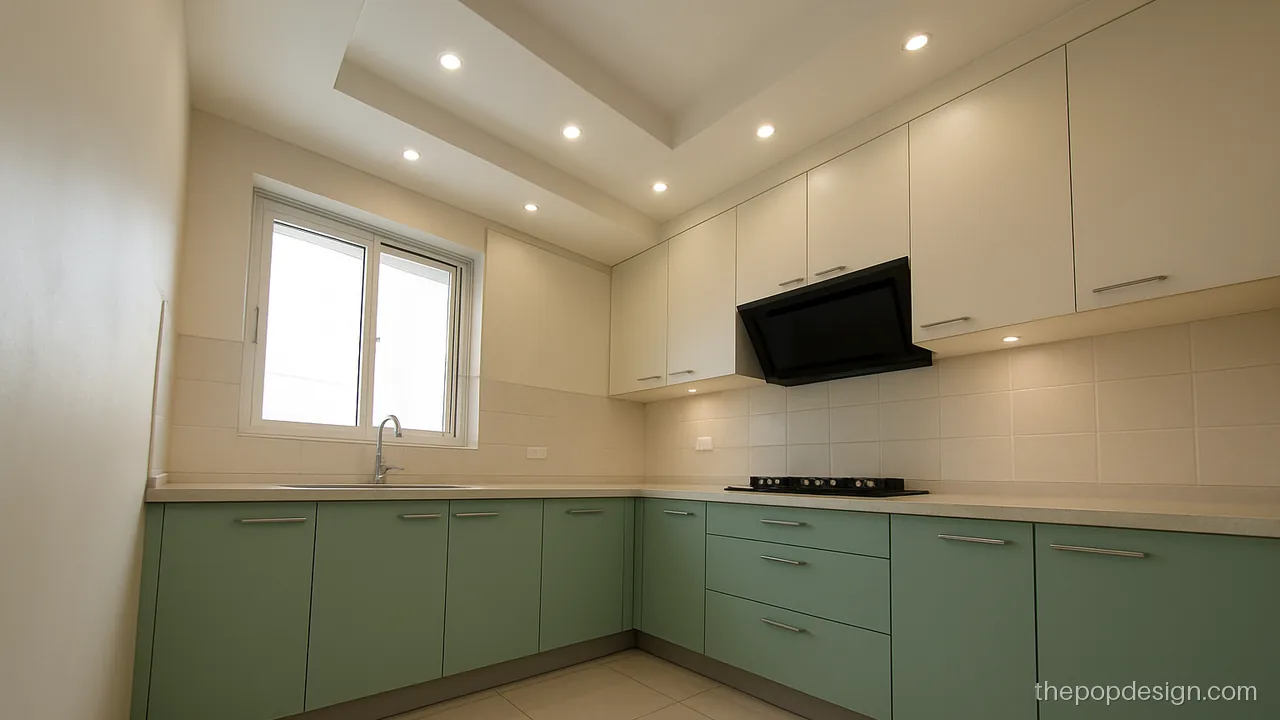
Spots follow the L counter so light falls on the chopping area, not on your head. A good small kitchen POP design for tight corners.
Contractor tip: Fix spots 18 inches out from the wall cabinets. Ask for a moisture-resistant board above the hob.
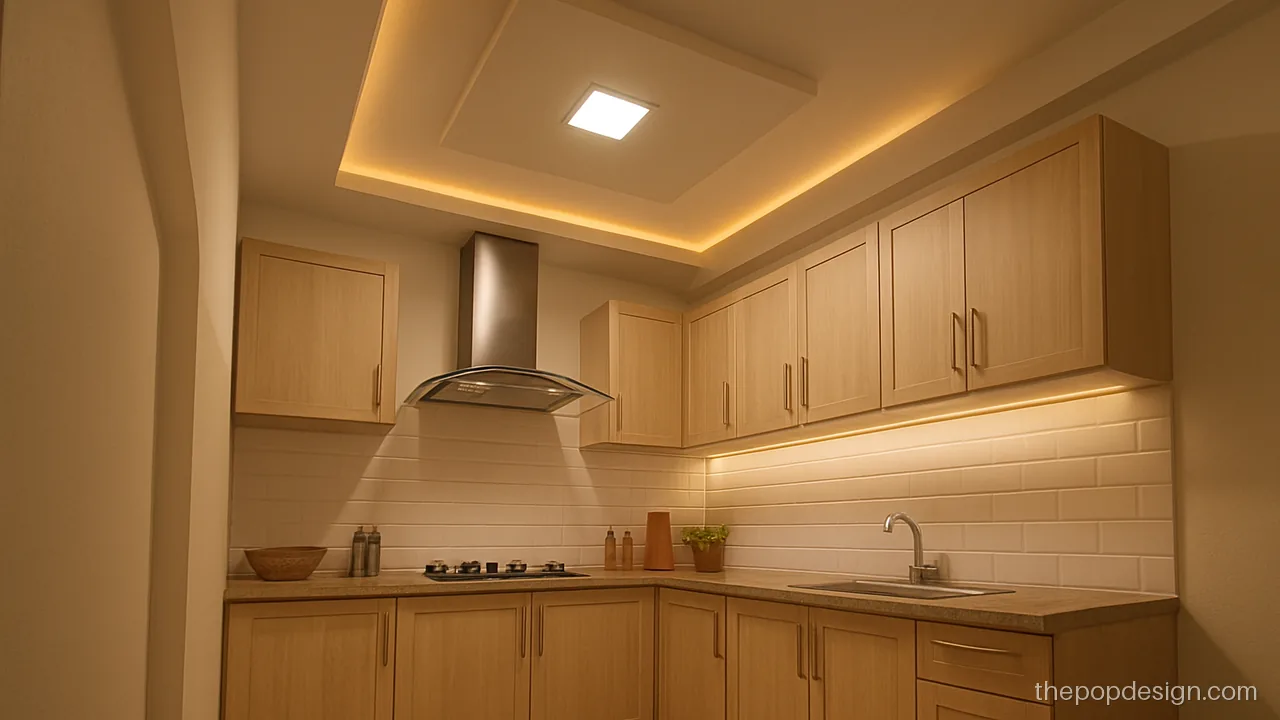
Two shallow boxes, one up and one down, give a small kitchen some shape. Keep them over the open floor, not over the hob.
Contractor tip: Keep each box under 3 inches deep. Leave the area above the chimney flat and clear.
Simple Kitchen POP Design
A simple kitchen POP design is easier to wipe and repaint. Fewer edges means fewer places for grease to sit. In a rented flat, a light POP design kitchen owners can repaint easily is the safe pick.
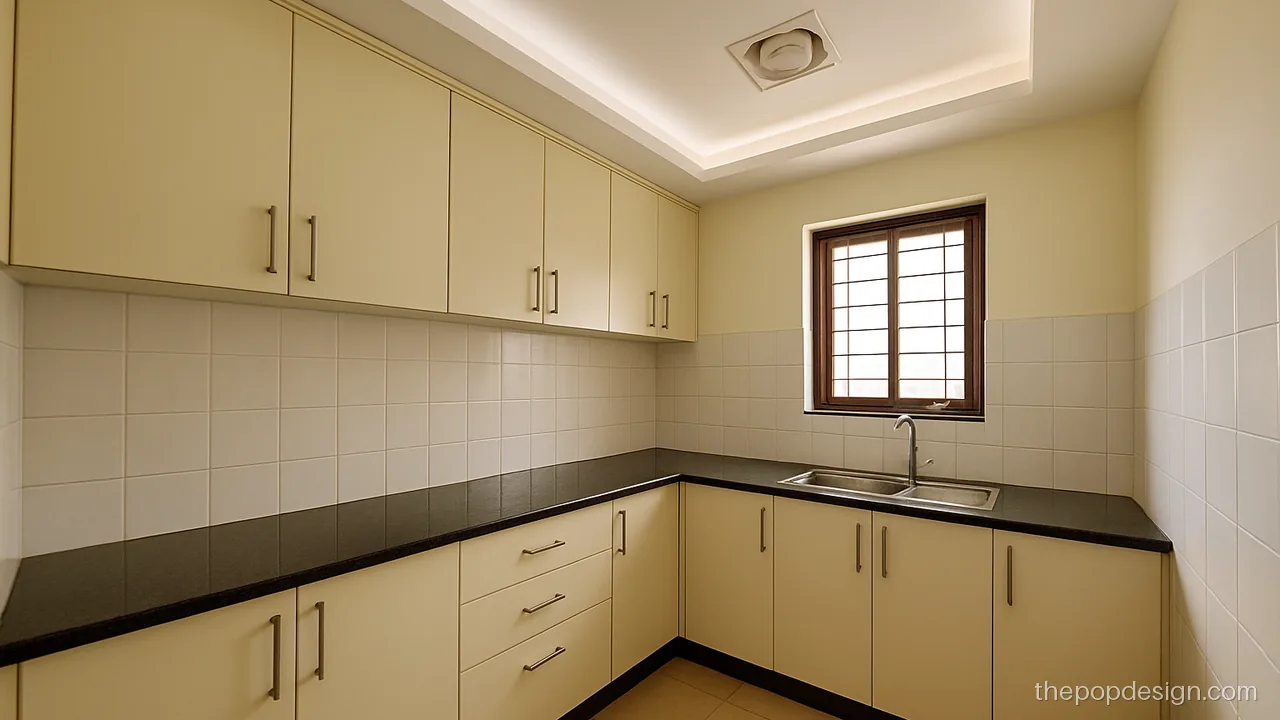
No boxes, only a soft cove at the edges. Easy to clean and fine for a closed kitchen with a good exhaust.
Contractor tip: Ask for washable paint on the ceiling. Seal the cove opening edges so oil does not soak in.
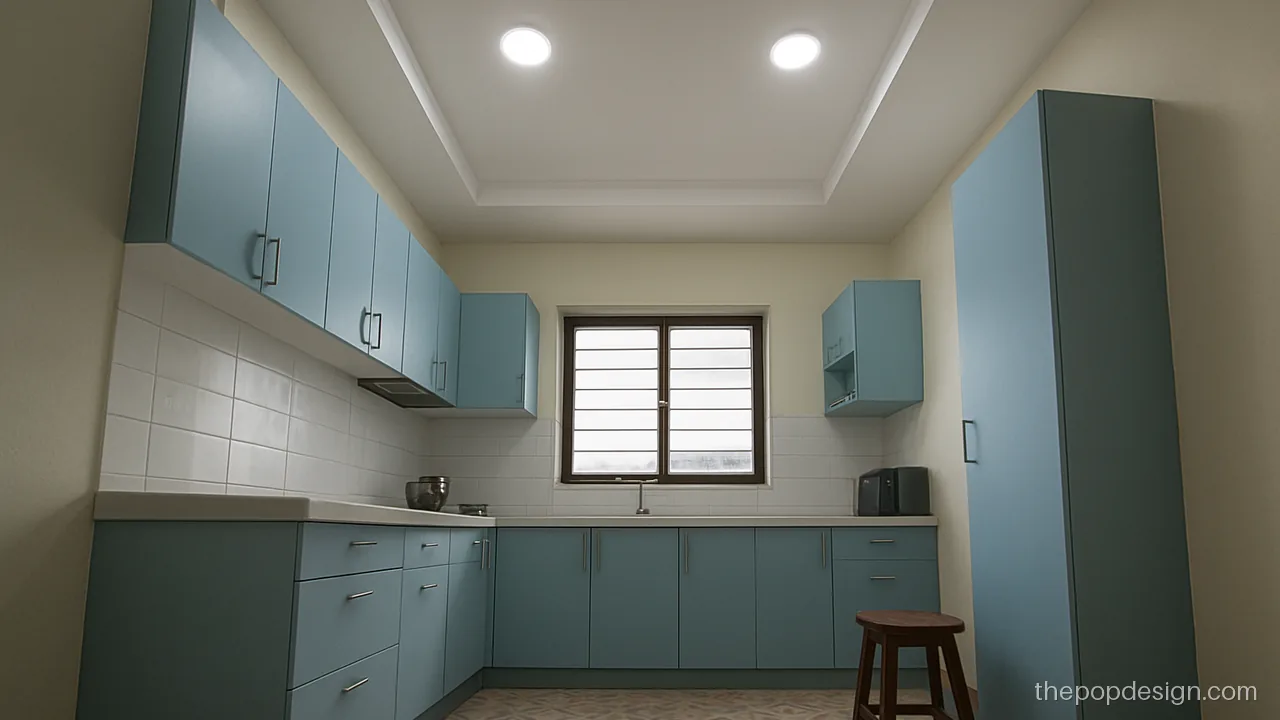
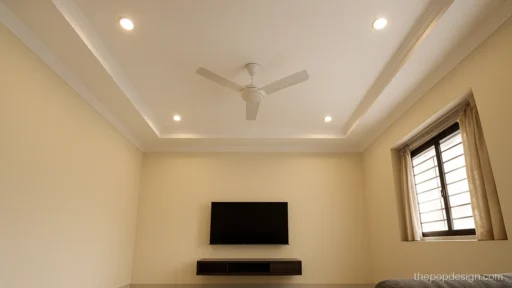
Two round panels in a plain band light the whole kitchen. Keep the kitchen POP design simple like this when budget is tight.
Contractor tip: Mark the panel holes after the cabinets are fixed, so lights do not land behind open shutters.
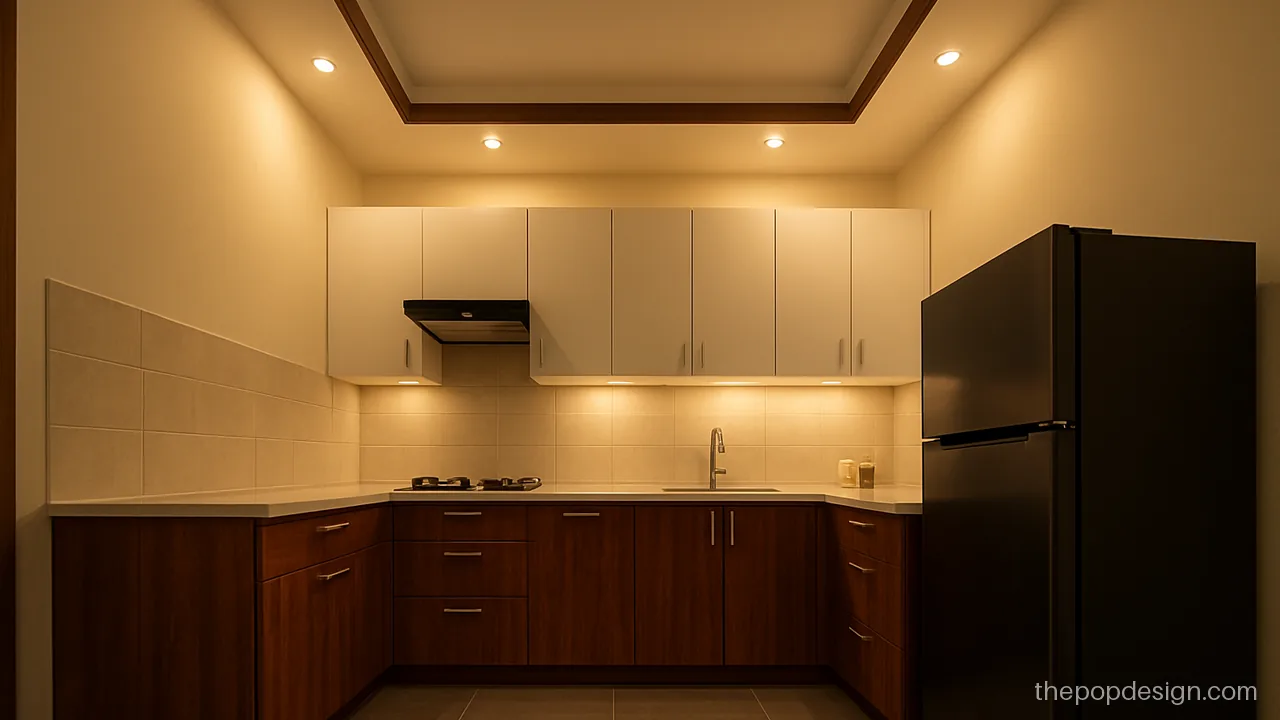
A wood finish strip on the edge matches the cabinets and adds warmth. The rest stays white and easy to clean.
Contractor tip: Use laminate strip, not real wood, near the hob. Keep it at least 2 ft away from the burner.
Modular Kitchen POP Ceiling Design with Cove Light
A modular kitchen looks finished when the ceiling lines match the cabinet lines. Cove light gives a soft glow that does not bounce on glossy shutters.
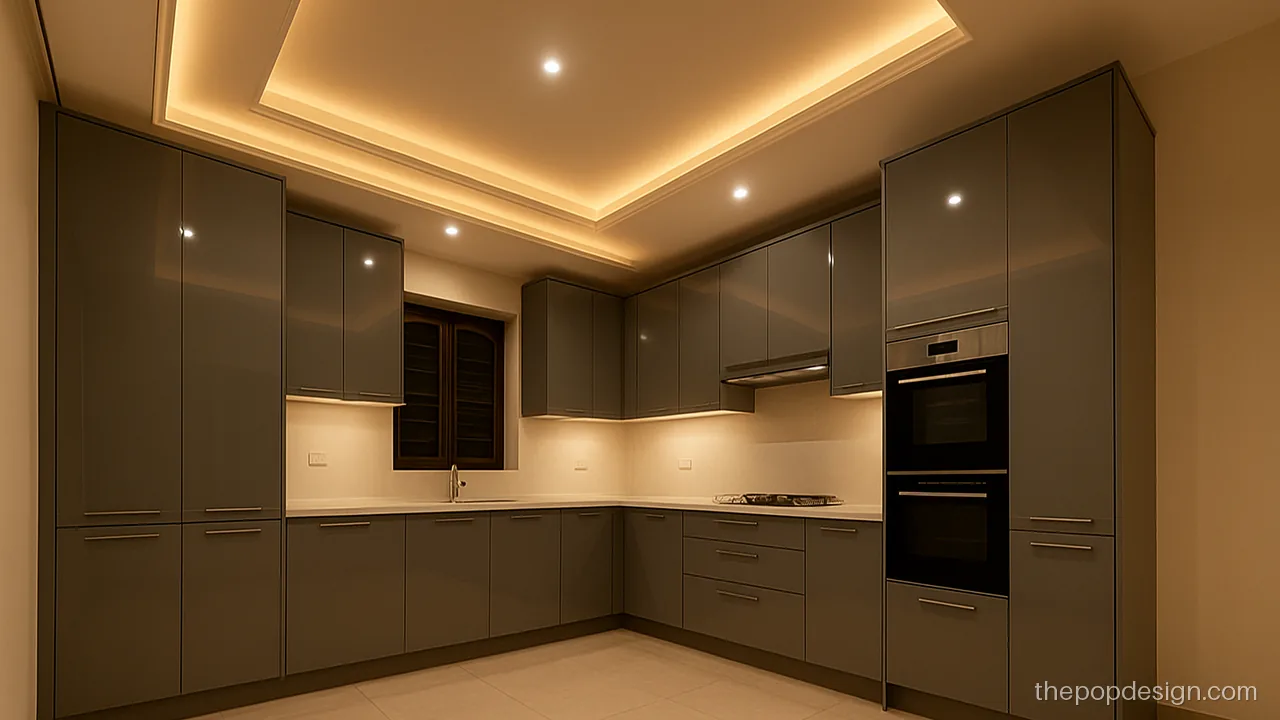
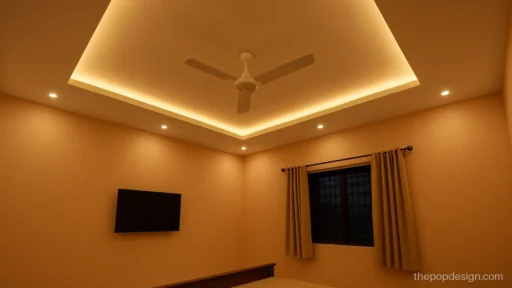
The cove runs right above the top edge of the tall cabinets. Lines match, so the kitchen looks neat.
Contractor tip: Get the cabinet drawing to the POP wala first. The cove edge should line up with the cabinet top.
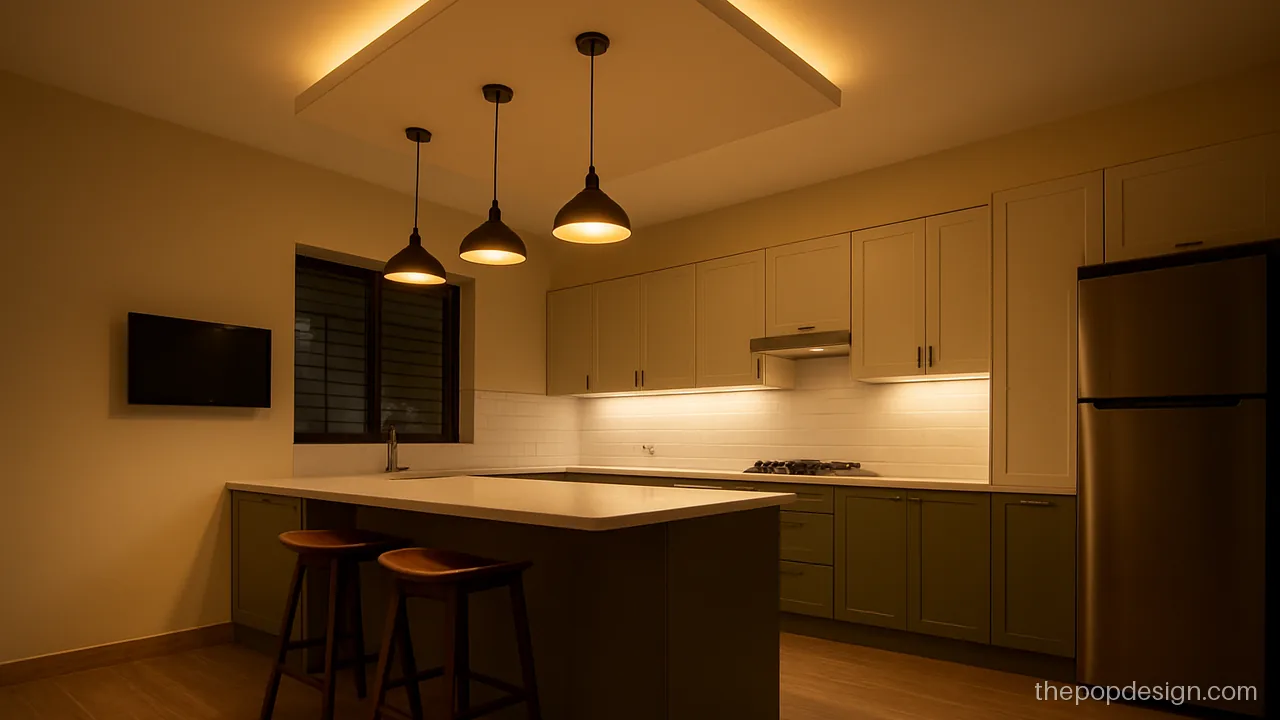
A raised box over the island marks the cooking zone. Pendant lamps hang from it on hooks in the slab.
Contractor tip: Pendant hooks go in the slab, with wires through the POP. Leave the box face flat for easy wiping.
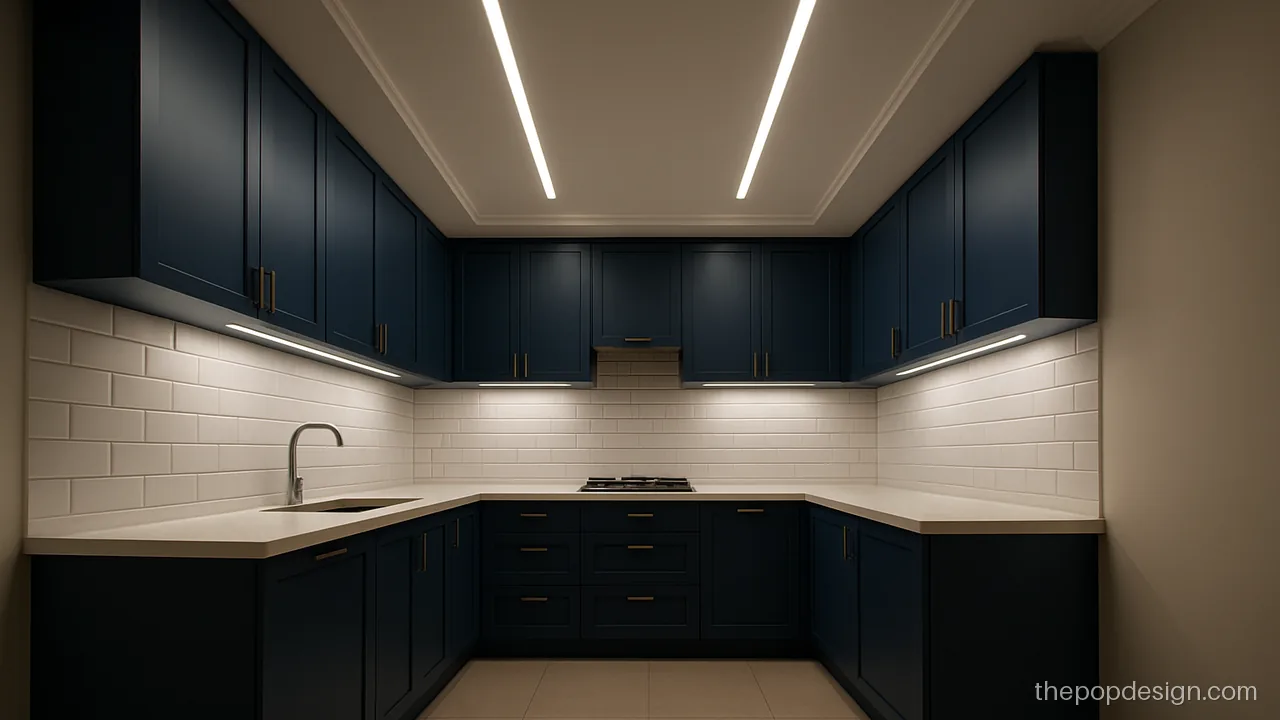
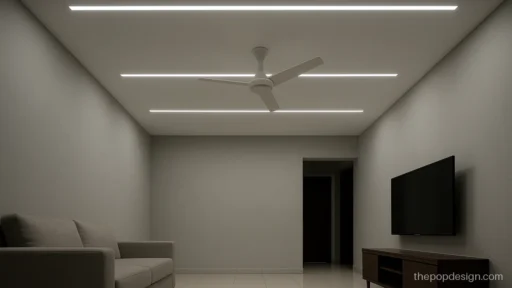
Three straight profile lines run along the counter length. Bright, even light helps when cutting and cooking.
Contractor tip: Ask for an aluminium profile with diffuser. Keep lines 2 ft from the chimney hood.
Kitchen POP Design Plus Minus
Kitchen plus minus work needs a little more height. If your slab is over 10 ft, these give shape without blocking the chimney.
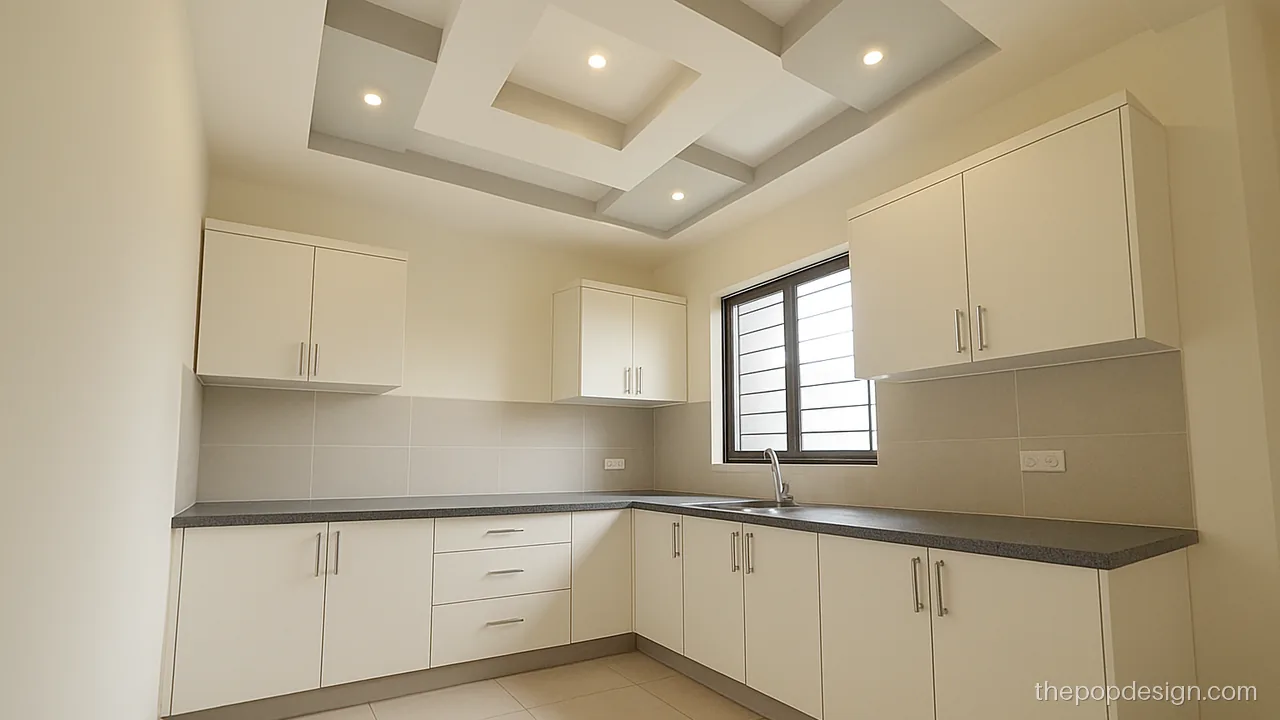
Stepped squares in white and grey make a calm pattern. The grey hides light smoke marks better than pure white.
Contractor tip: Fix the exhaust opening first, then plan the squares around it. Use moisture-resistant board near the hob.
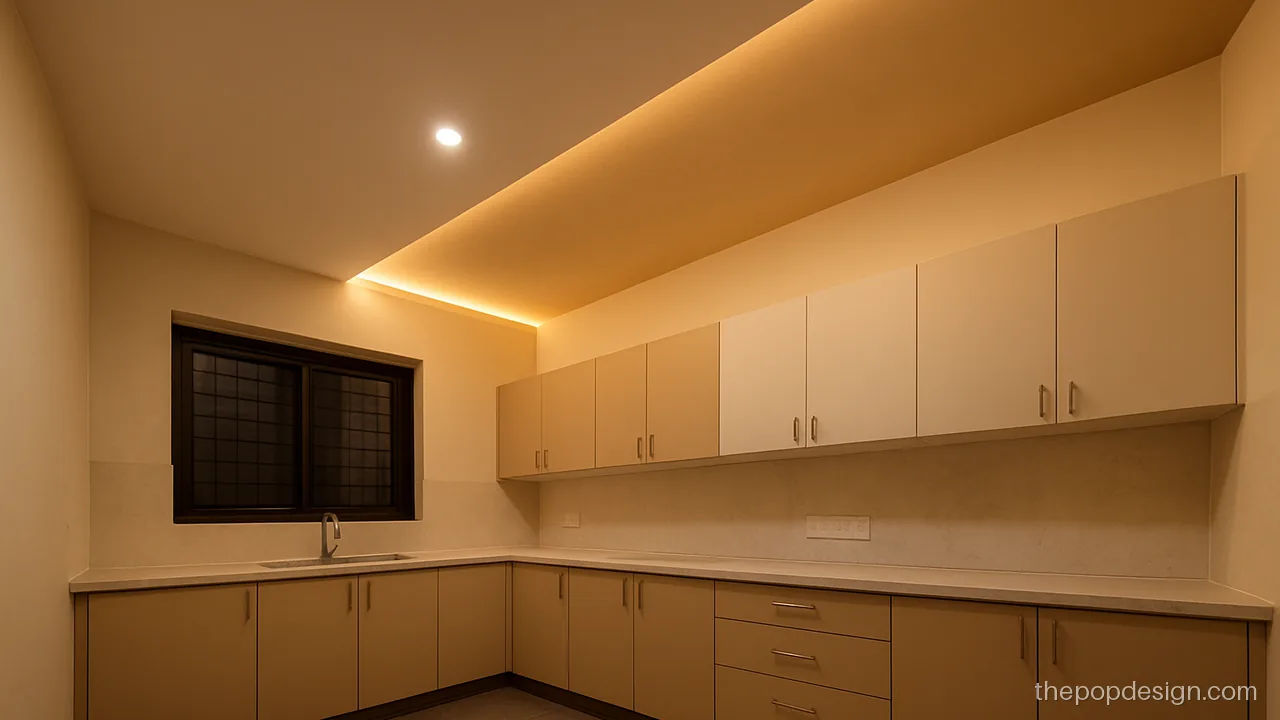
A diagonal cut splits a raised and a recessed part. It suits a square kitchen that feels plain.
Contractor tip: Mark the diagonal with a chalk line from corner to corner. Check both levels with a water tube.
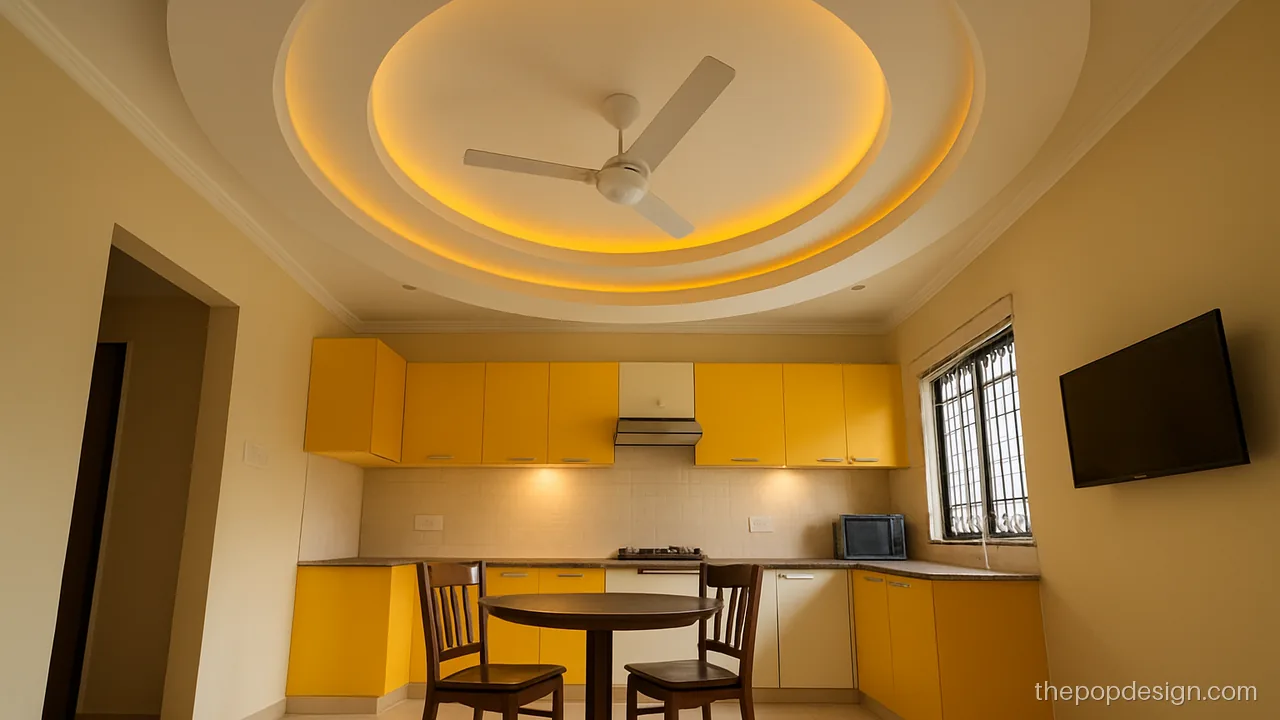
Two rings, one raised and one recessed, circle the fan in the dining corner. The cooking side stays flat and clean.
Contractor tip: Fan hook in the slab, at the ring centre. Keep blades clear of the cabinet shutters.
Open Kitchen POP Design Joined with Dining
In an open kitchen the ceiling can show where cooking ends and dining starts. One line or step is often enough.
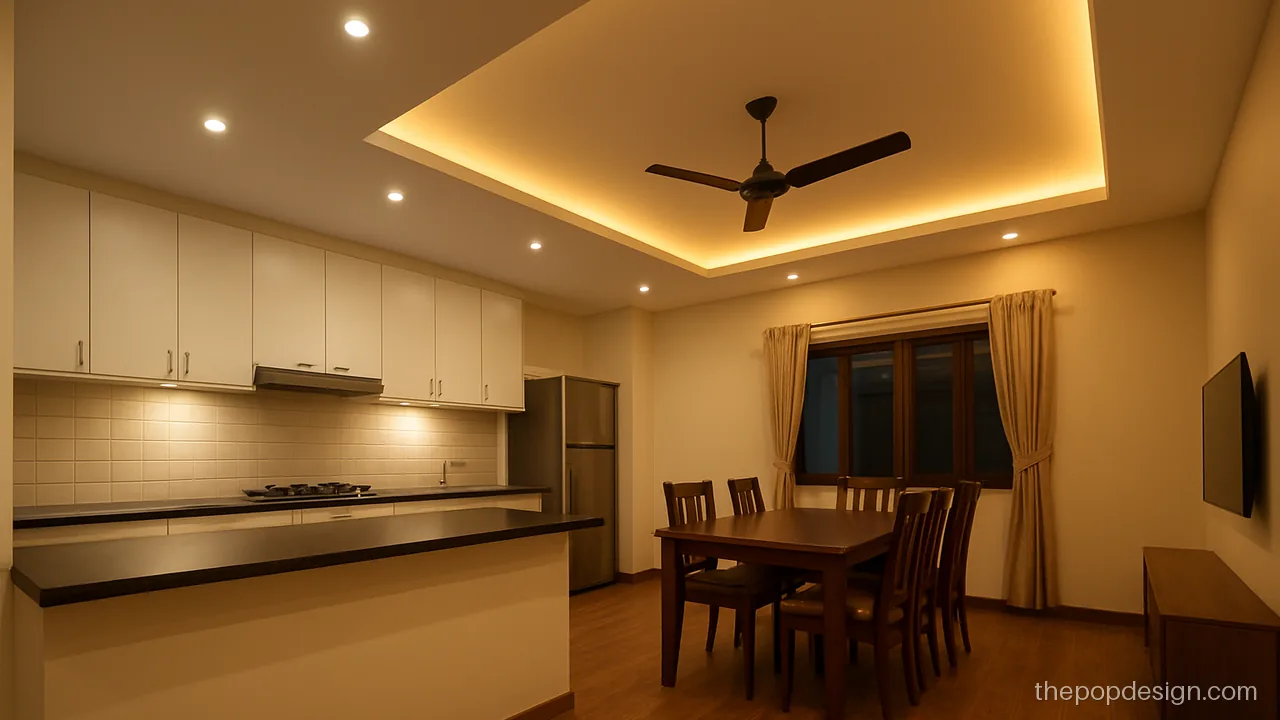
One step in the ceiling separates kitchen and dining without a wall. Light changes from bright to warm at the step.
Contractor tip: Put kitchen and dining lights on separate switches. Keep the step exactly above the counter edge.
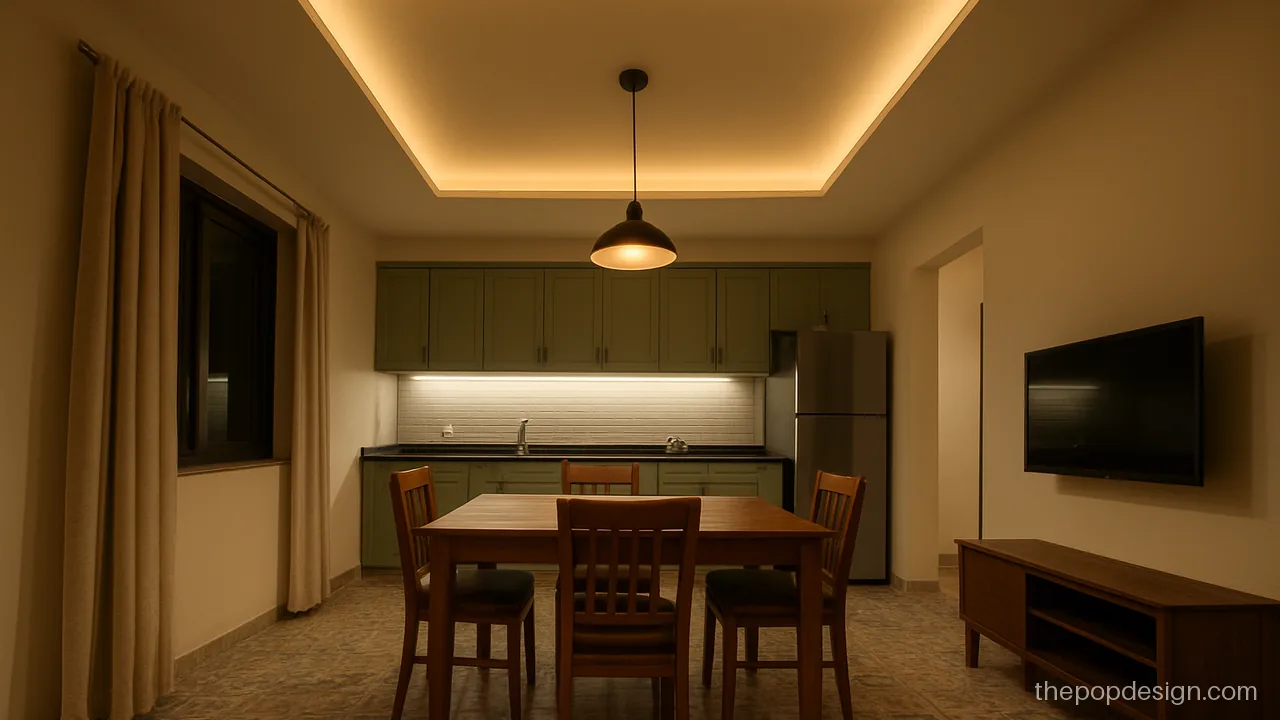
A cove box above the table brings focus to dining. The kitchen side stays plain so it is easy to clean.
Contractor tip: Pendant hook in the slab at the table centre. Measure the table first and centre the box on it.
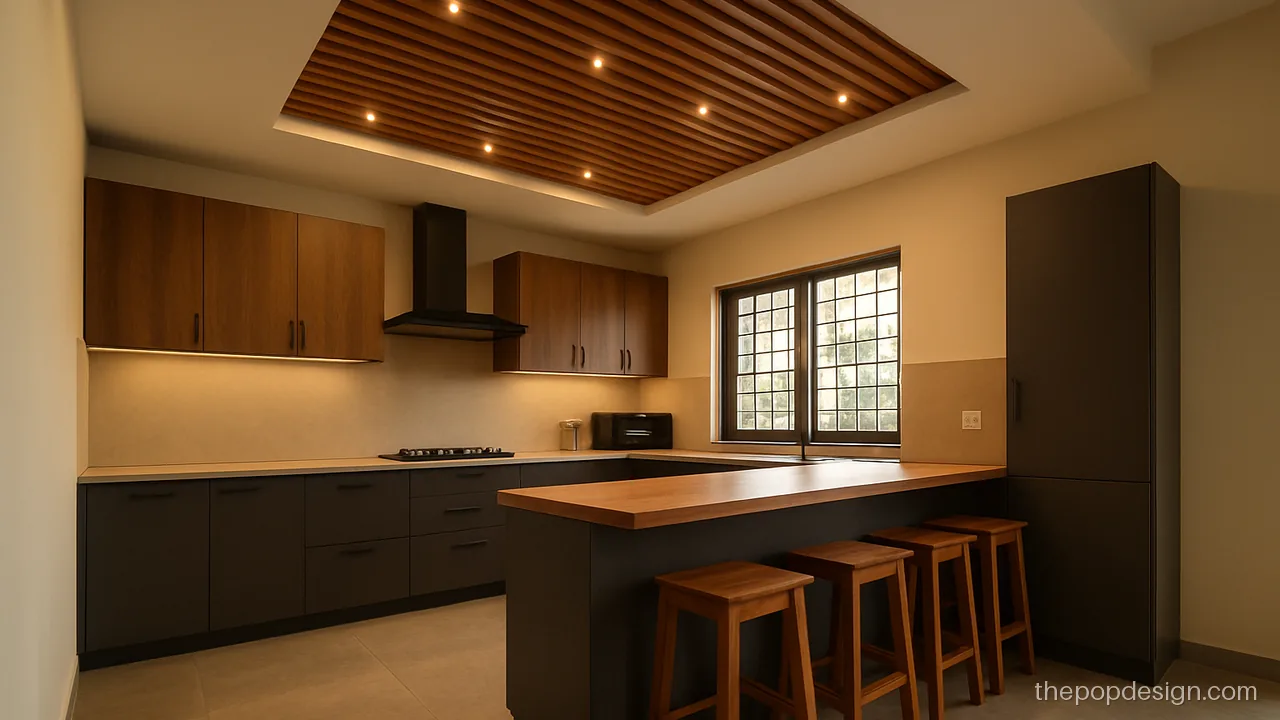
A wood slat panel over the breakfast counter gives a cafe feel. The rest of the ceiling stays white POP.
Contractor tip: Fix slats to a separate frame and keep them away from the hob. Seal slats against kitchen grease.
Moisture, Exhaust and Cleaning in a Kitchen Ceiling
Steam and oil rise to the ceiling every day. Over time they stain and soften plain POP. Here is what to plan:
- Board near the hob: use moisture-resistant gypsum board over the cooking area, or keep that part as the plain slab.
- Exhaust: fix the exhaust fan or chimney duct before the ceiling. Cut the opening in the frame, not later in the finished POP.
- Paint: ask for washable satin paint. Matt paint holds oil spots.
- Edges: fewer steps mean fewer ledges for grease and dust.
- Cleaning: wipe with a soft damp cloth and mild soap every few months.
If damp is a big worry, see PVC and gypsum ceilings.
Kitchen POP Design Without Ceiling Drop
Many flats have a low slab in the kitchen. A kitchen POP design without ceiling drop uses only moulding, a thin cove strip or a few recessed lights fixed in a shallow band. You keep full height for tall cabinets and the chimney. It also costs less and dries faster. When you plan the kitchen design POP work should come after the cabinet drawing is final, so lights land in the right place.
Lighting Plan for Cooking
Cooking needs bright, even light on the counter. Use neutral or cool white (4000K) over the counter and hob. Warm light suits a dining corner. Place spots in front of the upper cabinets, not over your head, so you do not cast a shadow on the board. Under cabinet strips help a lot in small kitchens. For more light ideas see POP profile light design.
POP design questions
Which small kitchen POP design is best for a low ceiling?
A thin border or a flat ceiling with recessed lights. Keep the drop at 3 inches or less so tall cabinets and the chimney still fit. Simple shapes are easier to clean too.
Is POP safe for the kitchen roof near the gas stove?
Plain POP over the hob gets stained and can weaken with steam. Use moisture-resistant board above the cooking area and a good chimney or exhaust. Many people keep that part as the plain slab.
Which pop design for kitchen roof is easy to clean?
A flat ceiling with a slim cove or a simple border. Use satin washable paint. Avoid deep grooves and carved flowers in a kitchen.
Can I do a kitchen POP design plus minus in a flat?
Yes, if the slab is about 10 ft or higher. Keep the plus minus part over the walking space or dining corner and leave the area over the chimney flat.
What are the kitchen POP design latest trends?
Right now, profile light lines over the counter, wood slat panels over a breakfast counter and two tone plus minus boxes are common. Plain, light colours stay popular because they hide smoke marks better than dark tones.
Can a fan be fixed in a kitchen POP ceiling?
Yes, but the hook must be in the slab, never in the POP. Keep the fan away from the hob so the flame does not flicker. A small fan over the dining corner works well.