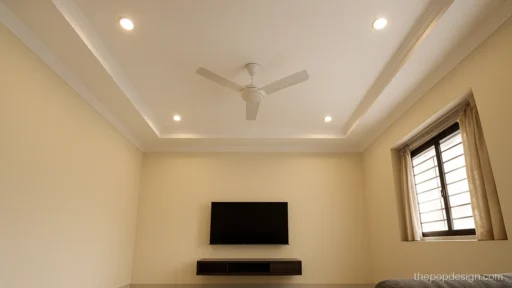
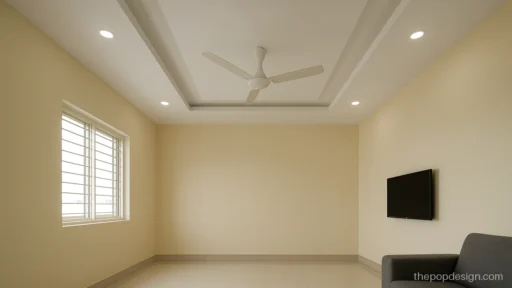
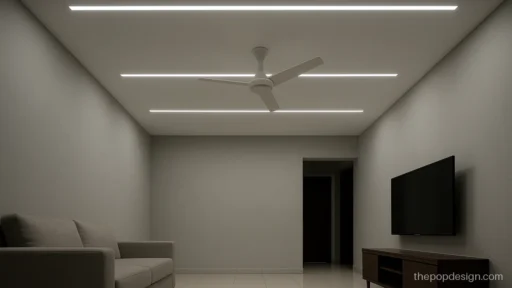
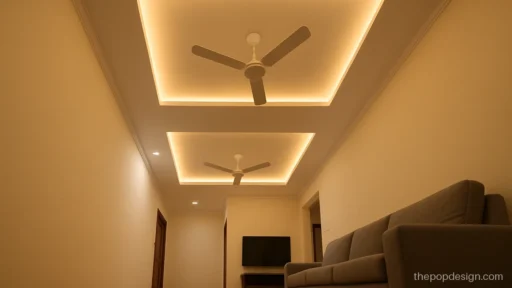
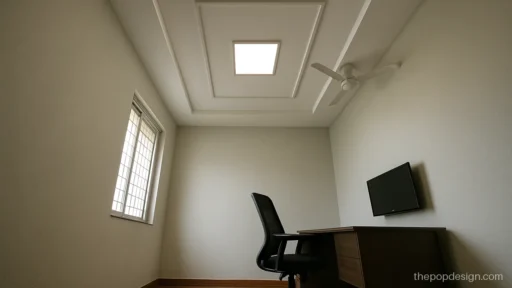
Lobby POP Design for Long Gallery, Passage and Entrance
- 15 designs
- By room
- Updated 07 Oct 2026
A good lobby pop design makes a long gallery or a small passage feel planned instead of left over. In Indian homes the lobby often means the corridor between rooms, and gallery means the same long strip, so the ceiling has to work in a narrow shape.
Below are 15 designs for corridors, passages, foyers, stairs and open lobbies with two fans. Each one has the size it suits, the lighting, a budget label and a note for your POP wala. For the main sitting room, see the hall POP design gallery.
Long Gallery POP Design for Corridors
In many homes the gallery is the long corridor that joins the bedrooms. A long gallery pop design should lead the eye from one end to the other, not chop it into pieces.
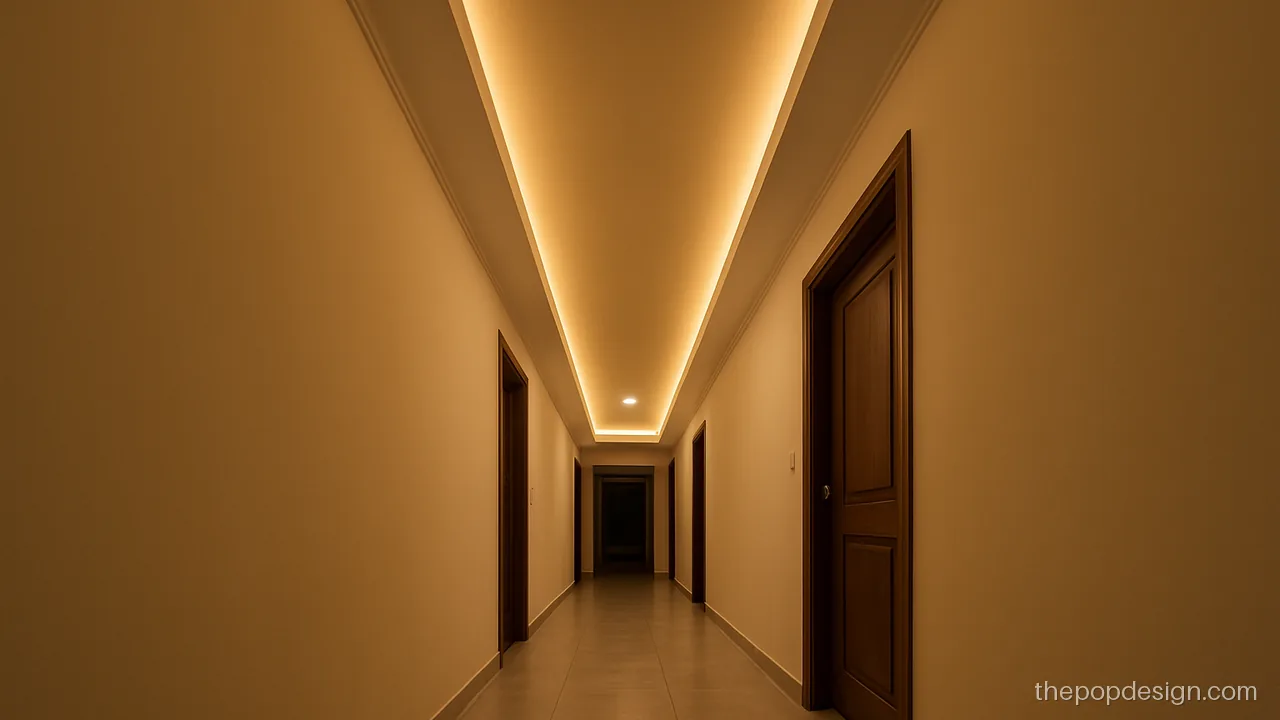
A single recessed channel runs the full length and pulls you through the corridor. Clean and easy to light.
Contractor tip: Keep the channel exactly centred and continuous; ask for one driver per 5 metres of strip.
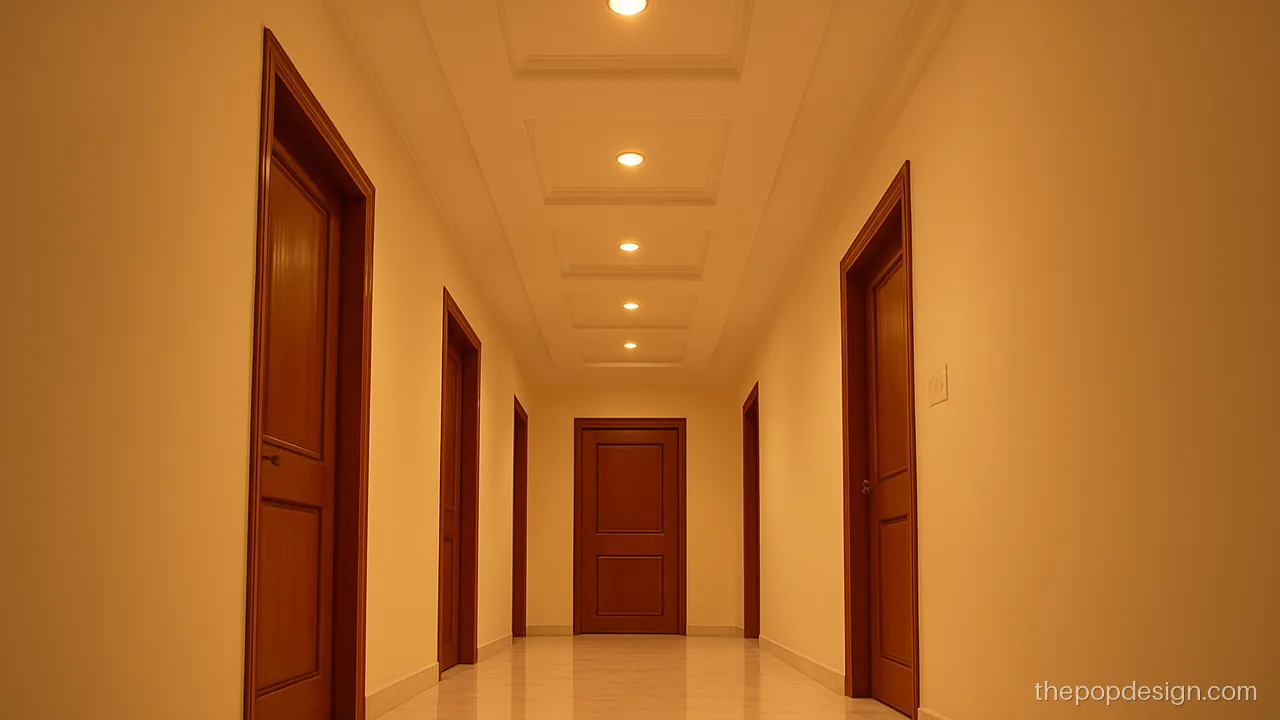
Square recesses at equal gaps give rhythm to a plain corridor. Each square holds one spot light over a door.
Contractor tip: Space the squares equally from the ends and align each with a door centre where possible.
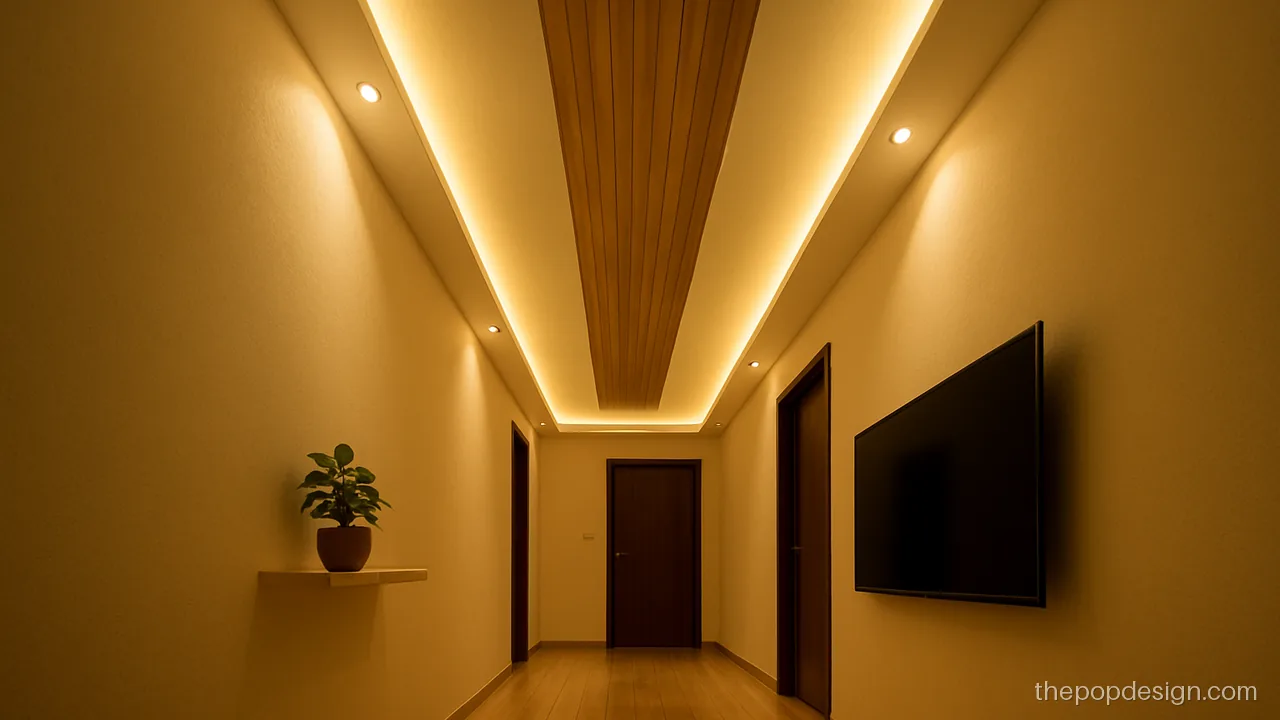
A wood-finish band down the middle makes a long gallery feel warm. White borders on each side keep it light.
Contractor tip: Fix wood strips only on a dry, primed POP base and leave expansion gaps at the ends.
Plus Minus POP Design for Gallery and Lobby
Plus minus means raised and recessed boxes side by side. A plus minus pop design for gallery works when the ceiling is at least 10 ft, because each box needs some drop.
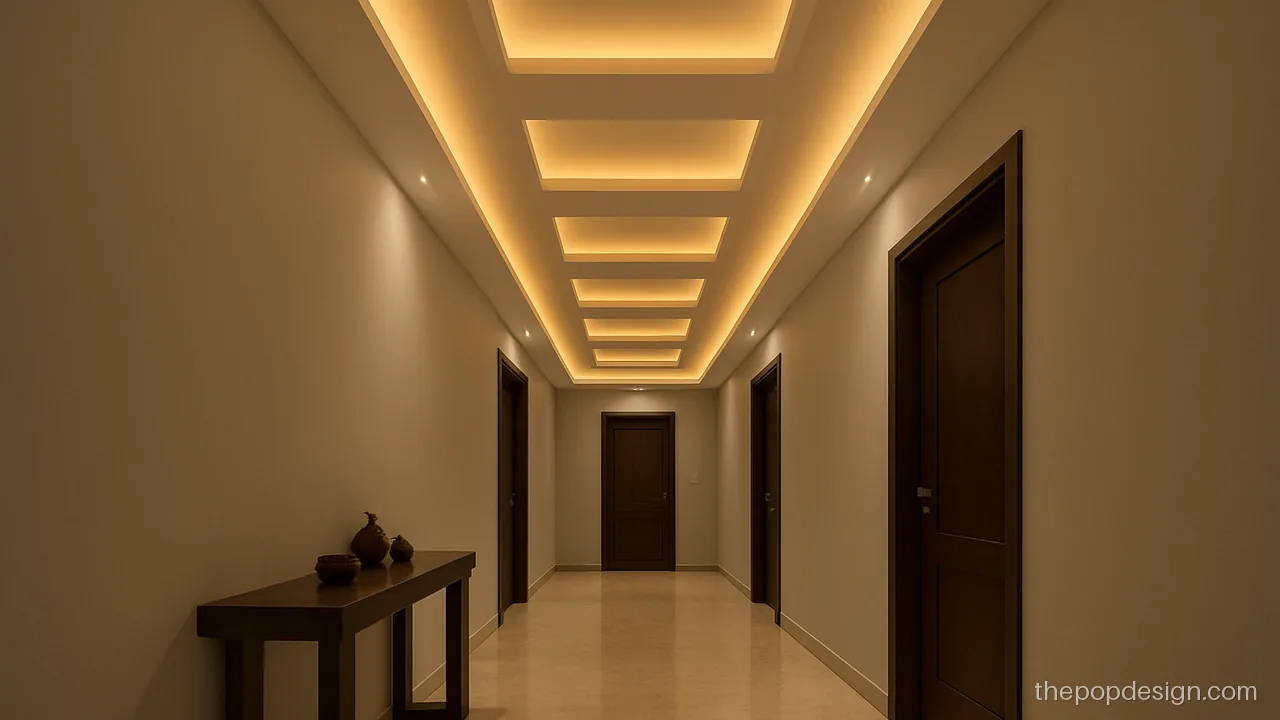
Raised and recessed boxes alternate down the corridor with a light line between them. Good for a wide lobby.
Contractor tip: Agree on 3 inch and 6 inch levels and check every box edge with a laser line.
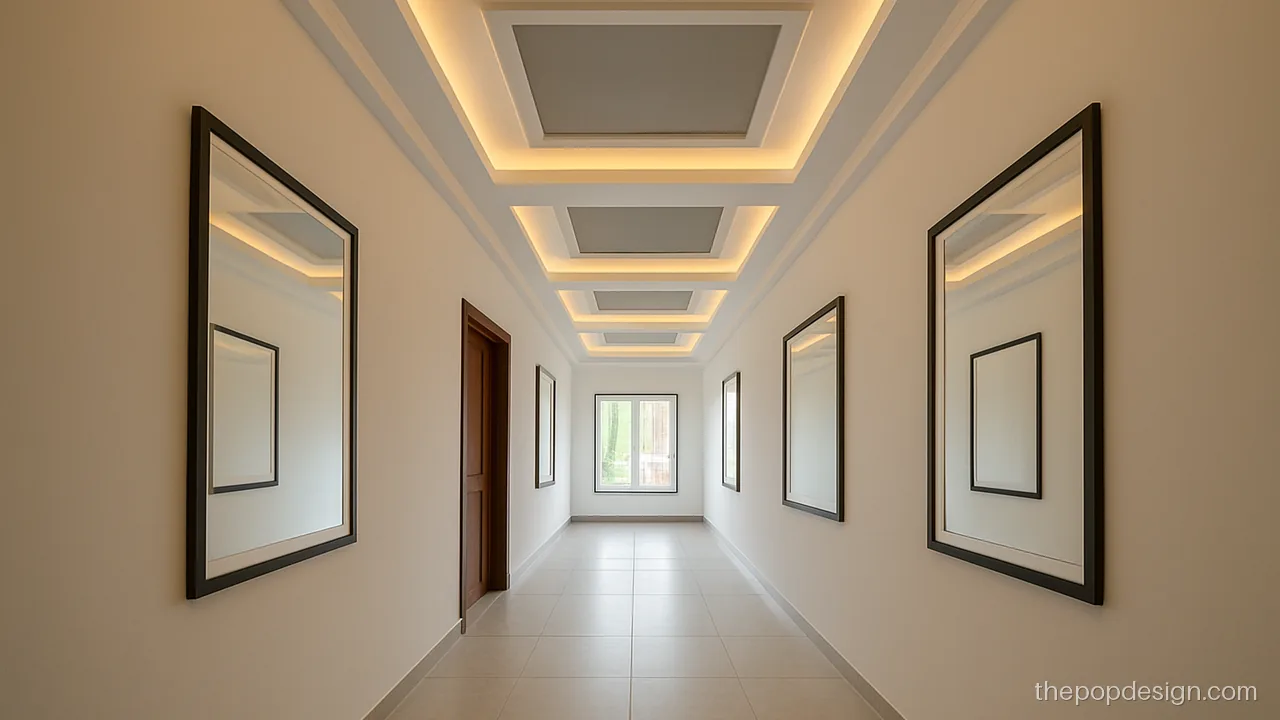
Grey recessed panels inside a white frame show the levels clearly in daylight. The look stays calm at night.
Contractor tip: Paint the grey only in recessed panels and mask edges cleanly after primer dries.
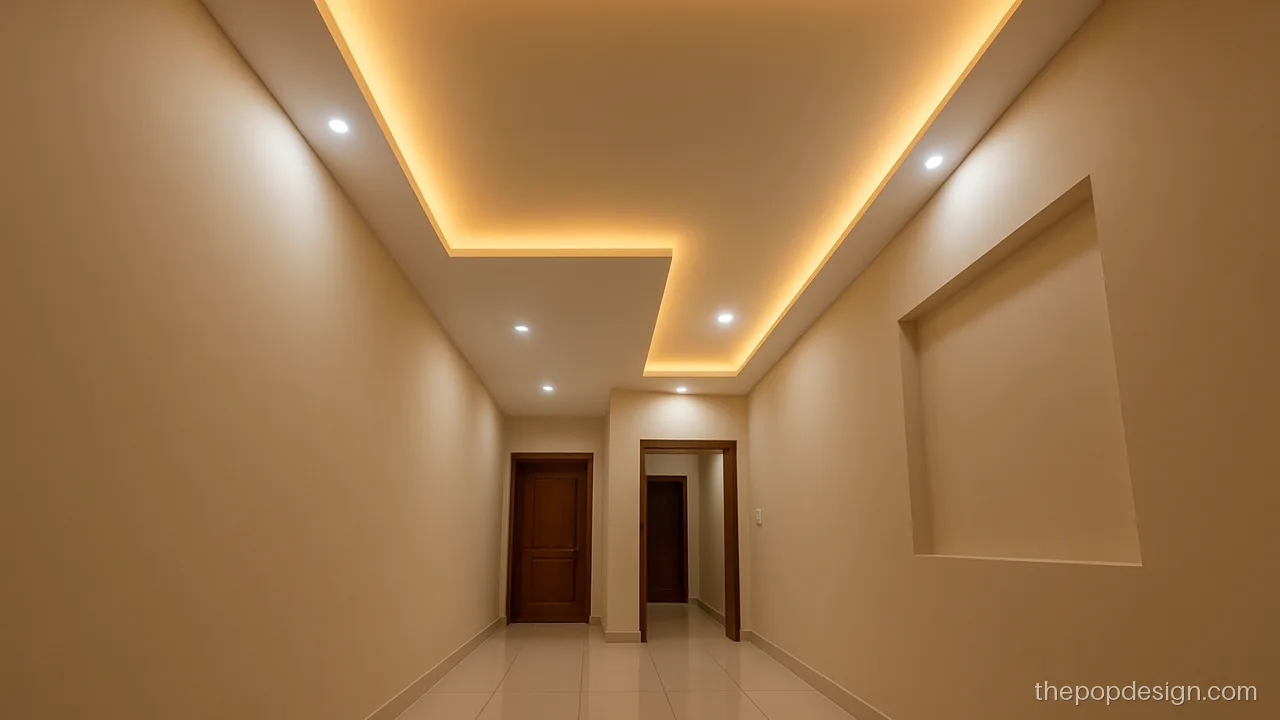
Where the lobby turns, the design turns with it so the joint looks planned. A raised square marks the corner.
Contractor tip: Mark the corner square first, then run both arms from it so lines meet cleanly.
Small Passage POP Design
A passage is short and narrow, so a heavy design closes it in. A simple lobby pop design with one line or a thin border is enough here.
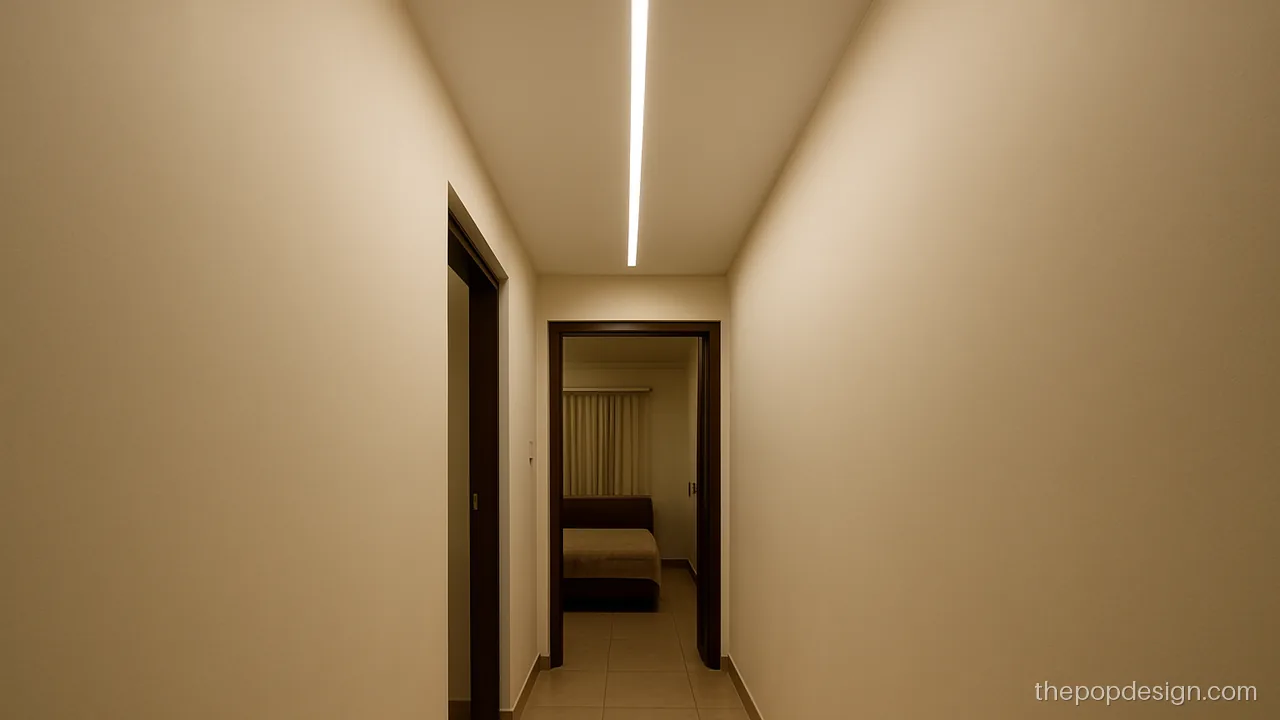
One straight light line is enough for a short passage. It lights the floor and makes the space look longer.
Contractor tip: Use a flush profile channel along the centre and keep the ceiling drop under 3 inches.
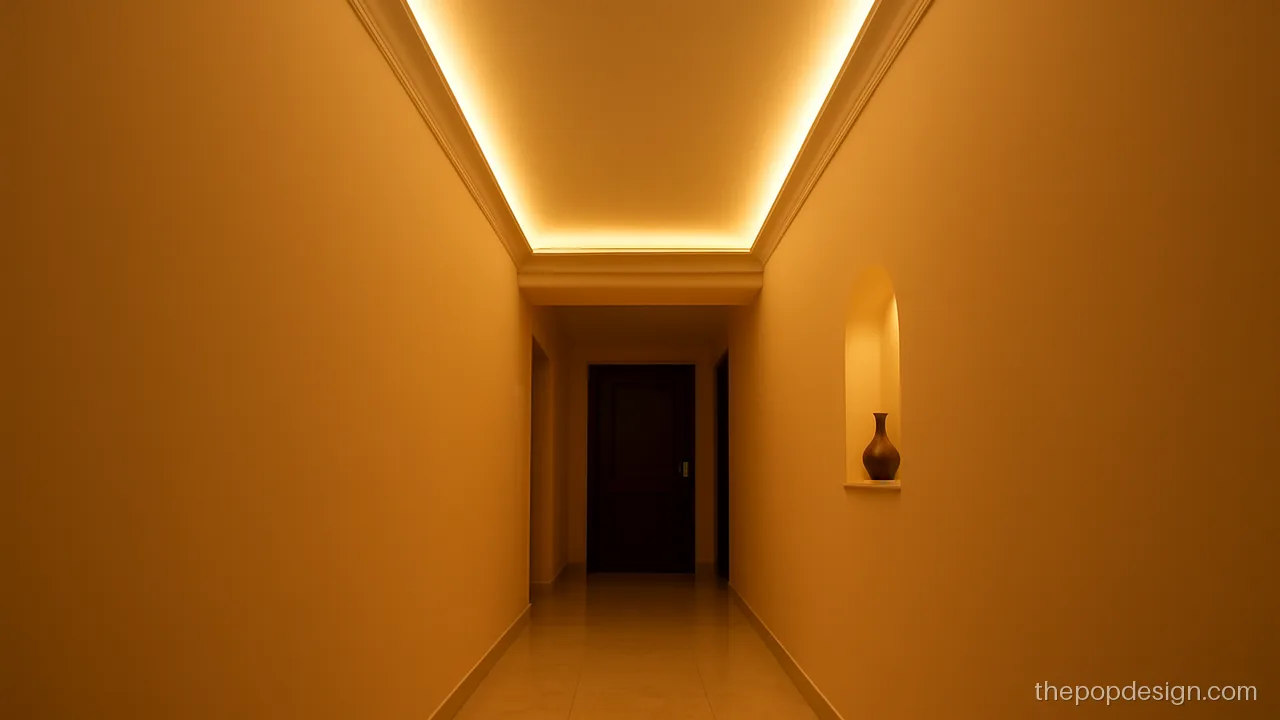
A thin cove along both long walls gives a soft glow and hides wiring. Best for passages under 9.5 ft.
Contractor tip: Keep the cove border 1 ft wide with a 3 inch drop only.
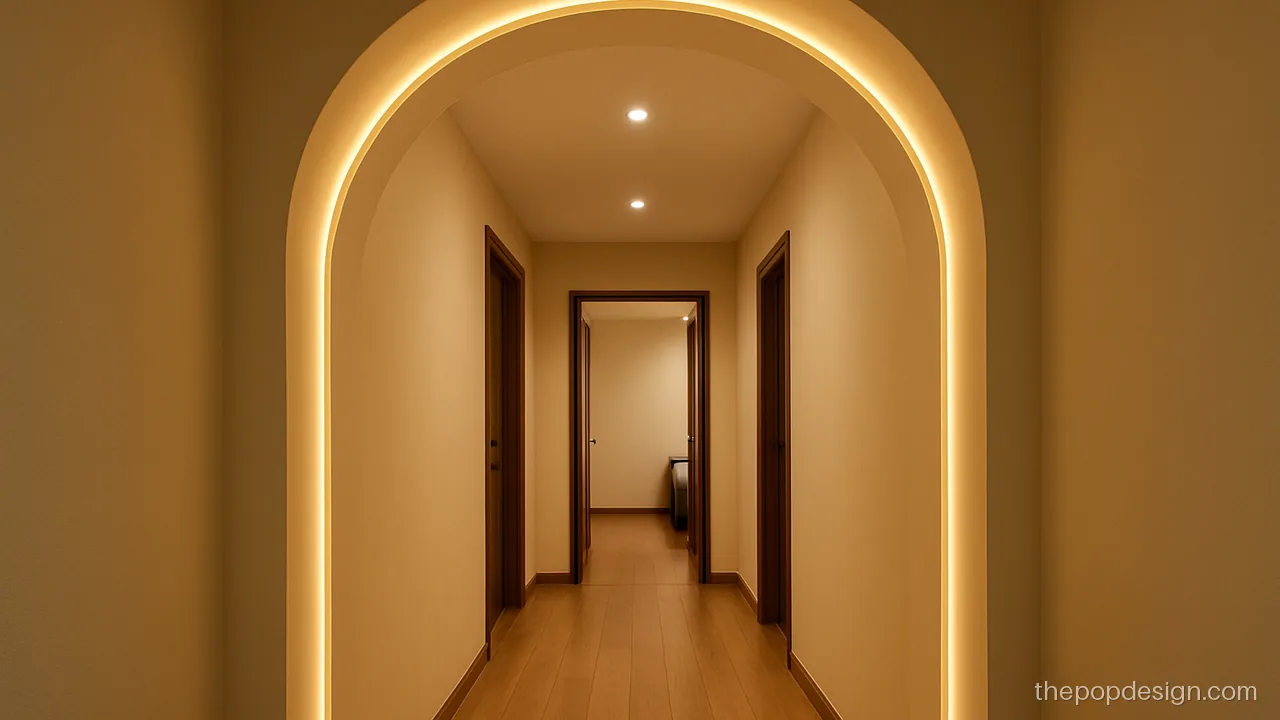
A soft arch at the passage start marks the change from hall to private rooms. The ceiling inside stays flat.
Contractor tip: Build the arch on a fixed frame and check both sides are plumb before punning.
Entrance Foyer and Staircase Ceiling
The entrance and the staircase are what guests see first. A lobby pop design latest style for these spots uses one feature shape and good light.
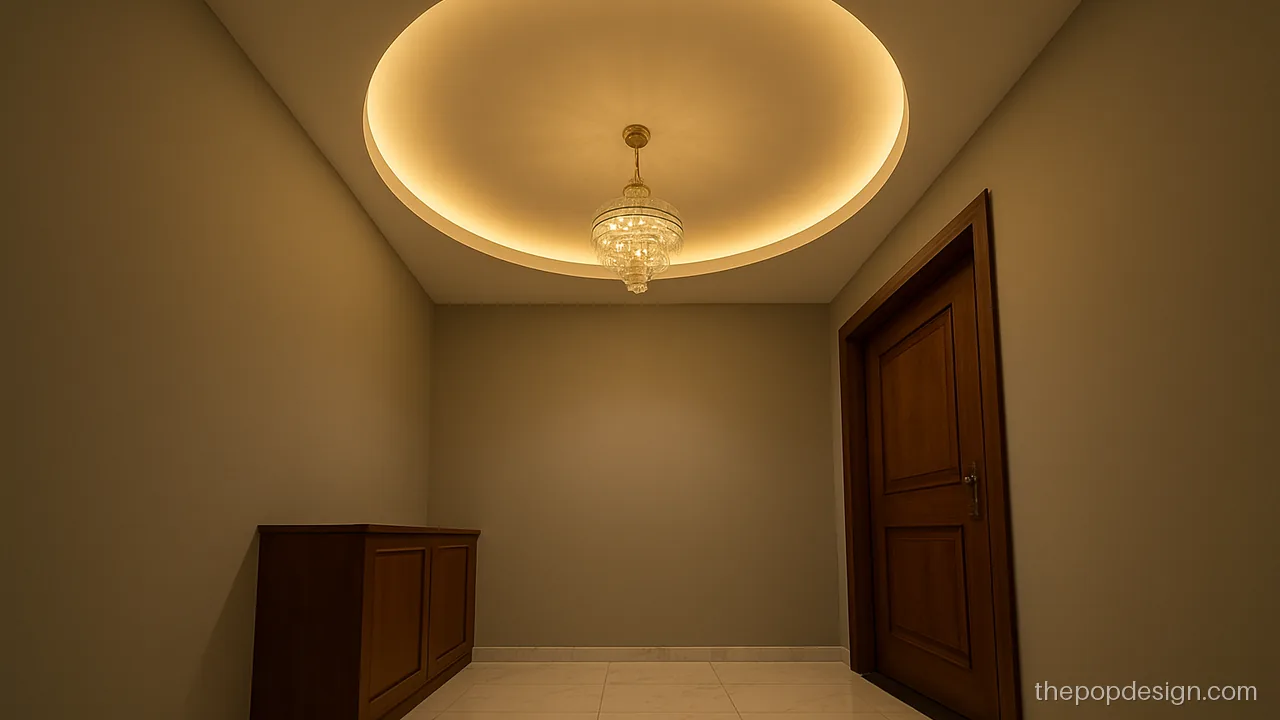
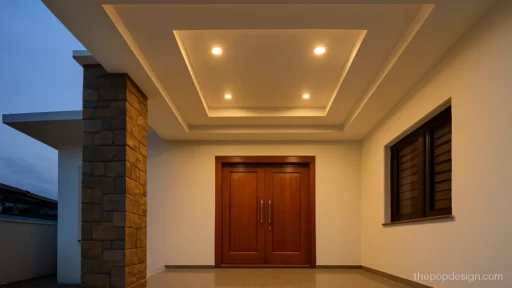
A round recess over the main door area holds a small jhumar. It greets guests without filling the space.
Contractor tip: The jhumar hook goes in the slab before framing; ask for a cove gap of 3 inches.
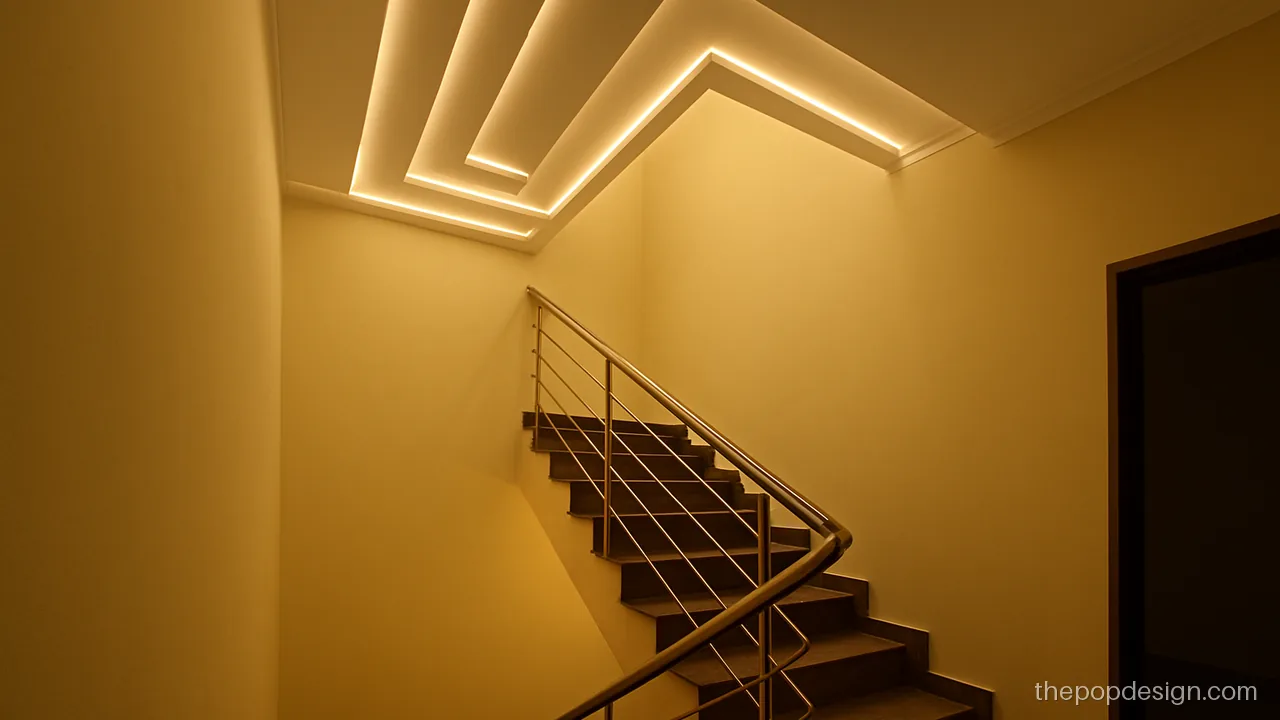
Stepped strips follow the stairs upward and light each landing. They show the slope of the stair as you climb.
Contractor tip: Fix scaffolding safely and follow the stair slope with each strip step equal in height.
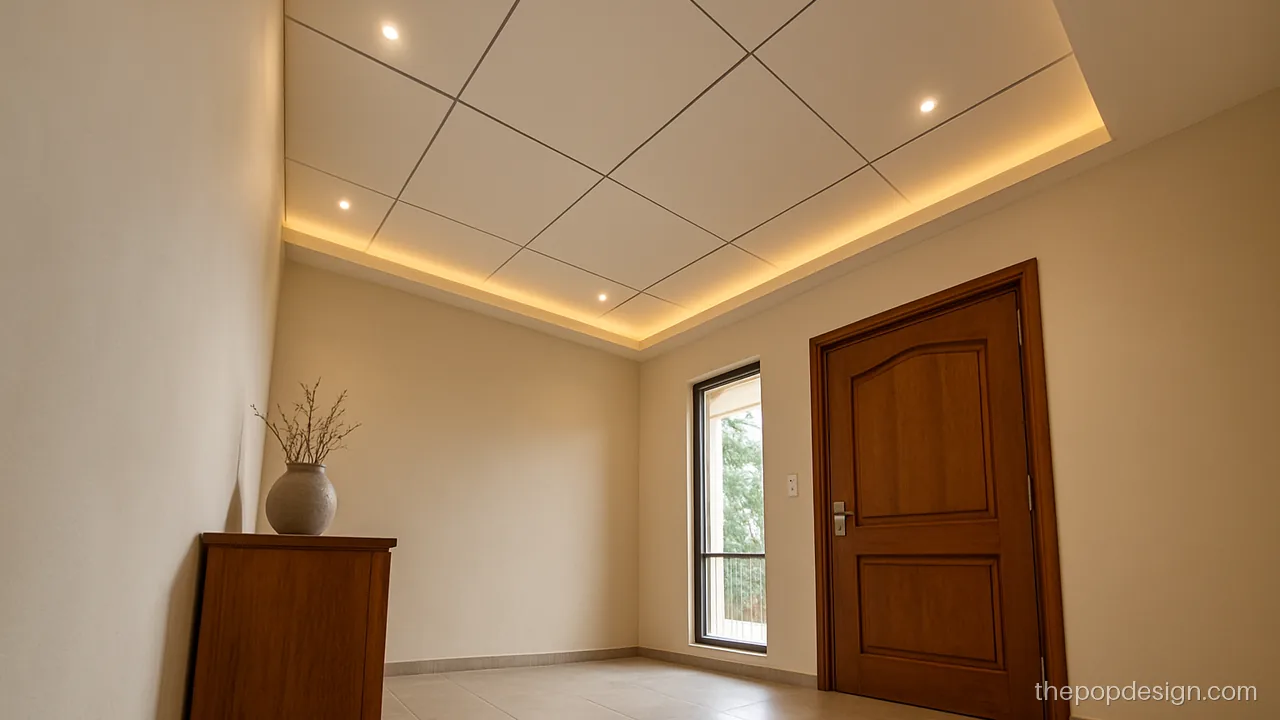
A shallow groove grid adds a modern pattern at the entry with very little drop. It looks good in daylight.
Contractor tip: Draw the grid on the ceiling first and cut grooves after the punning has set.
POP Design for Lobby with Two Fans
Open lobbies between rooms can be 20 ft long and need two fans. Place them with equal gaps from each end and from each other.
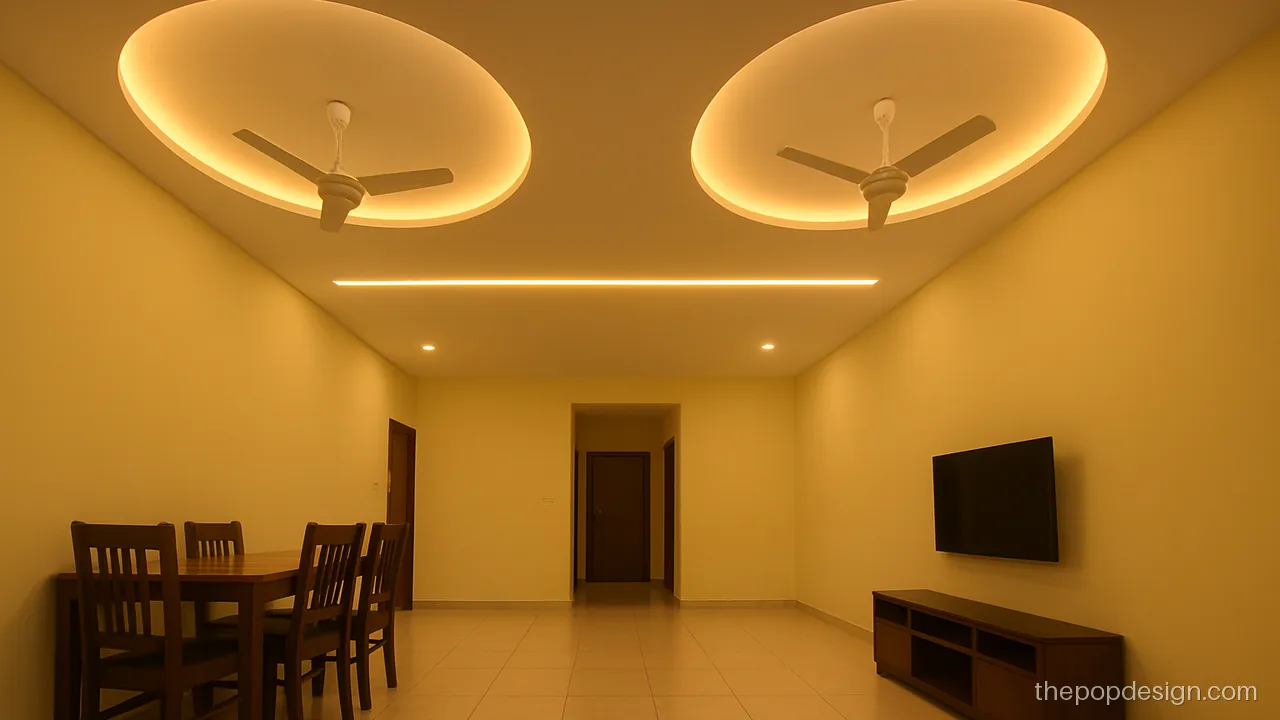
Two round recesses, one for each fan, give balance in a long lobby. A light line joins them.
Contractor tip: Fix both fan hooks in the slab at equal gaps before the frame goes up.
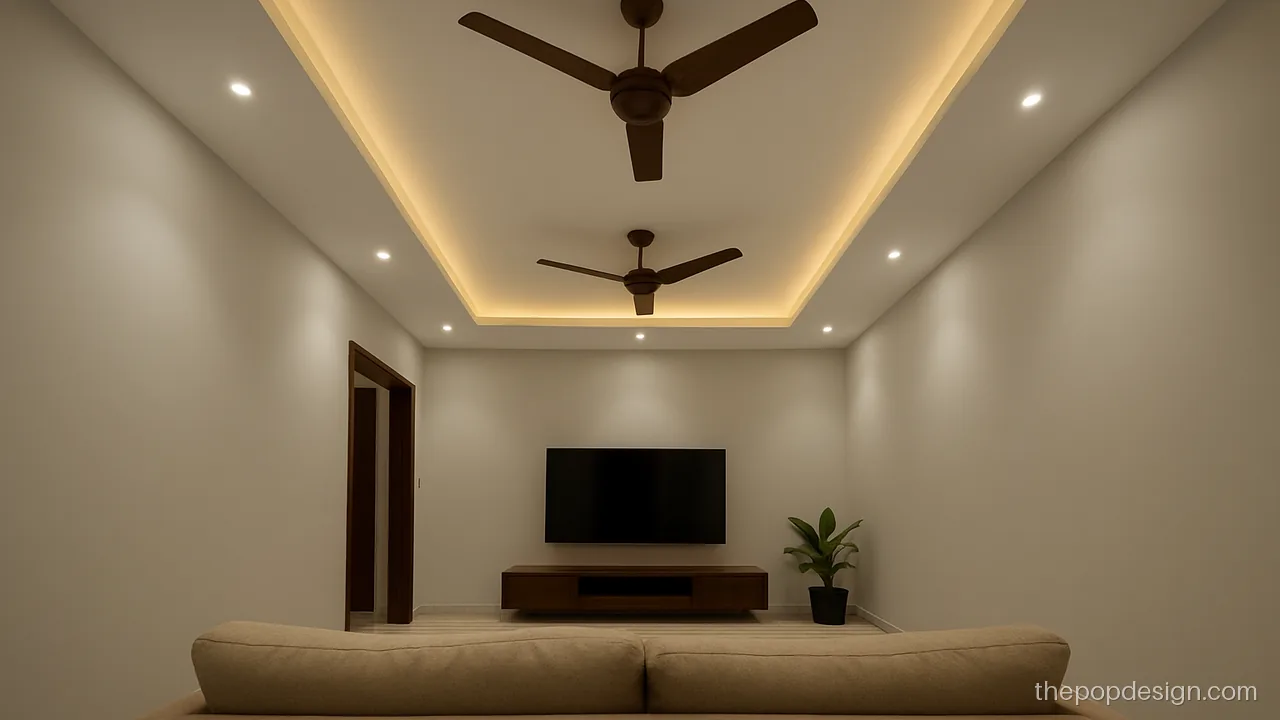
A raised long frame holds both fans with recessed boxes at each end. Works in a lobby that is also a sitting area.
Contractor tip: Keep each fan at least 2 ft from any box edge so blades clear the step.
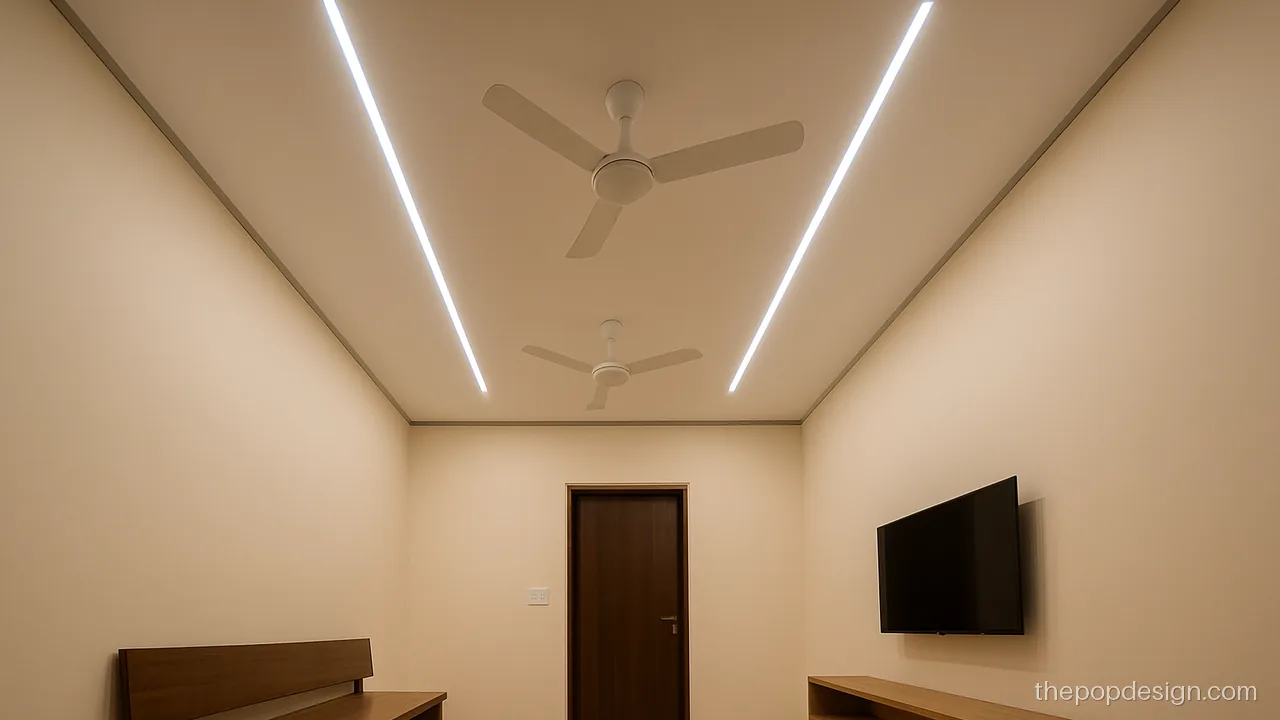
Three straight light lines cross the lobby and the two fans sit between them. Clean, modern and bright.
Contractor tip: Mark fan points between light lines so blades do not shadow the strips.
Choosing a Design for a Narrow Lobby
Width matters more than length in a lobby. Use this as a rough guide.
| Lobby width | What works | Avoid |
|---|---|---|
| Under 4 ft | One profile line, thin border | Steps and boxes |
| 4 to 6 ft | Centre channel, repeating squares, light plus minus | Big circles |
| Above 6 ft | Full plus minus, twin circles, two fans | Too many shapes in one run |
If the ceiling is under 9.5 ft, keep the drop to 3 or 4 inches and skip plus minus. For more on raised and recessed levels, read the plus minus POP design page.
Lighting and Site Checks for Lobby Ceilings
- Light the floor, not just the ceiling. Spots or a line every 4 to 5 ft is enough.
- Use warm white near bedrooms and neutral white near the entrance.
- Put switches at both ends of a long gallery.
- Check level along the full length with a laser before paying. Long runs show any dip.
- Tape every board joint; long corridors crack at joints if work is rushed.
For light strip ideas, see POP profile light designs.
POP design questions
What is the best plus minus pop design for gallery corridors?
Alternating raised and recessed rectangles with a cove in each recessed box work well. Keep the boxes the full width of the corridor so the pattern reads clearly. You need at least 10 ft ceiling height for this.
Can a small passage have a POP design?
Yes. Use a flat ceiling with one profile light line or a thin cove border on the long sides. Avoid steps, which make a narrow passage feel tight.
How many fans does a lobby need?
A lobby up to about 14 ft long needs one fan or none if it is just a corridor. Open lobbies of 20 ft or more often need two, spaced evenly. Both fans must hang from slab hooks, never from the POP.
Is there a pop design for lobby without ceiling drop?
Yes. A flush profile line, a groove grid or a cornice only at the wall edge adds detail with almost no drop. These suit low ceilings and short passages.
What is a good POP design for staircase ceiling?
Stepped strips that follow the slope of the stairs look neat and light each step. Keep the work simple because scaffolding on stairs takes time and care.