POP Design for Living Room: Ceiling, Wall and Dining Ideas
- 15 designs
- By room
- Updated 07 Oct 2026
A good POP design for living room work starts with where the sofa, TV and dining table sit. The ceiling and wall should follow that plan.
Below are 15 original designs for living rooms, drawing rooms and dining halls. Each one notes the room size it suits, the lights, a budget label and what to tell your mistri.
For more rooms, see our home page or the bedroom POP design gallery.
Pop Ceiling Design for Living Room
The living room is where guests sit, so the ceiling sets the mood. Pick a shape that follows the sofa layout, not just the room walls.
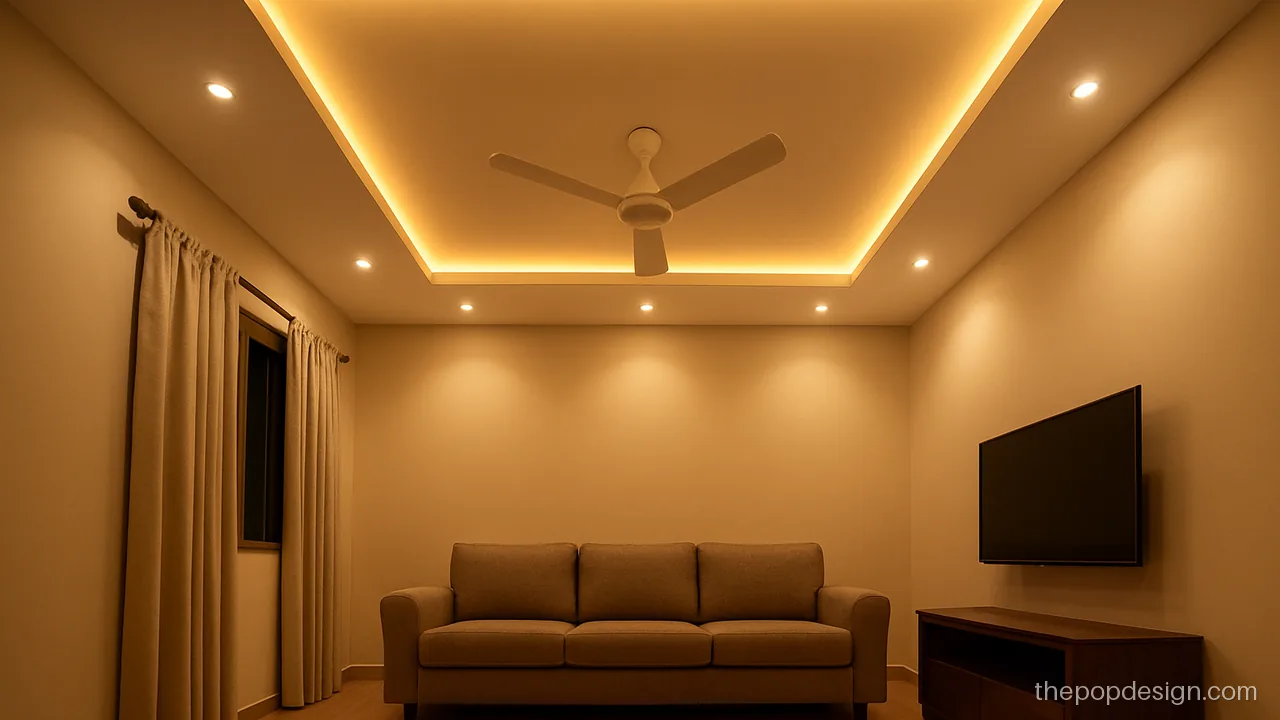
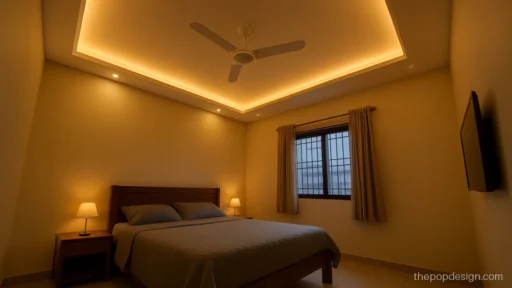
The recess sits over the sofa, not the room centre, so the light falls where you sit. A simple trick that changes the whole feel.
Contractor tip: Mark the sofa position first. Ask the POP wala to centre the recess on it, not the walls.
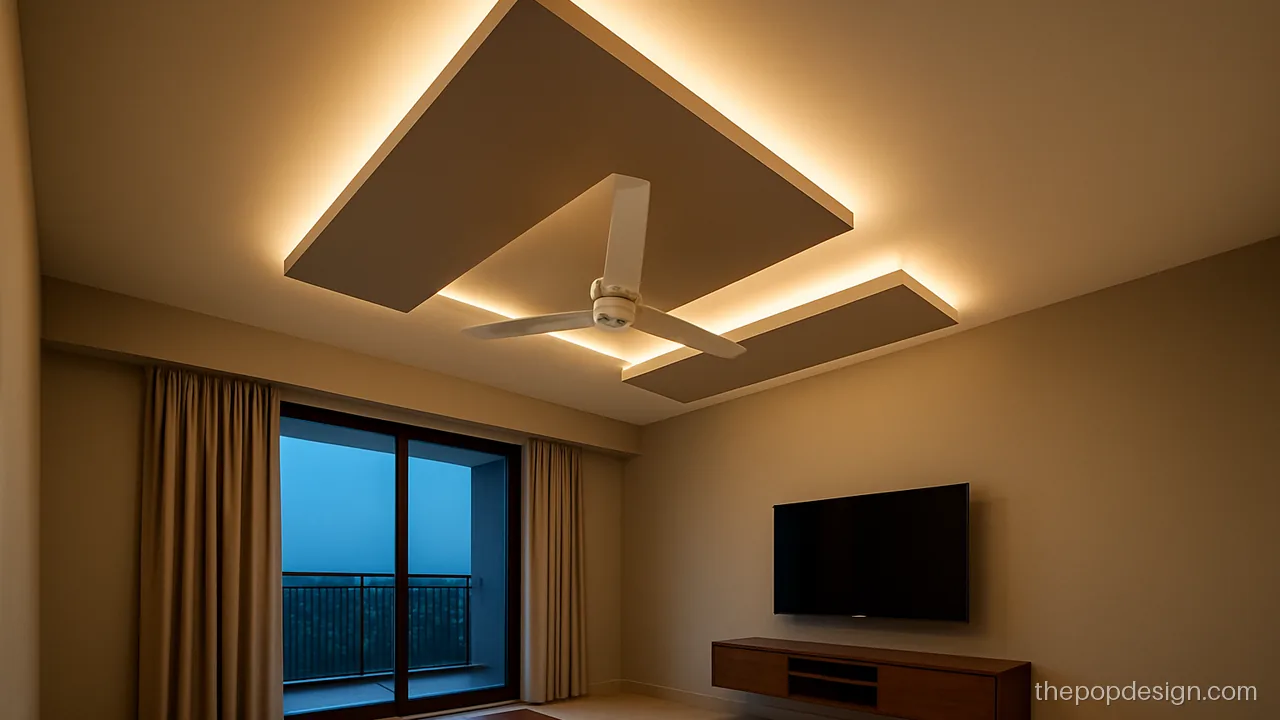
Staggered panels in taupe and white give a layered, modern finish. It pairs well with neutral sofas and wooden units.
Contractor tip: Each level needs its own line on the wall. Check all three with a laser level.
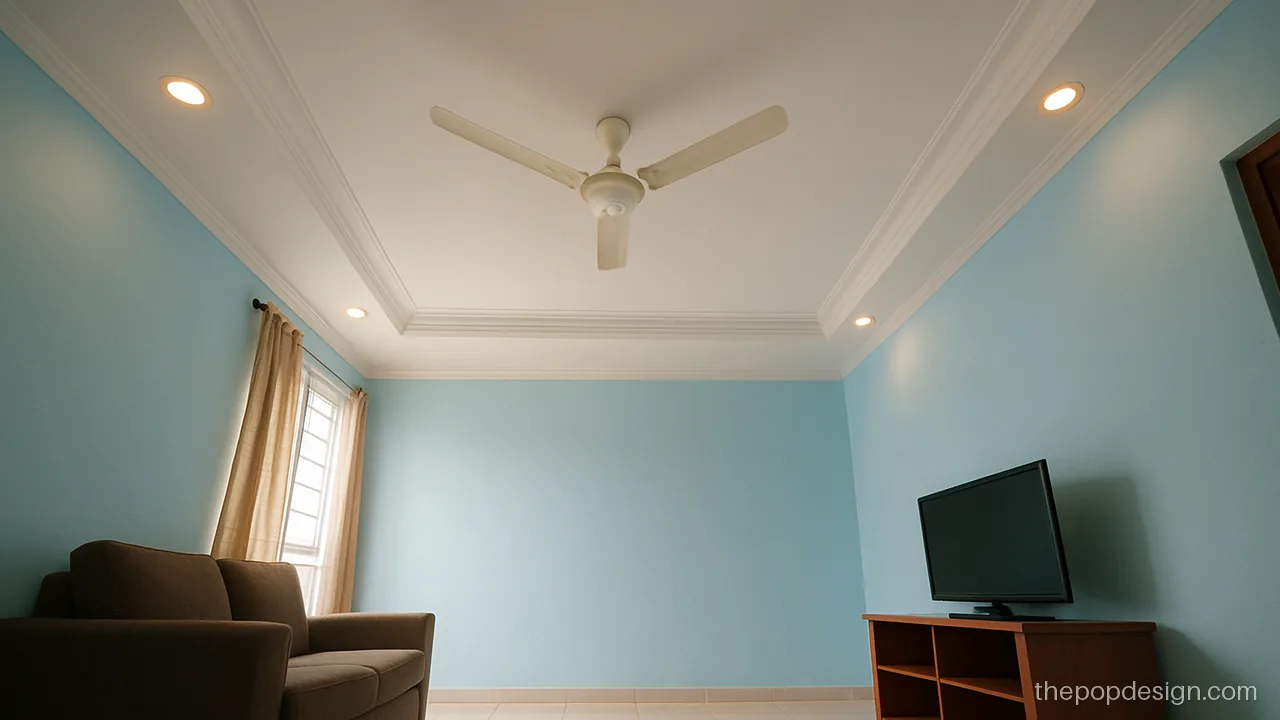
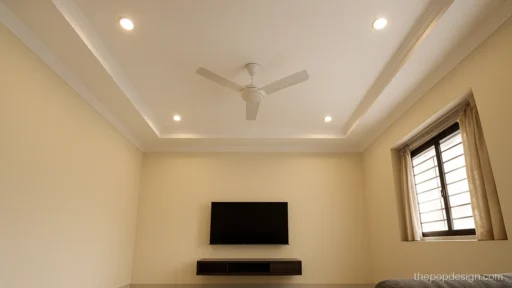
Just a narrow border and four spots. Ideal for flats with a low slab where every inch of height counts.
Contractor tip: Keep the border drop at 4 inches and width near 15 inches. Leave the centre on slab.
Pop Design for Drawing Room
A drawing room is often more formal than the everyday living room. Here moulding, a jhumar and warm light suit well. See our POP jhumar design page for hanging ideas.
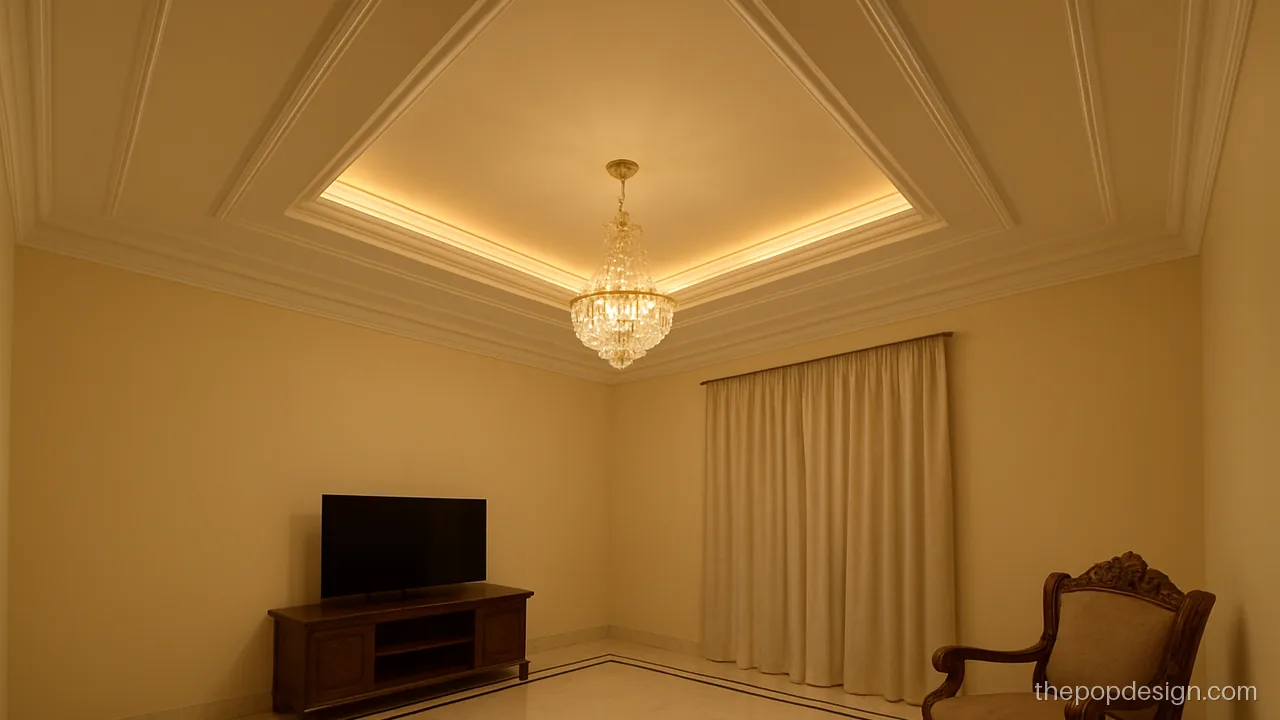
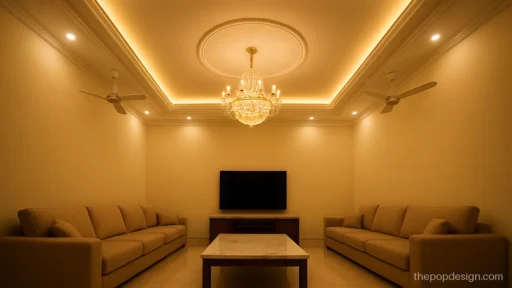
Classic moulded frames around a centre jhumar suit a formal drawing room with carved furniture.
Contractor tip: Jhumar weight goes on a slab anchor. Ask for a reinforced ring around the jhumar cut-out.
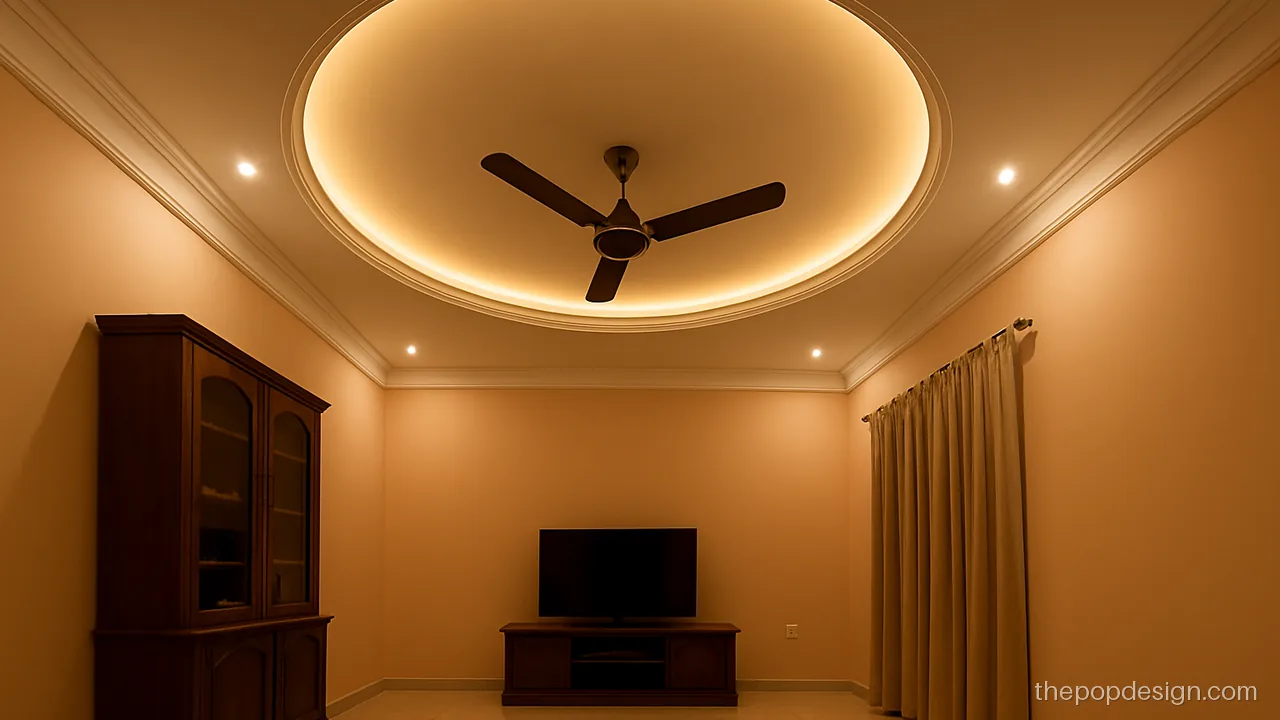
A thin gold line along the oval edge adds a rich touch without going loud. Keep the rest white.
Contractor tip: Gold line should be painted after final coat. Ask for a steady brush or tape guide.
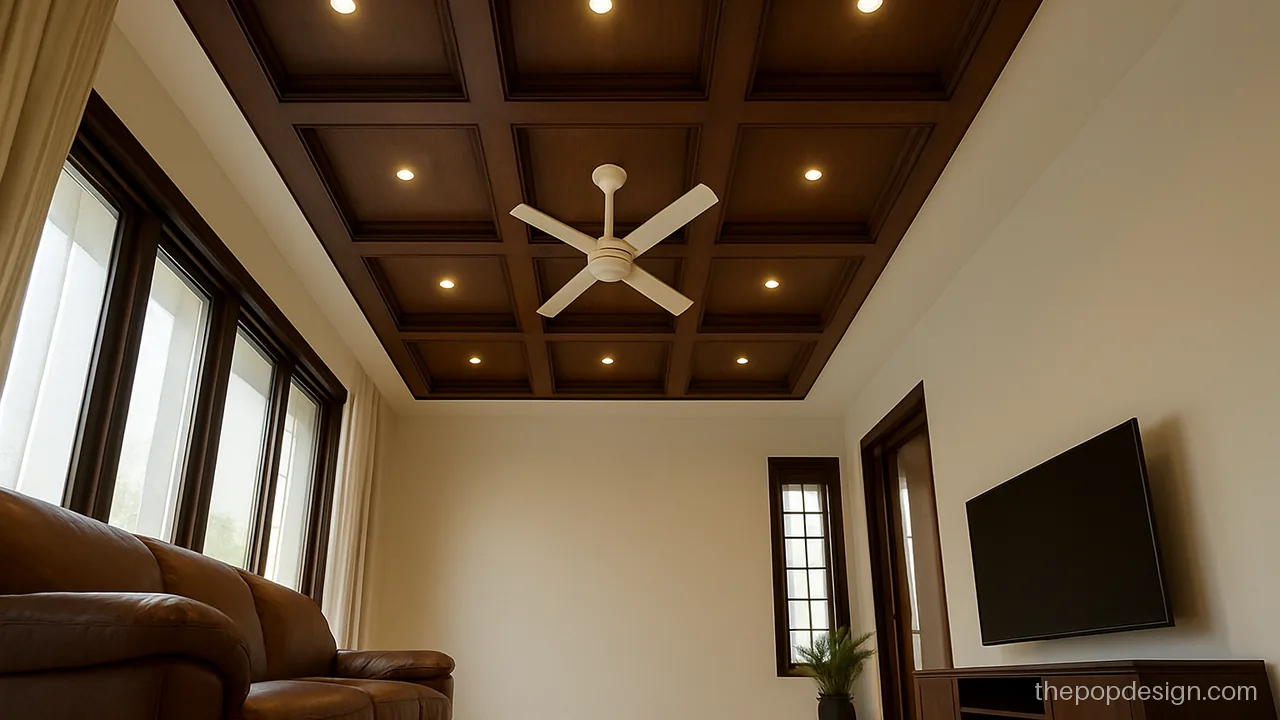
Coffered squares with a wood finish feel solid and warm. Good for large drawing rooms with high ceilings.
Contractor tip: Coffers need a stiff grid frame. Check every square is equal before POP goes on.
Pop Wall Design for Living Room and TV Side
The TV wall is the first wall people look at. Keep POP panels shallow and leave space for wires. More options are on our POP TV unit design and POP wall design pages.
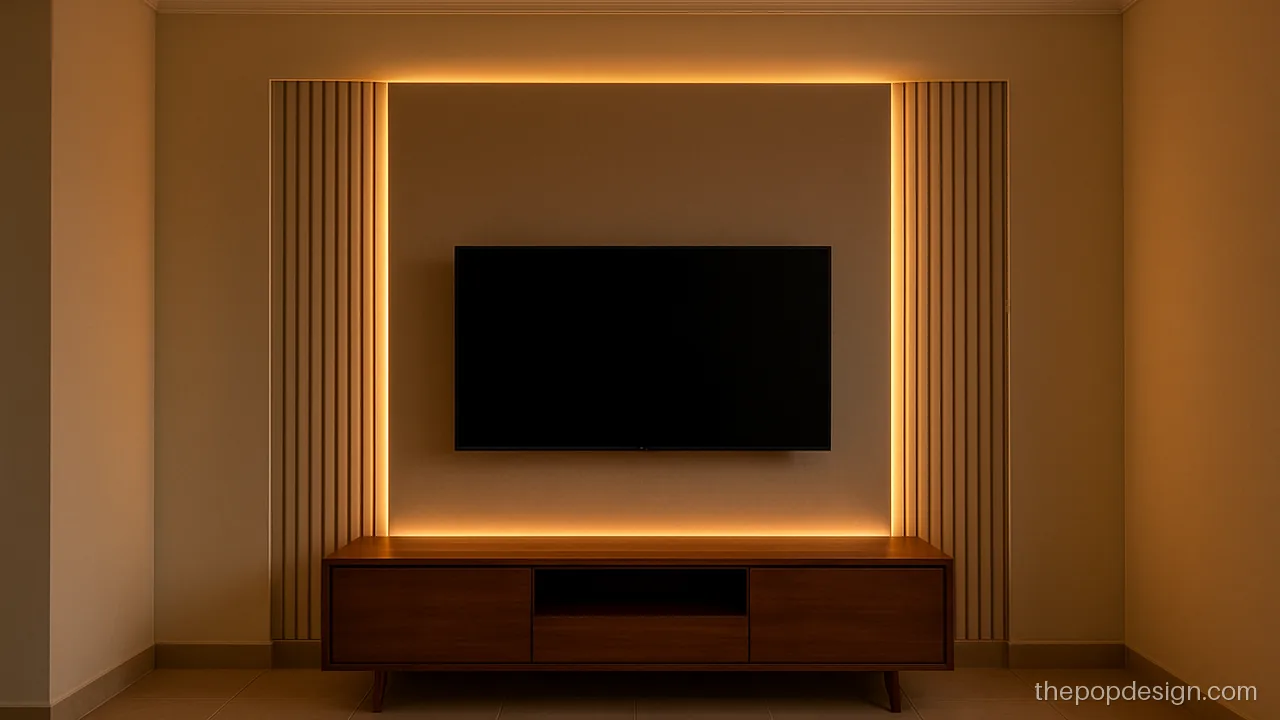
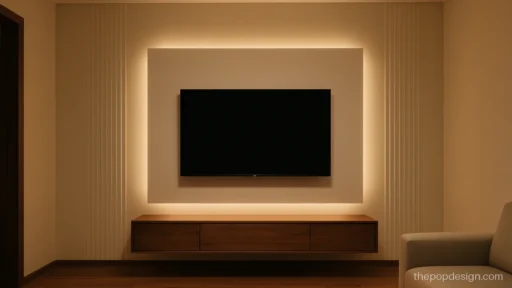
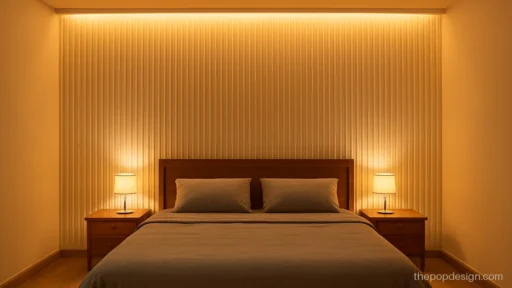
Vertical grooves with a backlit edge make the TV wall look taller. The screen sits on a flat centre panel.
Contractor tip: Ask for a conduit pipe inside the wall panel before POP. No loose wires later.
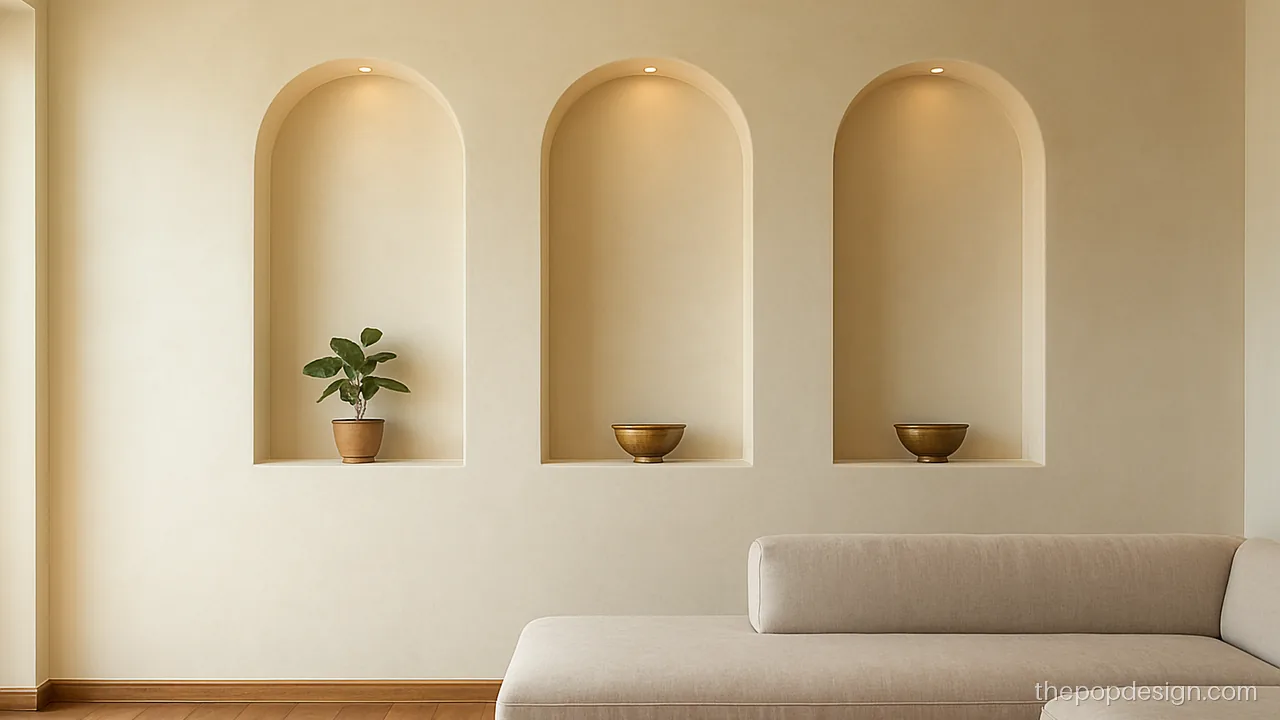
Three shallow arch niches hold plants or brass pieces. The soft curves balance a boxy sofa.
Contractor tip: Niche depth 4 to 5 inches is enough. Ask for a waterproof primer if the wall faces outside.
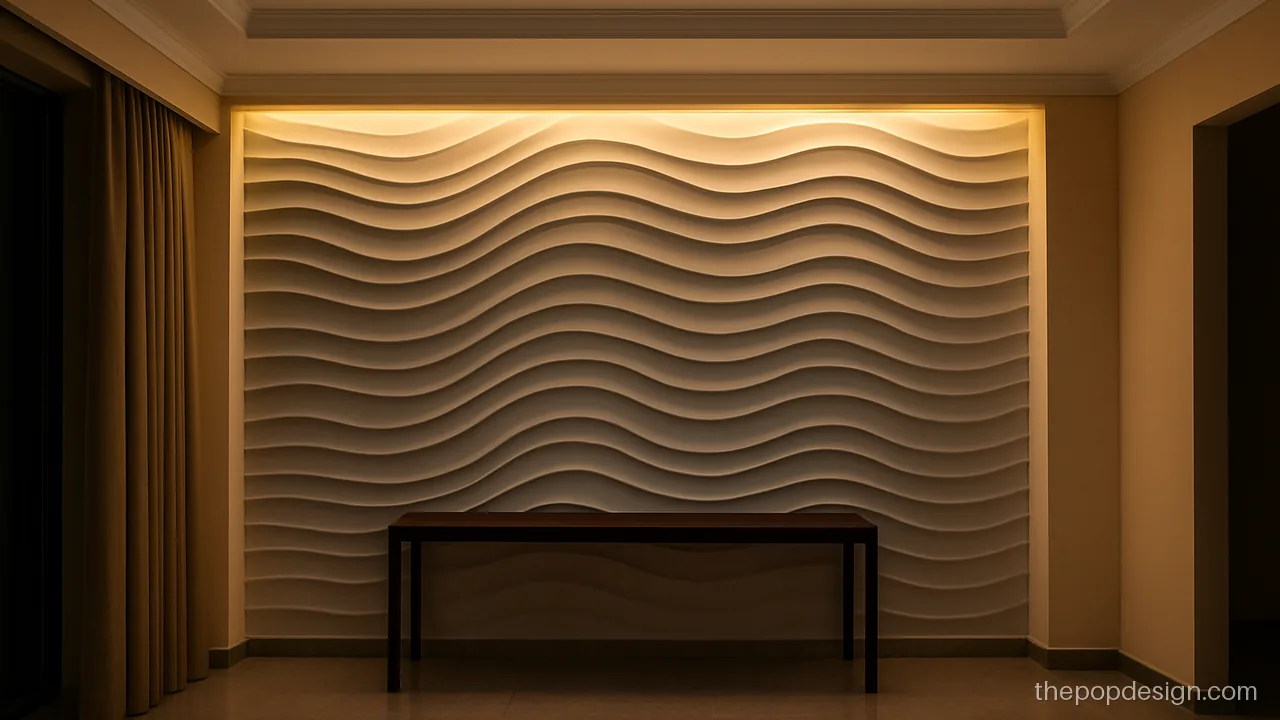
A wave panel adds texture without colour. Side light from a wall washer brings out every curve.
Contractor tip: Wave panels crack at joints. Ask for mesh at every joint and slow curing.
Dining Hall POP Design for Living Plus Dining
Many homes have living and dining in one long hall. Two zones on the ceiling help split the space without a wall. Our POP design for hall page has more long-room ideas.
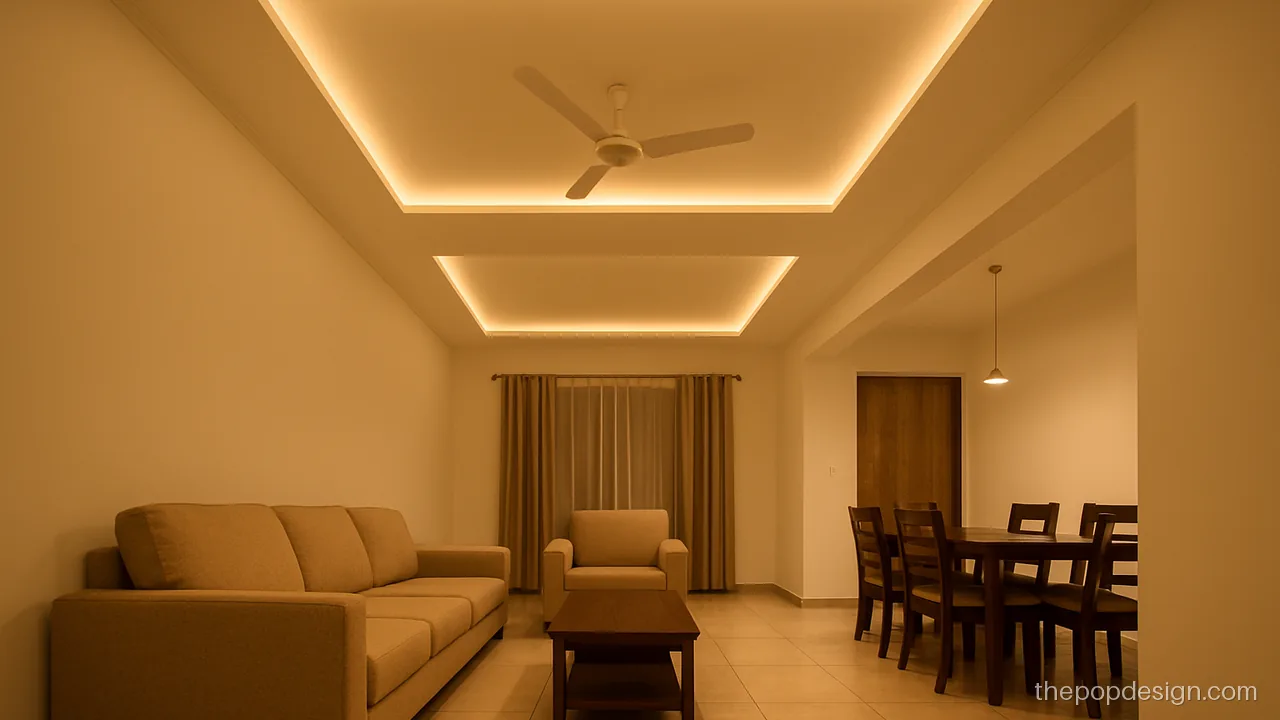
Two recessed panels mark the sofa side and the dining side. The gap between them lines up with the room divider.
Contractor tip: Keep a pendant point in the slab over the dining table centre before closing the ceiling.
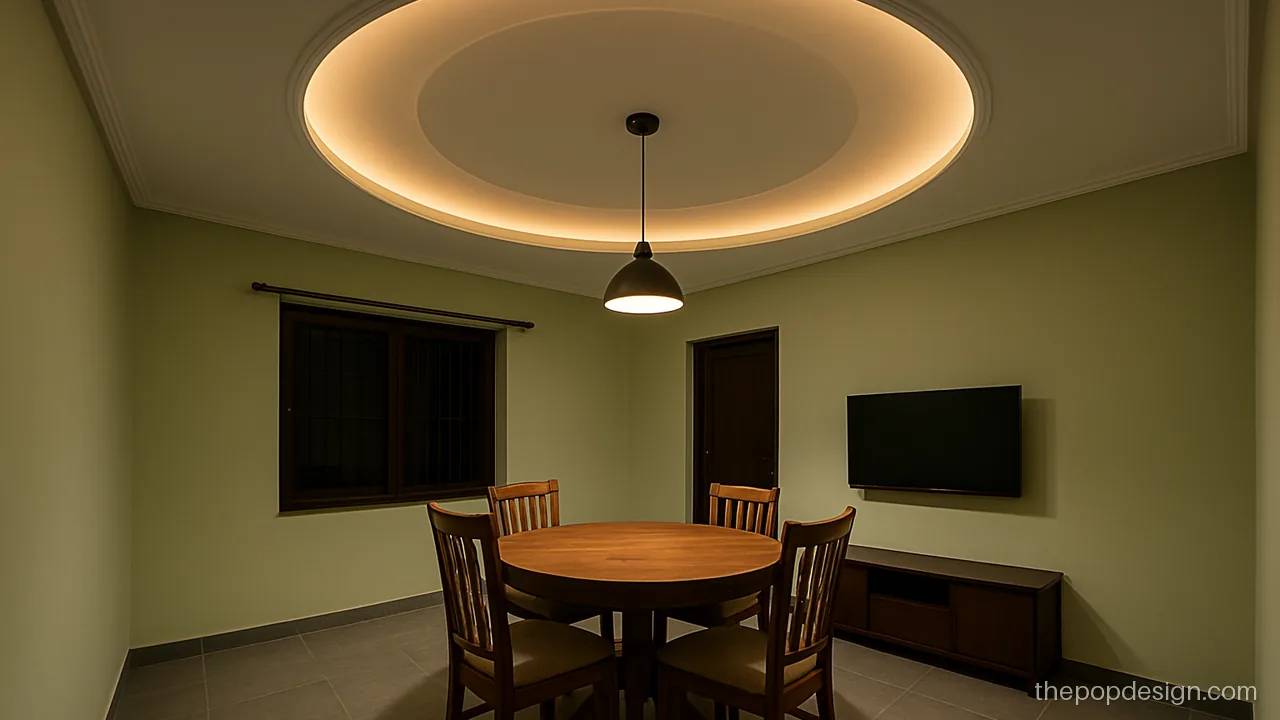
A round recess over a round table ties the two together. A simple pendant hangs from the middle.
Contractor tip: Match the circle size to the table. A circle 1 ft wider than the table looks right.
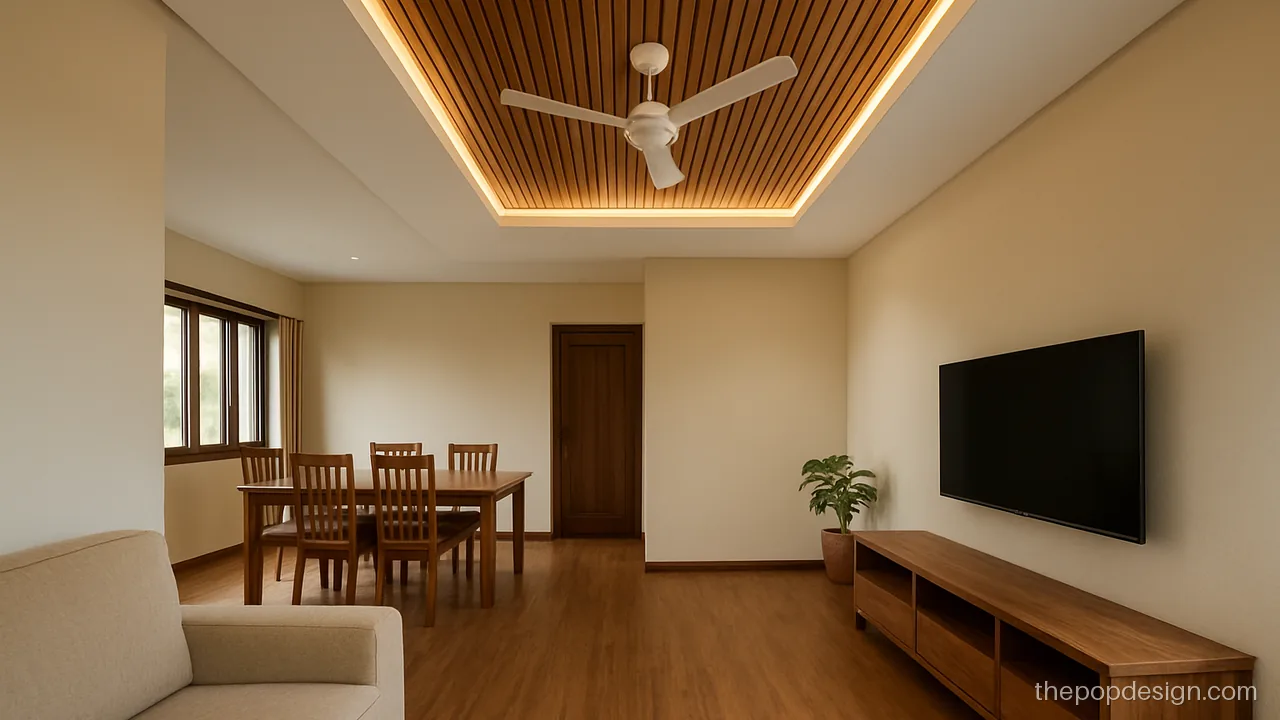
Wooden slats inside a long recess give warmth over the dining table. It works well in open plan homes.
Contractor tip: Fix slats on a separate frame. Leave a small gap for future light repairs.
Living Room 2 Ceiling Fan POP Design
Big living rooms need two fans for even air. The POP design should give each fan its own frame. See all layouts on our 2 fan POP design page.
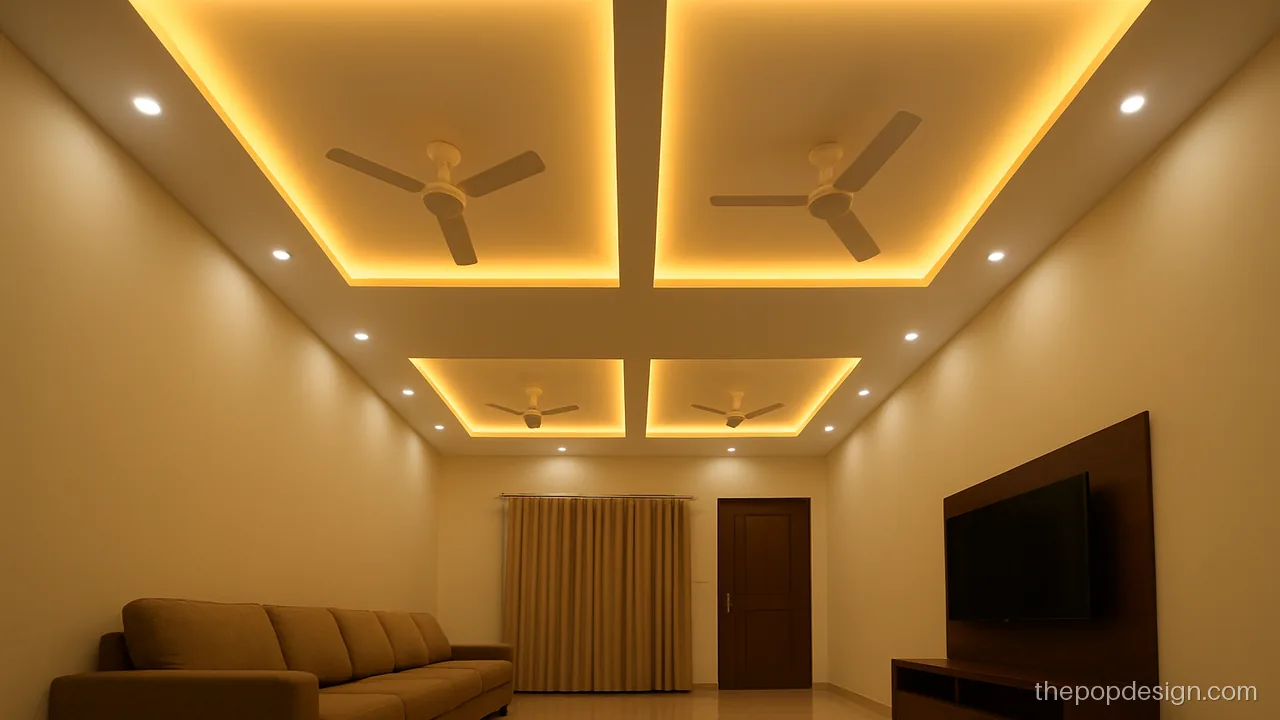
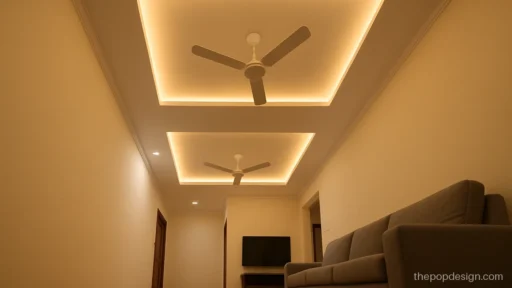
Twin squares, one fan each, keep things balanced. The cove glow fills the gap between them at night.
Contractor tip: Fan hooks must be at the square centres. Keep fans at least 8 ft apart.
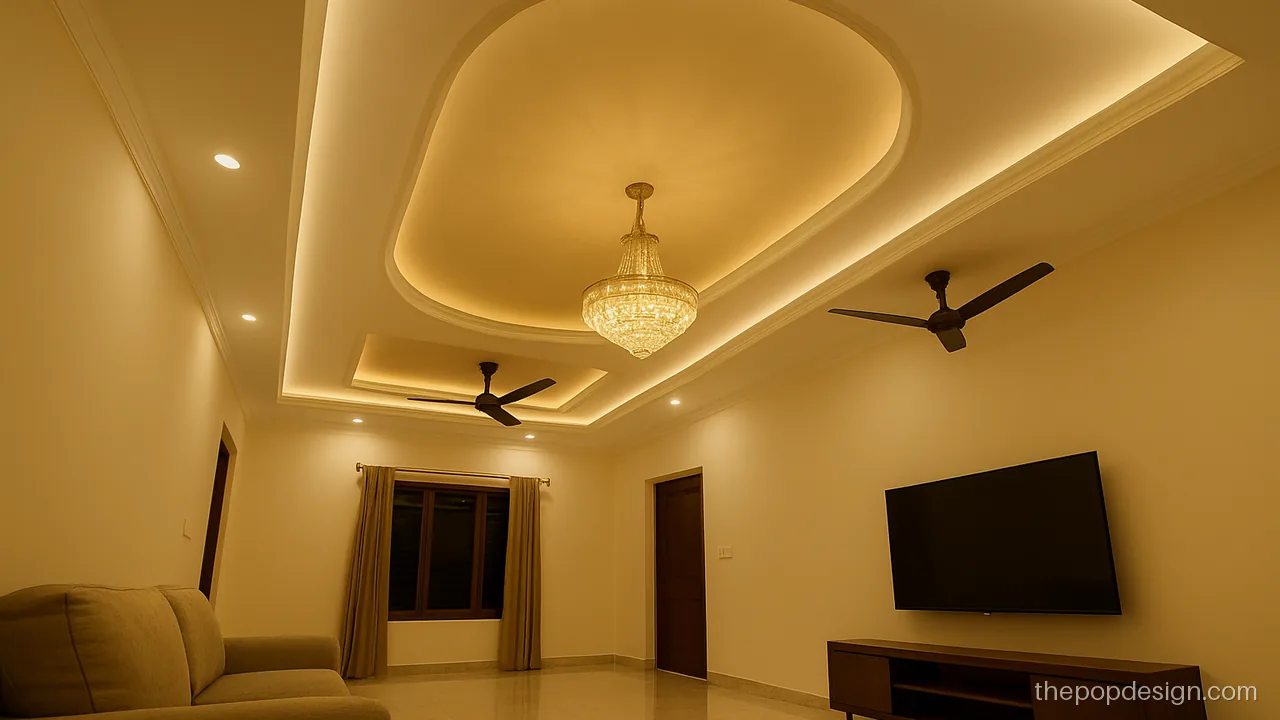
Two fans on the ends and a jhumar in the middle oval. It looks grand without blocking air.
Contractor tip: Three slab hooks needed. Keep jhumar clear of fan blades by at least 2 ft.
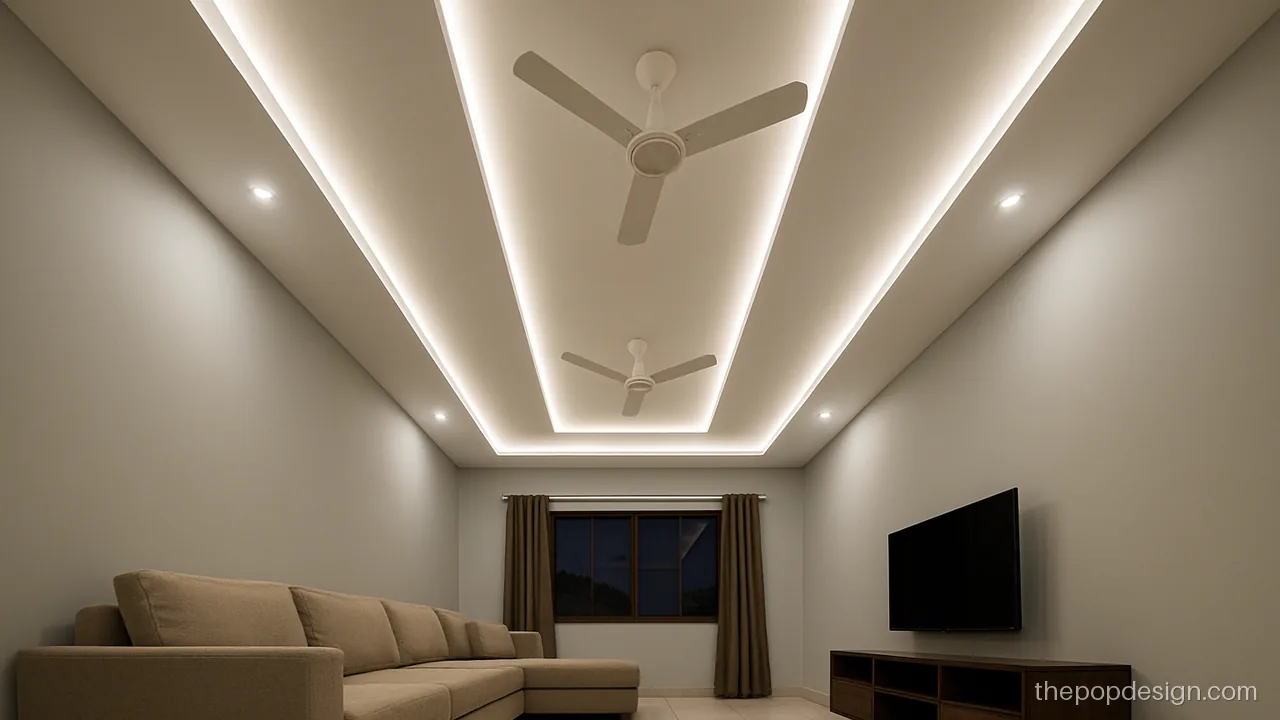
A long recessed strip runs the full length with both fans in it. Profile lines on both sides give clean light.
Contractor tip: Ask for an aluminium profile channel, fixed before punning, so the line stays straight.
Choosing a Living Room POP Design by Height and Size
| Slab height | What works |
|---|---|
| Under 9.5 ft | Thin border, spots, no stacked steps |
| 9.5 to 10.5 ft | One recess with cove light |
| Over 10.5 ft | Two levels, coffers, jhumar |
For rooms over 18 ft long, plan two fans. If you also want a TV wall, keep the wall simple when the ceiling is busy, and the other way round. Our POP design by room size page has a full chart.
What to Tell Your POP Wala
- Fix all fan, jhumar and pendant hooks in the slab first.
- Run wire conduits for spots, cove and TV before the frame closes.
- Check the GI channel frame is level from all four corners.
- Tape joints to avoid hairline cracks.
- Let POP dry a week or more before primer and paint.
Cost is priced on the square feet covered, at the contractor's rate for that kind of design, with extras added on top, plus extras like cove, profile light and wall panels. More levels and wood finish raise it.
POP design questions
What is the best simple POP design for living room with a low ceiling?
A narrow border with spots and the centre left on the slab. It keeps the height and still looks finished. Avoid deep steps under 9.5 ft.
Is drawing room POP design different from a POP living room design?
Drawing rooms are often more formal, so moulding, a jhumar and warm light suit them. Living rooms are used daily and do better with simple shapes and even light.
How do I do a living room 2 ceiling fan POP design?
Give each fan its own recess or zone and hang both from slab hooks. Keep them evenly spaced along the long side. A jhumar can sit between them if the room is large.
Which colour is best for a modern POP design for living room?
White or off-white for most of the ceiling, with one soft accent like taupe, grey or sage in the recess. Dark colours show flaws and make low rooms feel smaller.
Can I add a POP wall design for living room behind the TV?
Yes. Keep the panel shallow and plan the wire conduit first. Backlit edges look good, but keep the TV area flat so the bracket sits firmly.