Bathroom POP Design for Small Bathrooms and Toilets
- 12 designs
- By room
- Updated 07 Oct 2026
A bathroom POP design has to deal with steam and water every day, so material matters more than shape. Plain POP soaks up moisture and can sag, peel or grow fungus. For bathrooms, use moisture-resistant gypsum board or PVC panels with a POP style finish, plus a good exhaust fan.
This page has 12 original bathroom and toilet ceilings: small bathrooms, exhaust and light layouts, light plus minus work and ideas with no drop at all. Each design notes the room size, light, budget and what to tell the mistri.
Also see kitchen POP designs, bedroom ceilings and our PVC and gypsum guide.
Small Bathroom POP Design
Most Indian bathrooms are small, so the ceiling should stay light and low on detail. Keep the bathroom POP design simple here, using moisture-resistant board with a POP style finish.
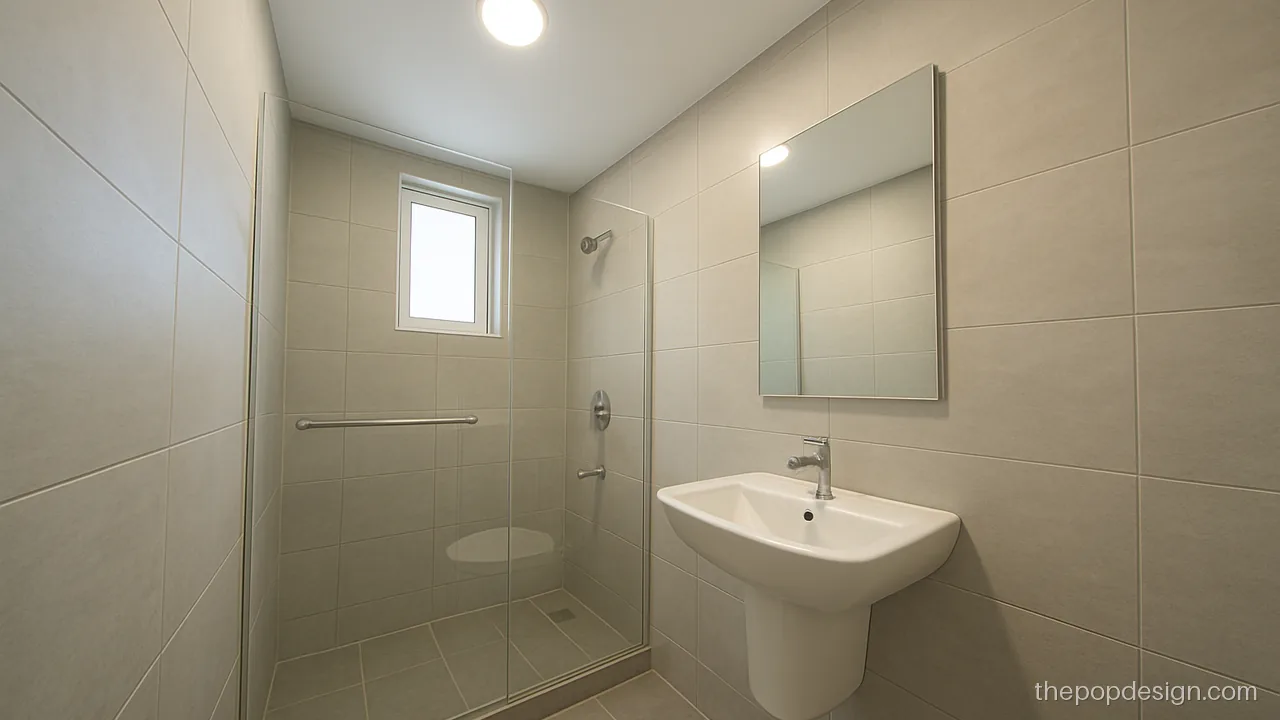
A flat ceiling with one sealed round light is all a small bathroom needs. Nothing to trap steam or dust.
Contractor tip: Use moisture-resistant gypsum board, not plain POP. Ask for a damp-proof light fitting.
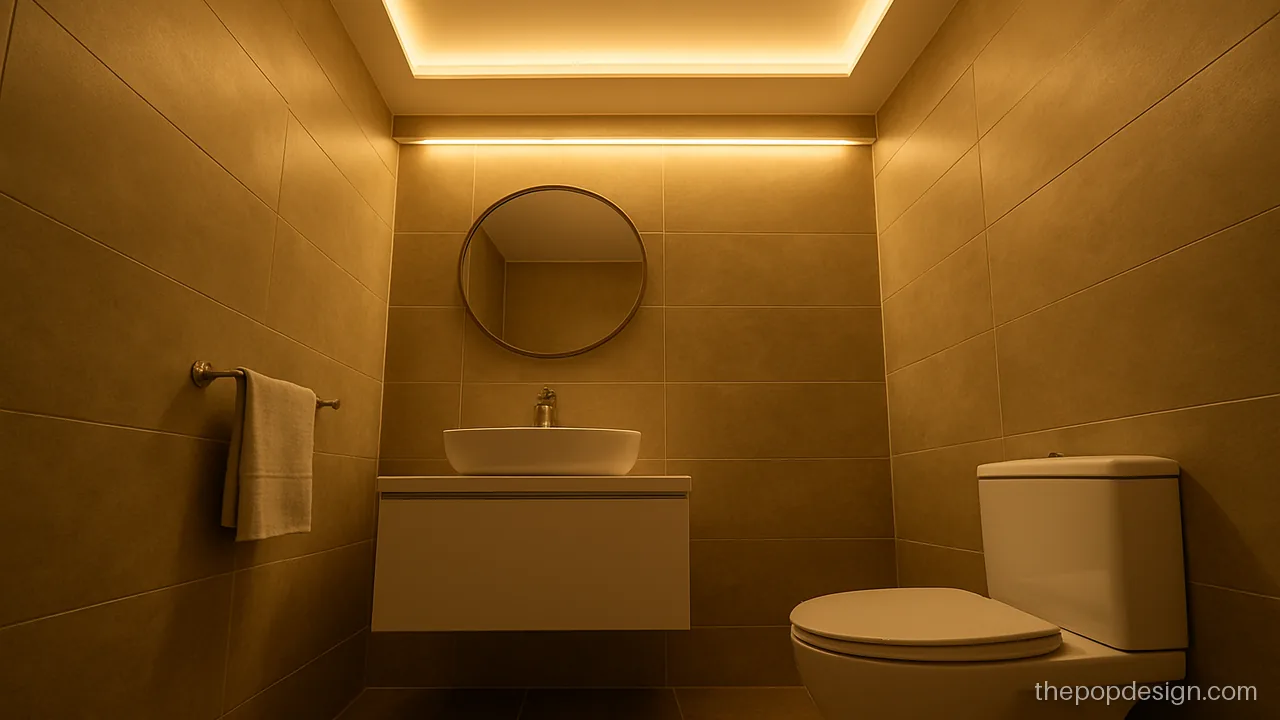
A single step over the basin wall hides a strip light that falls on the mirror. Good light for shaving and makeup.
Contractor tip: Keep the step 2 inches deep. Use a sealed strip light rated for wet areas and a covered driver.
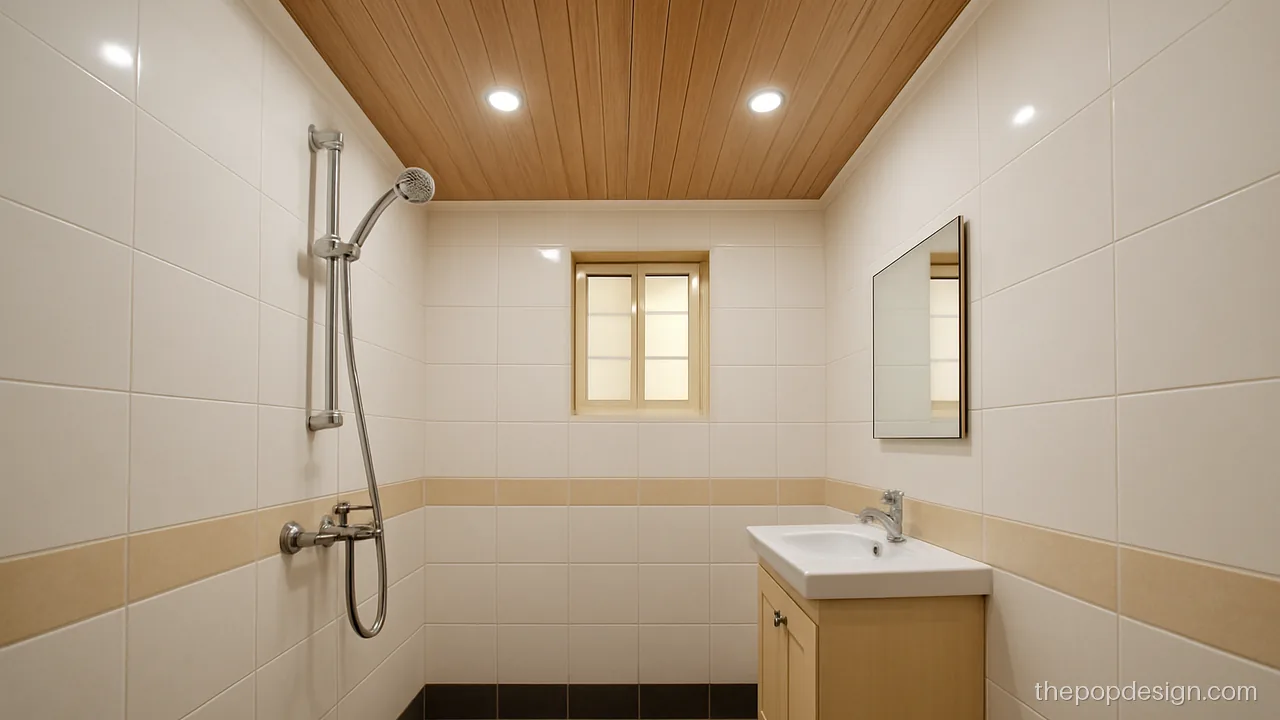
Wood look PVC panels in the shower area and a white edge give warmth with zero damp worry.
Contractor tip: Fix PVC on an aluminium or GI frame. Leave a small gap at walls so the panels can expand.
Bathroom POP Ceiling Design with Exhaust and Light
A bathroom ceiling must let steam out. Plan the exhaust fan, lights and geyser wiring before the frame goes up.
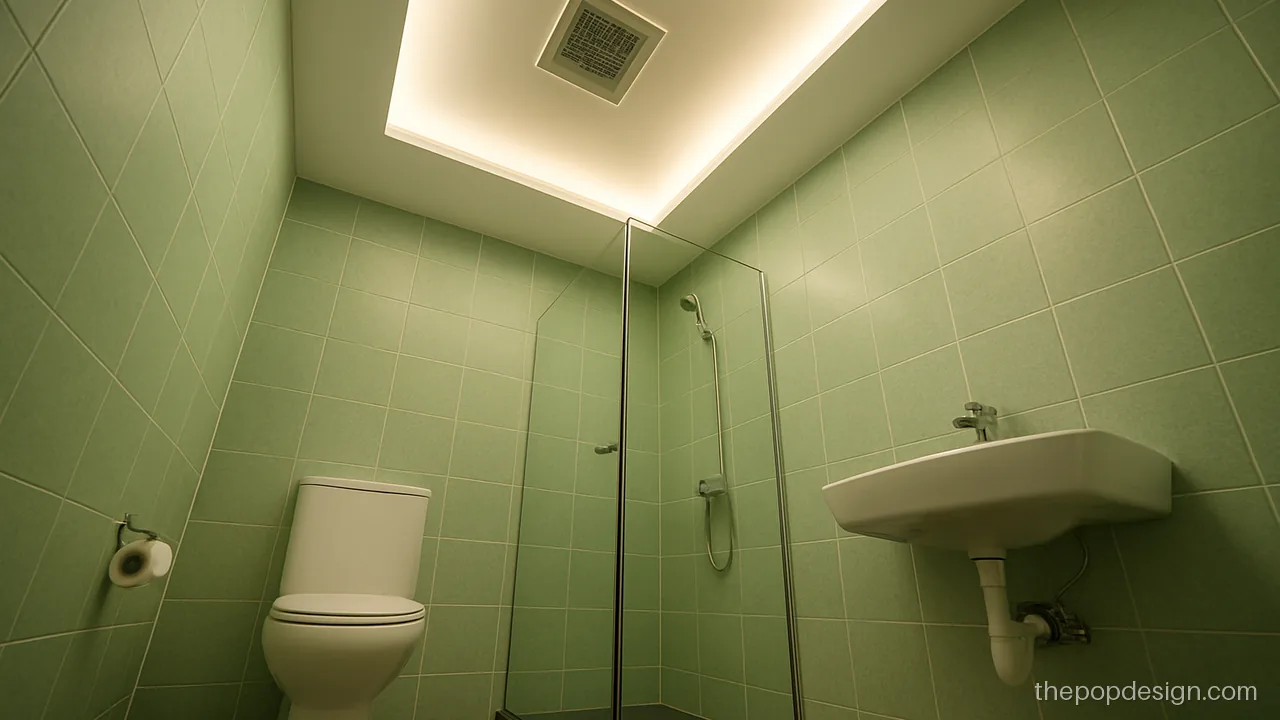
The exhaust grille sits in a recessed box with soft cove light around it. Air moves out and the ceiling stays dry.
Contractor tip: Duct the exhaust to the outside wall, not into the ceiling gap. Seal the cove with silicone.
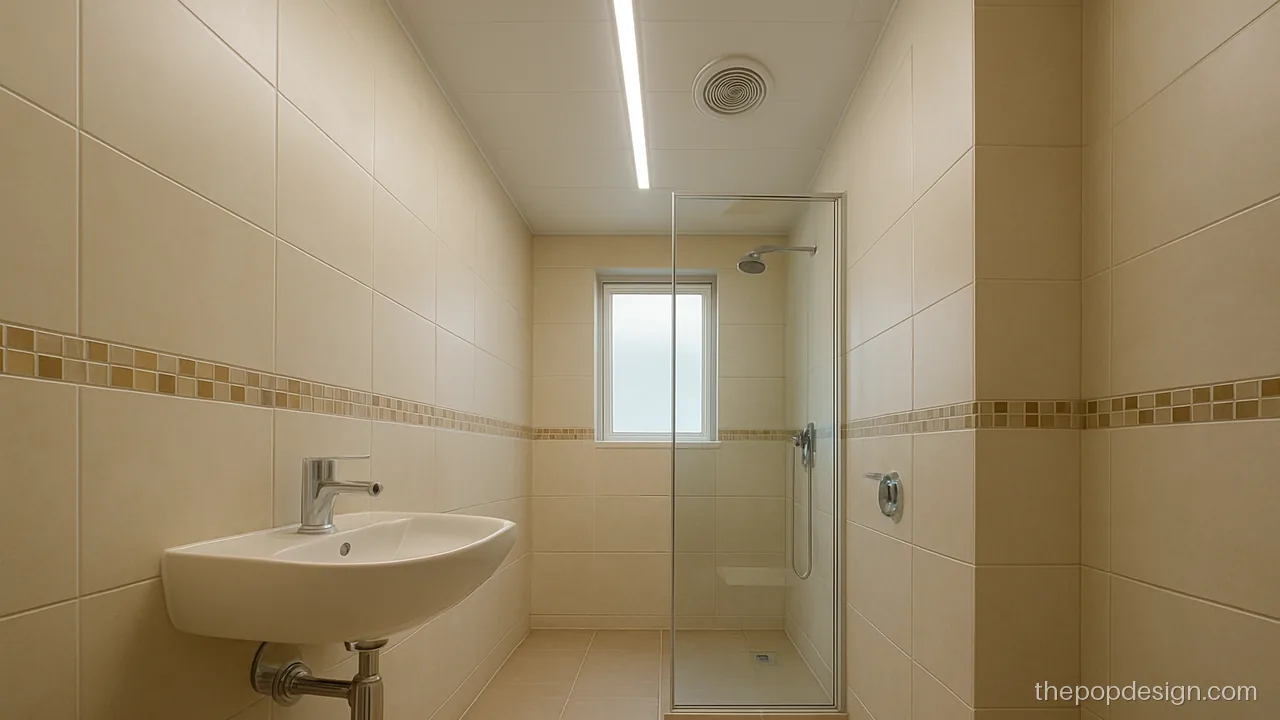
A linear light runs from door to window, with the exhaust fan above the shower. Simple, bright and easy to clean.
Contractor tip: Keep the exhaust above the shower, where steam is most. Ask for a light with an IP rated cover.
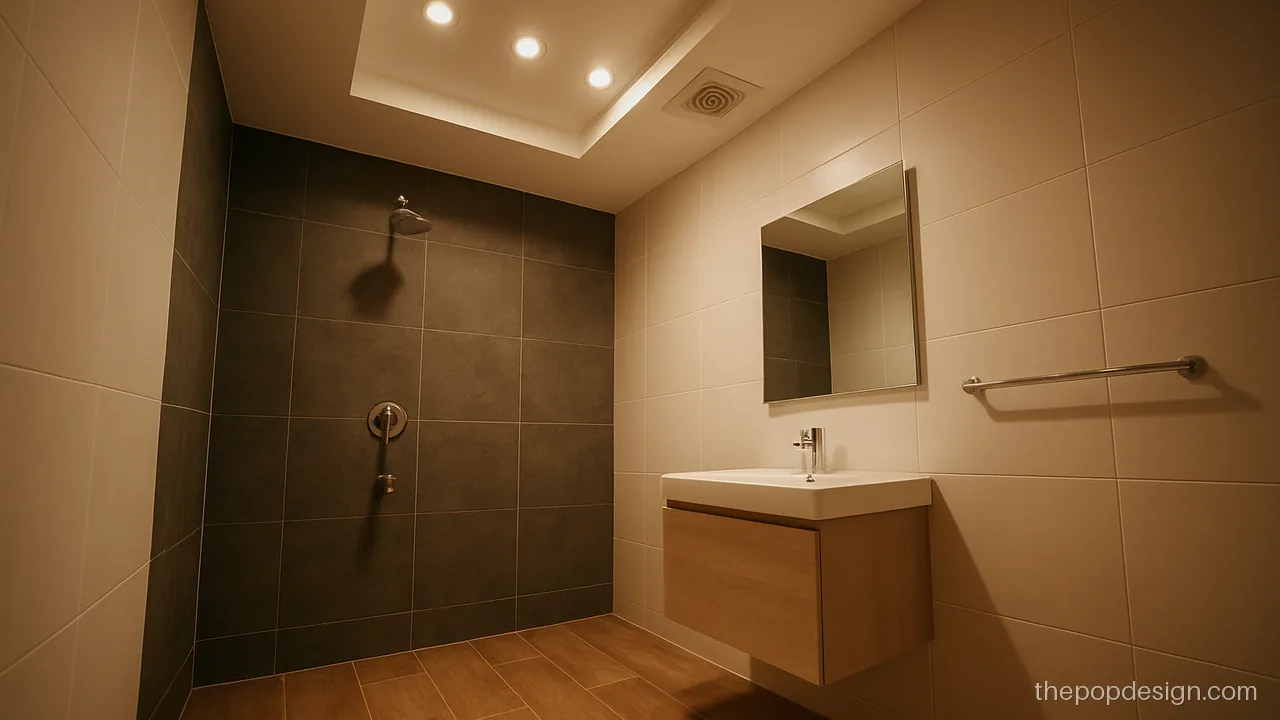
Three spots light the shower and the exhaust sits just outside it. Lights stay dry and steam still goes out fast.
Contractor tip: Ask for spots outside the direct water splash zone. Check the fan pulls air before the ceiling is closed.
Bathroom POP Design Plus Minus
A light plus minus look is possible in a bathroom if the boxes are shallow and sealed. It gives a 3D look without trapping water.
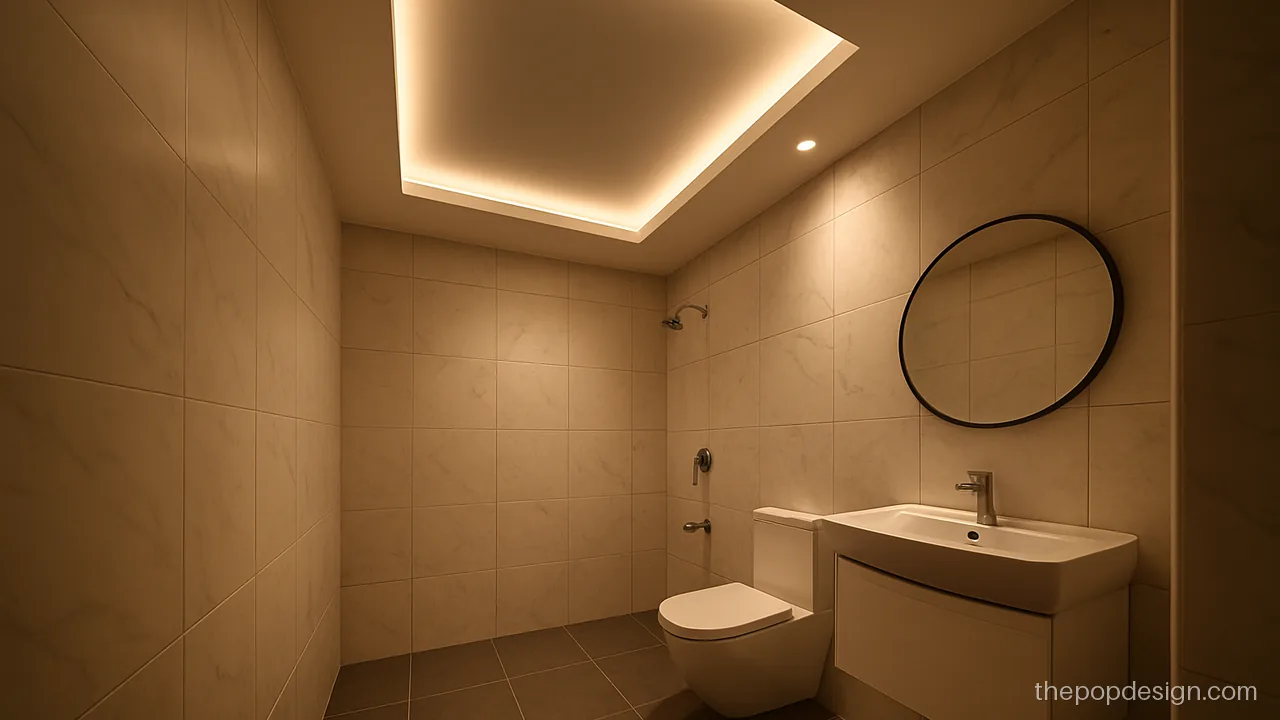
A grey recess in a white border gives a soft 3D effect. Grey also hides light water marks.
Contractor tip: Use moisture-resistant board for both levels. Finish with an anti fungal primer and washable paint.
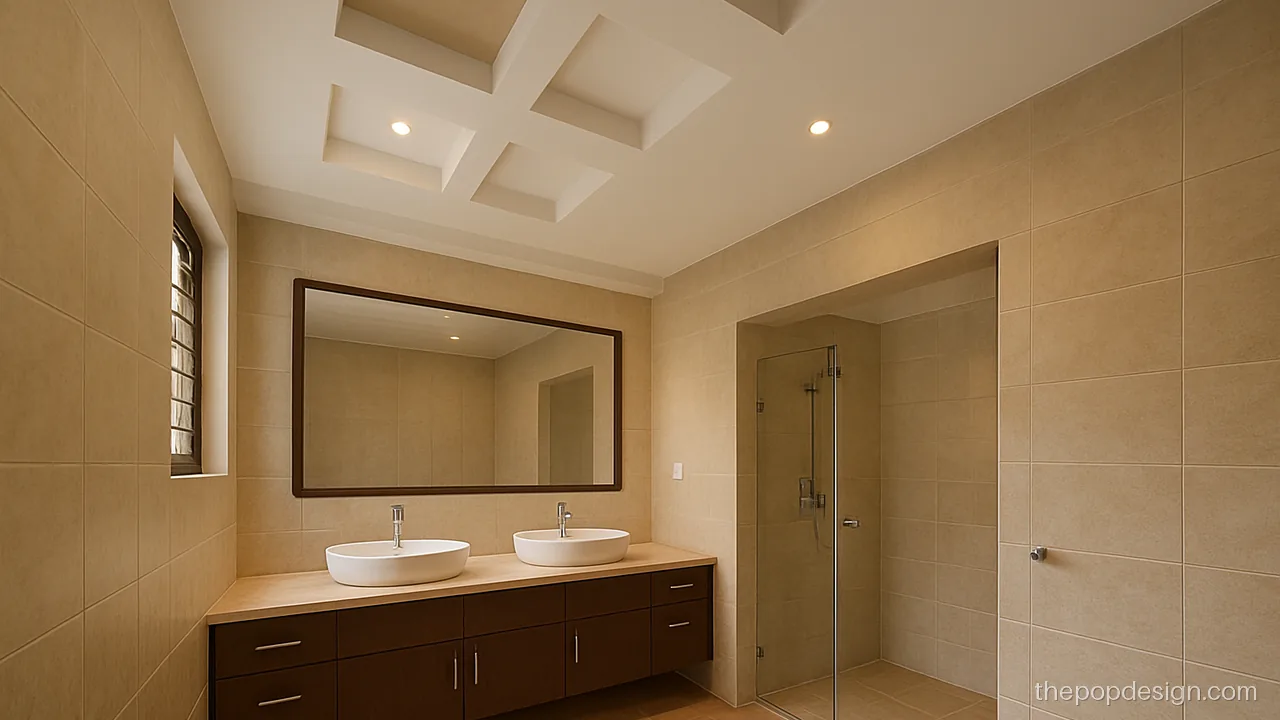
Staggered squares, some raised and some recessed, give a 3D look in a larger bathroom. Keep them over the dry side only.
Contractor tip: Keep all boxes over the dry zone. Over the shower, keep the ceiling flat and sealed.
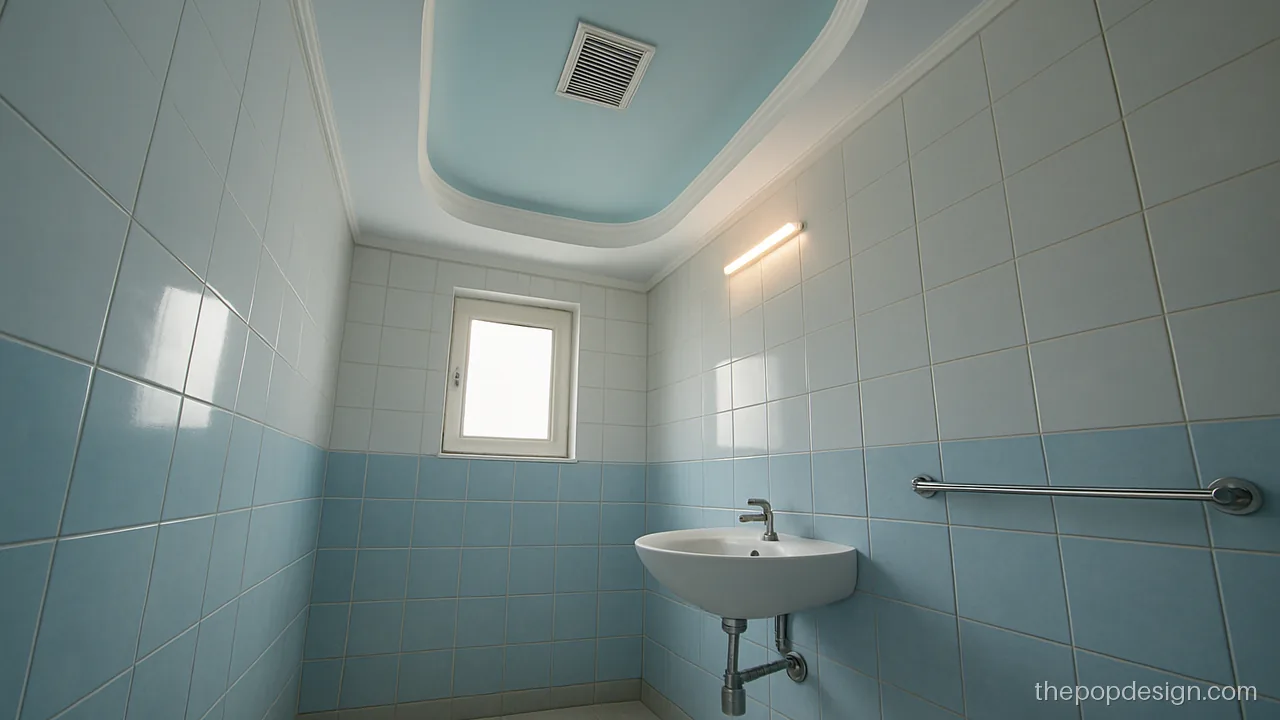
A curved edge and a pale blue recess feel fresh and soft. It works well for a kids or guest bathroom.
Contractor tip: Cut the curve with a template. Ask for a sealed cove strip and leave an access panel for the exhaust.
Bathroom POP Design Without Ceiling Drop
If the bathroom is already low, skip the drop. These ideas keep the slab and add only finish and light.
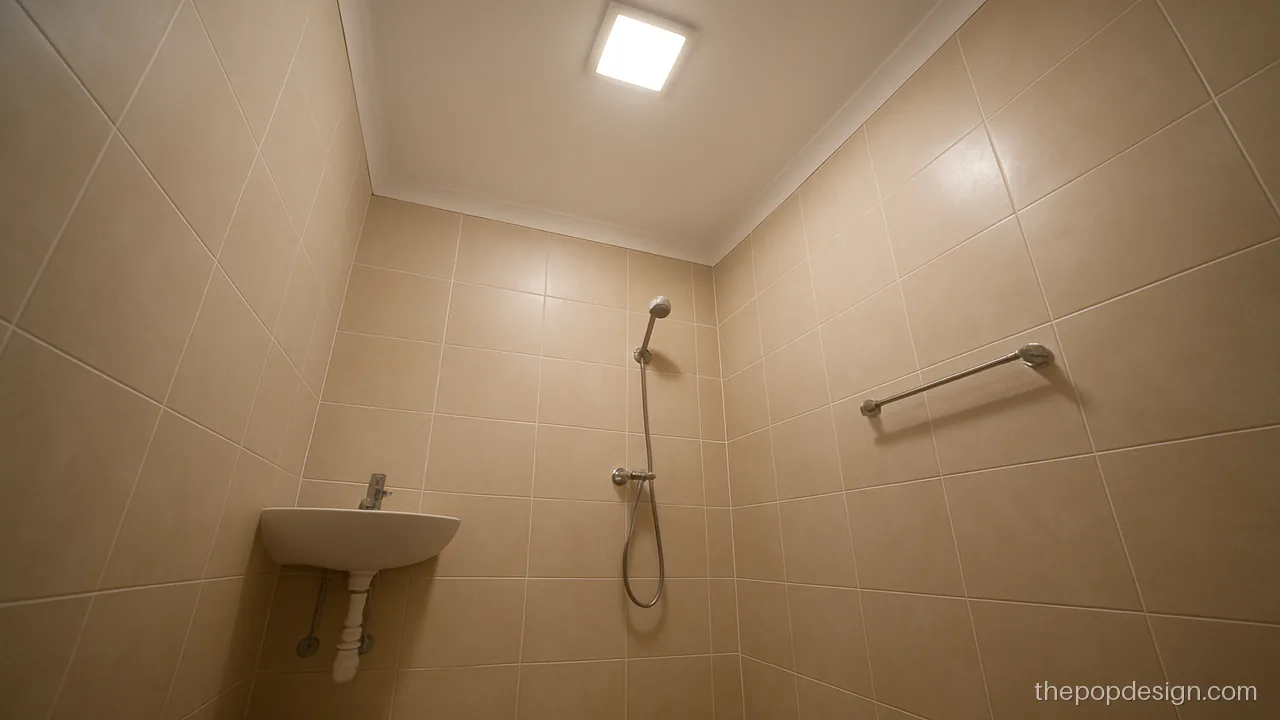
Thin moulding at the top of the tiles and one flat panel light. The slab stays at full height.
Contractor tip: Treat the slab for damp first. Use waterproof putty and anti fungal paint on the bare slab.
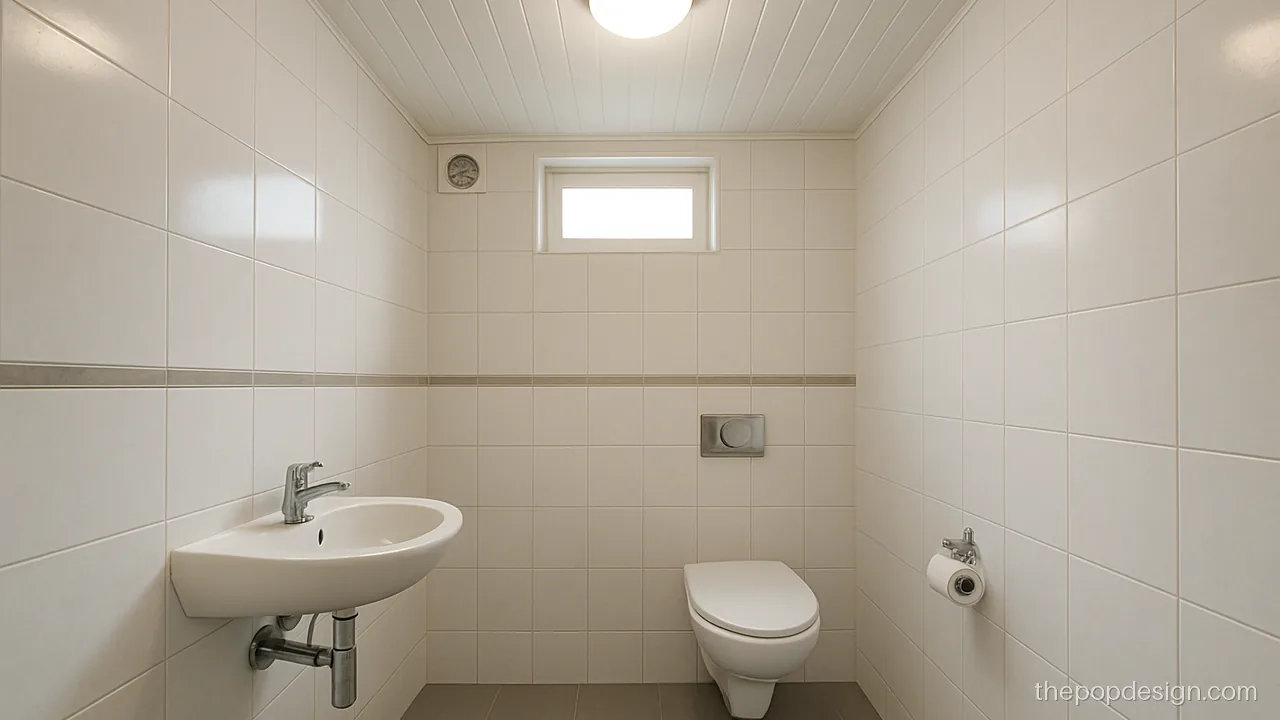
A small toilet gets white PVC strips and a wall exhaust fan. Quick to fit and easy to wipe.
Contractor tip: PVC needs a light frame only. Fix the exhaust on the outer wall at the top for best draw.
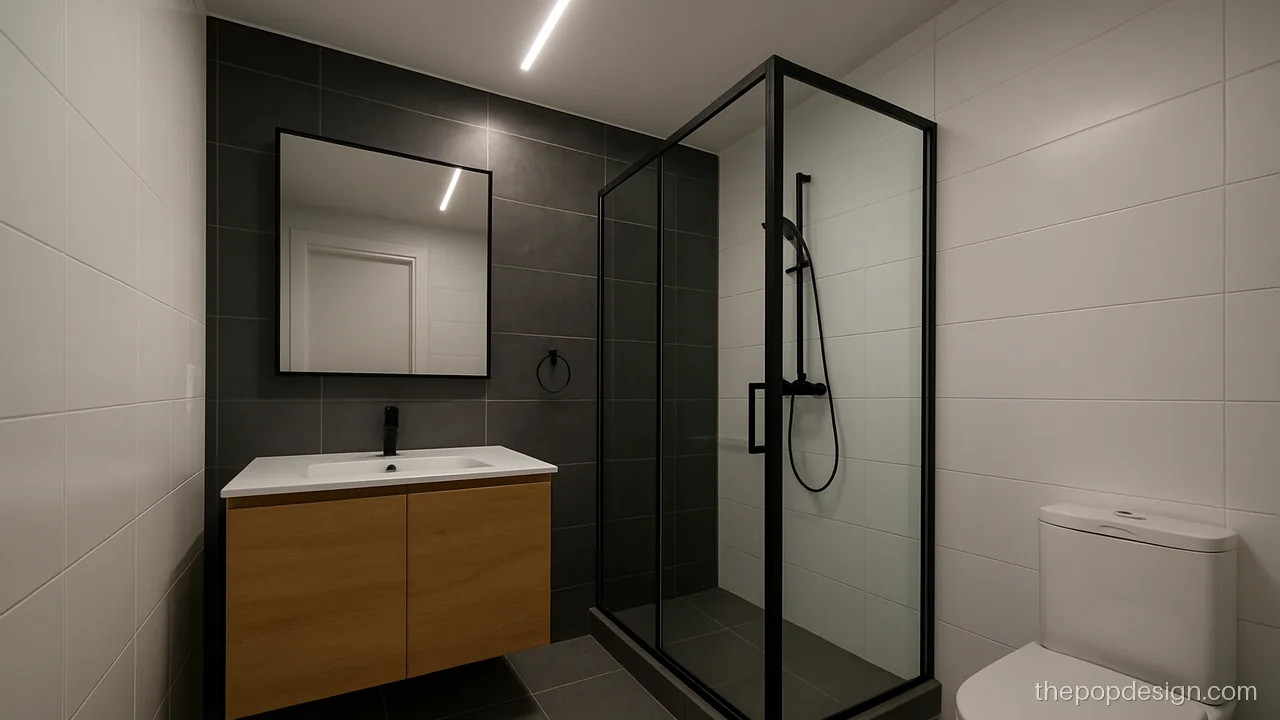
A single profile line is cut into a shallow band on the slab. It looks modern and needs almost no height.
Contractor tip: Ask for a shallow band of moisture-resistant board, 2 inches deep. Seal the profile ends well.
Why Plain POP Is Not Ideal in a Bathroom
A lasting POP bathroom design starts with the right base. POP is a powder of gypsum, and it takes in water. In a bathroom, steam reaches it many times a day, so plain POP may:
- show yellow damp patches and peel
- grow black fungus at corners
- crack or sag over the shower
Better choices:
| Material | Good for | Note |
|---|---|---|
| Moisture-resistant gypsum board | Smooth POP look | Needs anti fungal primer and washable paint |
| PVC panels | Shower area, toilets | Water safe, looks plainer |
| Bare slab with damp treatment | Low bathrooms | Cheapest, keeps full height |
See PVC and gypsum POP design for more on each.
Ventilation, Lights and What to Tell the Contractor
- Exhaust: fix the exhaust fan above the shower or near the top of an outer wall, and duct it outside.
- Lights: use sealed fittings with a water rated cover. Keep drivers outside the wet zone or in a dry access box.
- Access panel: leave one for the geyser wiring and exhaust.
- Leaks first: fix any leak from the bathroom above before the ceiling goes in. A ceiling over a leak will stain within weeks.
- Drying: let board joints and putty dry fully before paint, then use anti fungal paint.
POP design questions
Can I use POP in bathroom roof?
Pick a POP design bathroom steam will not spoil. Plain POP is not a good idea in wet areas. Use moisture-resistant gypsum board or PVC panels, finished to look like POP. Add a good exhaust fan to keep steam down.
Which small bathroom POP design is best?
A flat ceiling with one sealed light and an exhaust fan. If you want a little design, add one shallow step over the mirror. Keep detail low so steam has nowhere to sit.
Is a bathroom POP design plus minus a good idea?
Only shallow plus minus work over the dry side, made with moisture-resistant board. Keep the ceiling over the shower flat and sealed.
What is a toilet bathroom POP design without ceiling drop?
It keeps the slab at full height and adds only moulding, smooth damp-proof finish and a sealed light. It suits low or very small bathrooms and costs the least.
Which pop design for bathroom roof hides pipes?
A flat false ceiling of moisture-resistant board or PVC on a frame hides pipes from the floor above. Leave an access panel so a plumber can reach joints later.
Which lights are safe in a bathroom ceiling?
Sealed LED lights with a water rated cover. Keep drivers dry and wiring in conduit. Ask an electrician to add an earth leakage breaker for the bathroom line.