POP Design for Roof: Chhat Designs for Hall and Room
- 15 designs
- Ceiling, fans and lights
- Updated 07 Oct 2026
A POP design for roof work means the pattern is made right on the chhat, with no false ceiling hanging below it. You keep the full height of the room.
This suits flats with a low slab, rented homes and anyone who wants a neat finish on a small budget. Each design below has a note for the POP wala or mason.
If you have the height for a dropped ceiling, see POP false ceiling design or POP ceiling design.
Pop Design for Roof Without False Ceiling
Here the design is made right on the chhat. There is no GI frame and no drop, so you keep the full room height. It is the best choice for low slabs.
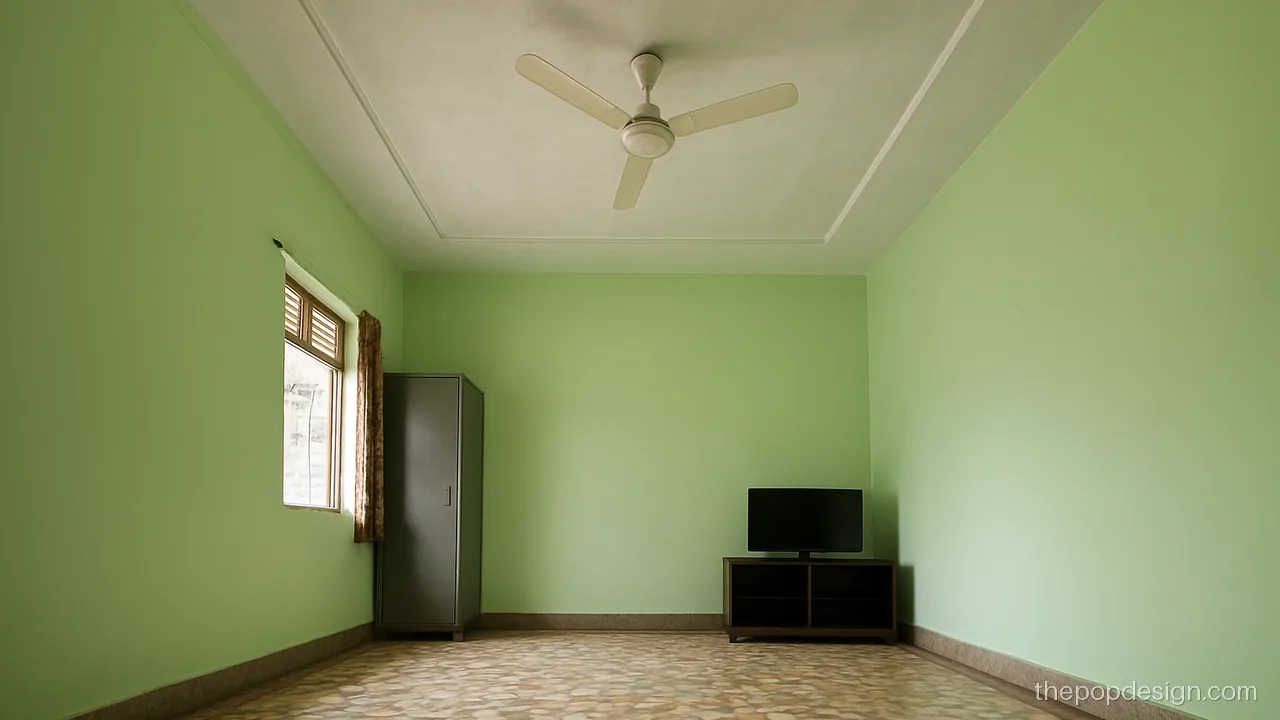
A single groove runs a foot in from the walls, right on the slab. Clean, cheap and no height lost.
Contractor tip: Ask for 12 to 15 mm POP on the slab so the groove has enough body.
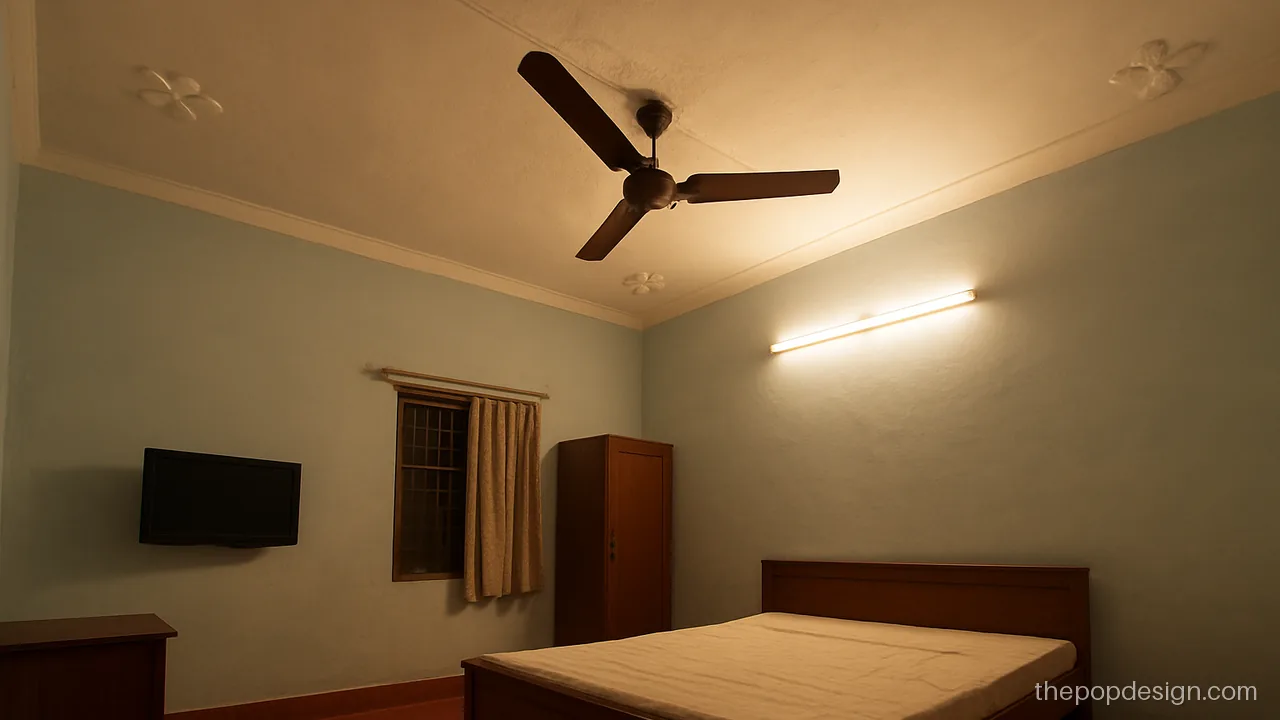
Small raised flower motifs sit in each corner of a plain chhat. A soft touch for older homes.
Contractor tip: Ready moulds keep all four corners equal. Fix them with POP paste and a screw.
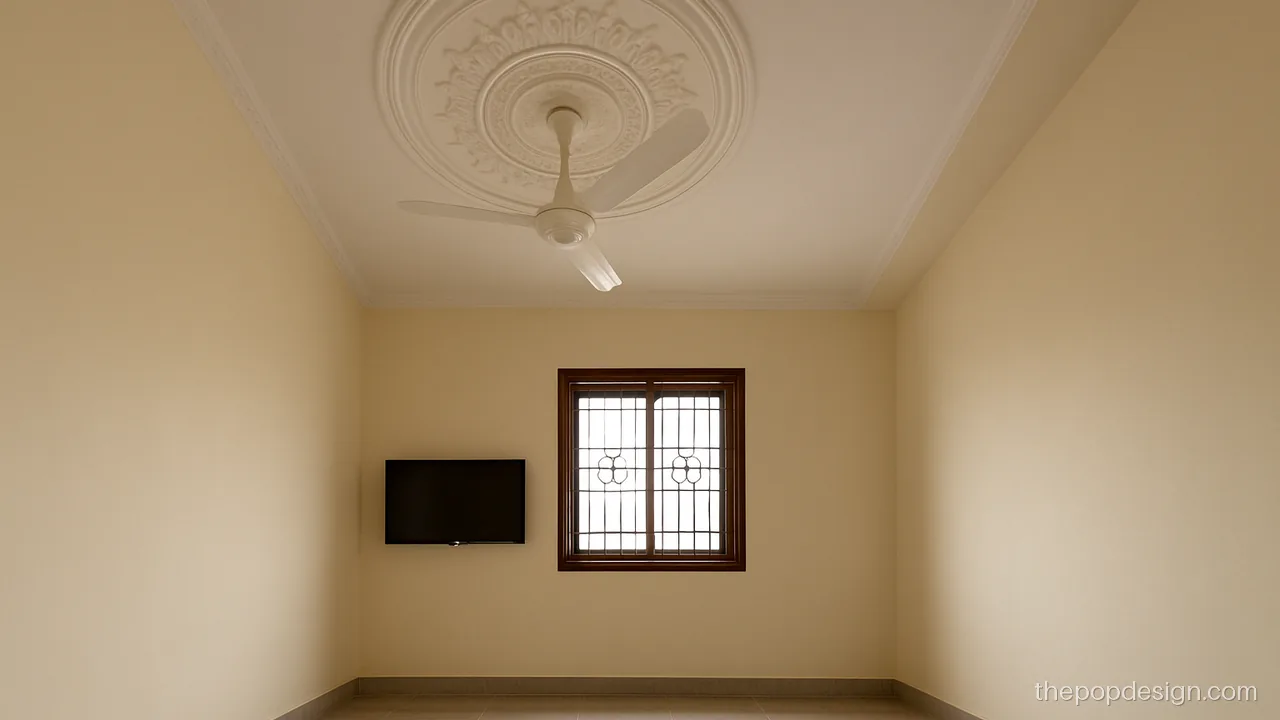
A round medallion around the fan rod is the oldest trick and still works. It hides the fan base cleanly.
Contractor tip: Medallion must be fixed around, not under, the fan hook so the fan can be removed.
Roof Cement POP Design and Cement Plaster Patterns
These popular cement POP designs are made in the plaster stage. The mason shapes grooves and bands in sand and cement, then a thin POP or putty coat gives the smooth finish.
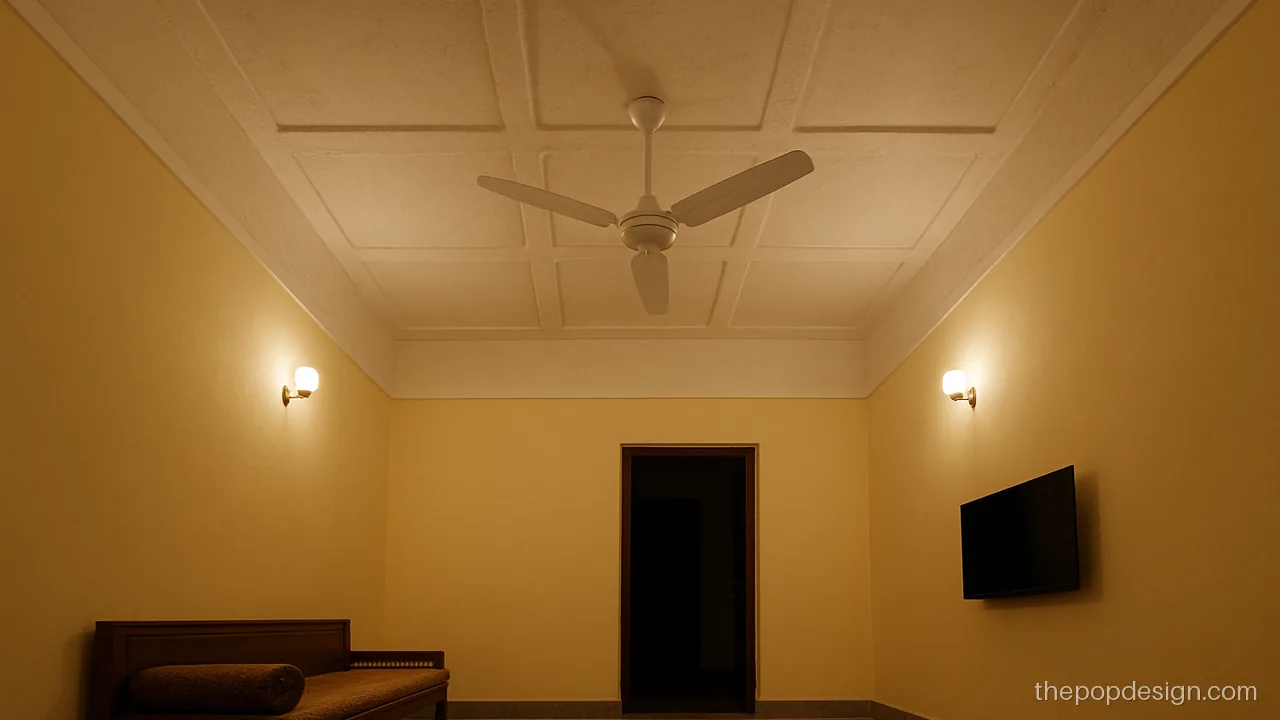
A raised grid of cement plaster bands, finished in POP. It is strong, damp tolerant and needs no frame.
Contractor tip: Bands are made with the mason, not the POP team. Fix both teams on one plan.
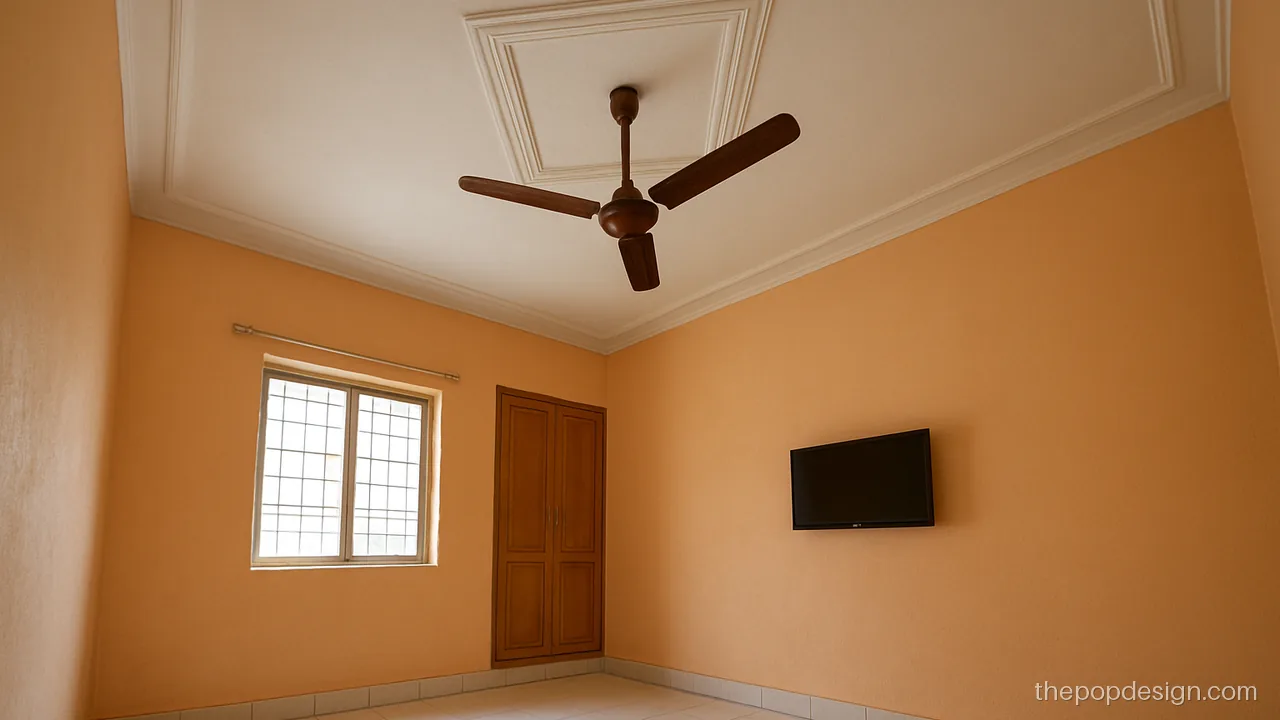
A diamond pattern in plaster sits around the fan. Simple to make and easy to repaint every few years.
Contractor tip: Mark the diamond with thread from the fan point to wall centres before plastering.
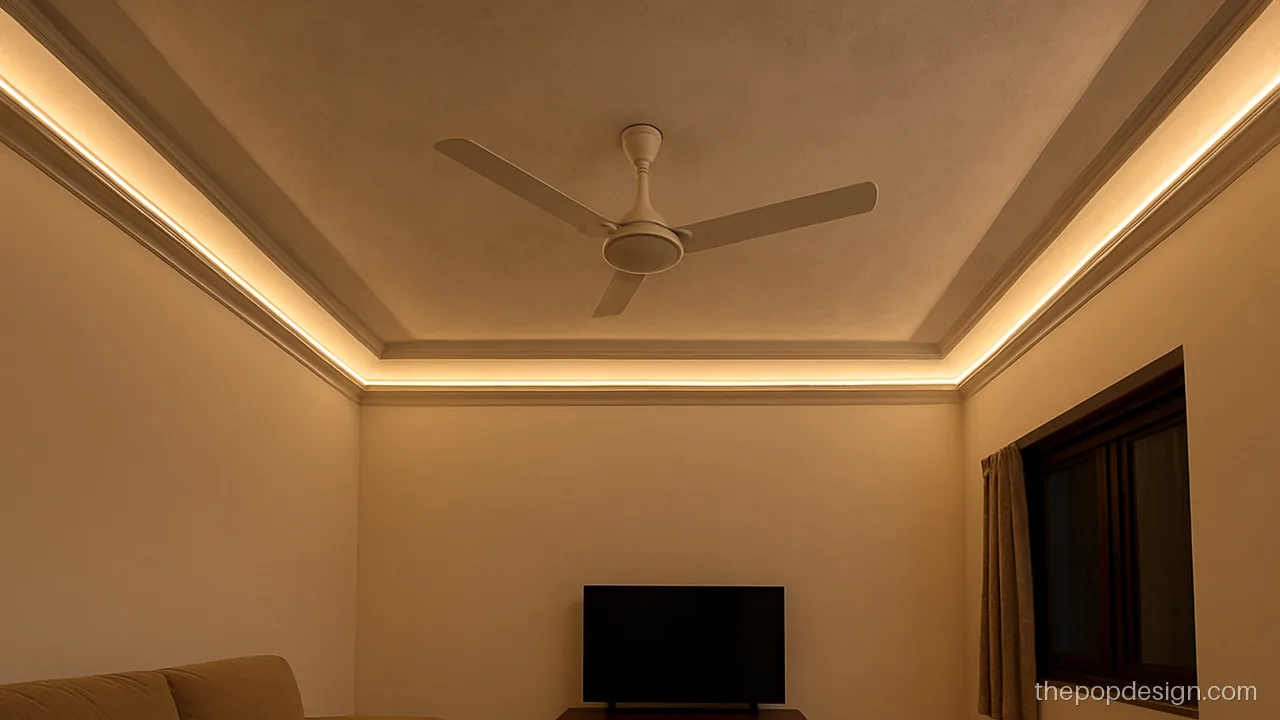
The plaster border steps down twice and is painted grey. It looks like a false ceiling at a fraction of the depth.
Contractor tip: Each plaster step should be about 1 inch. Thicker plaster on the slab adds load and can crack.
Hall Cement POP Design and Roof Designs for Hall
Halls carry more weight in a design, so the pattern can be larger. Still, keep it at slab level if the hall is under 10 ft. Our POP design for hall page shows false ceiling options too.
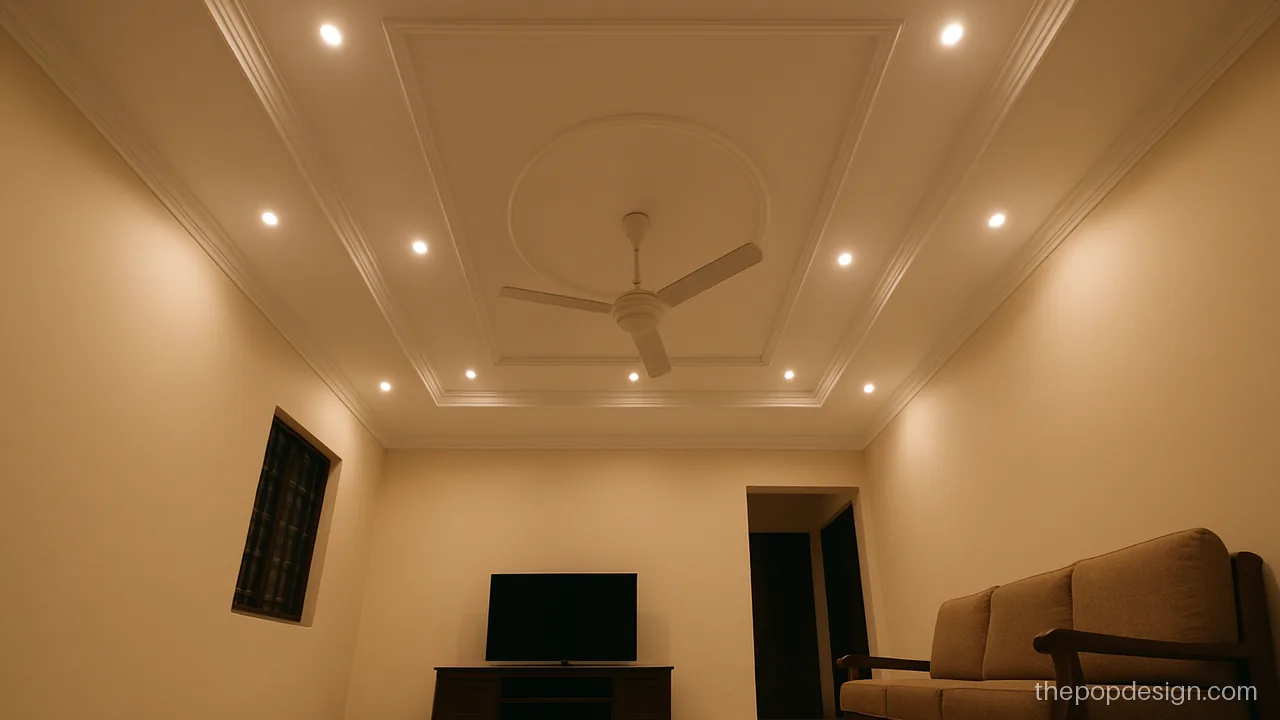
This hall cement POP design photo shows a circle inside a rectangle, all at slab level. Bold enough for a big hall.
Contractor tip: Circle must be marked with a string compass from the fan point.
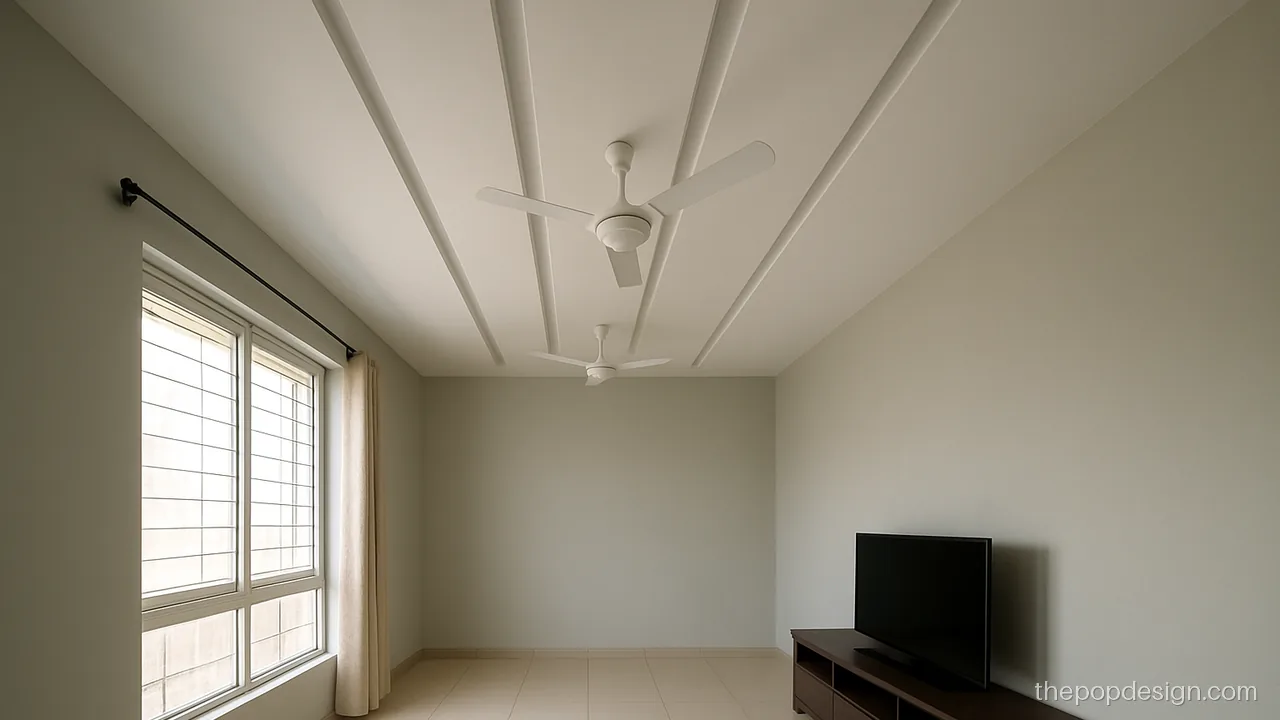
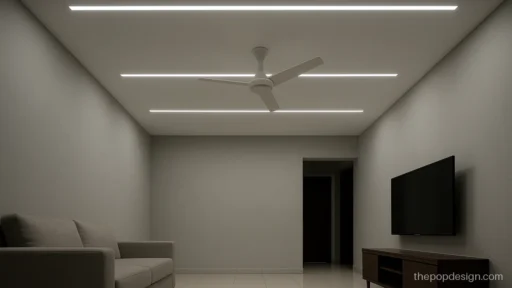
Three long grooves run the hall length. A modern simple look with almost no extra cost.
Contractor tip: Grooves must be dead straight. Ask the mistri to cut with a straight edge, not by hand.
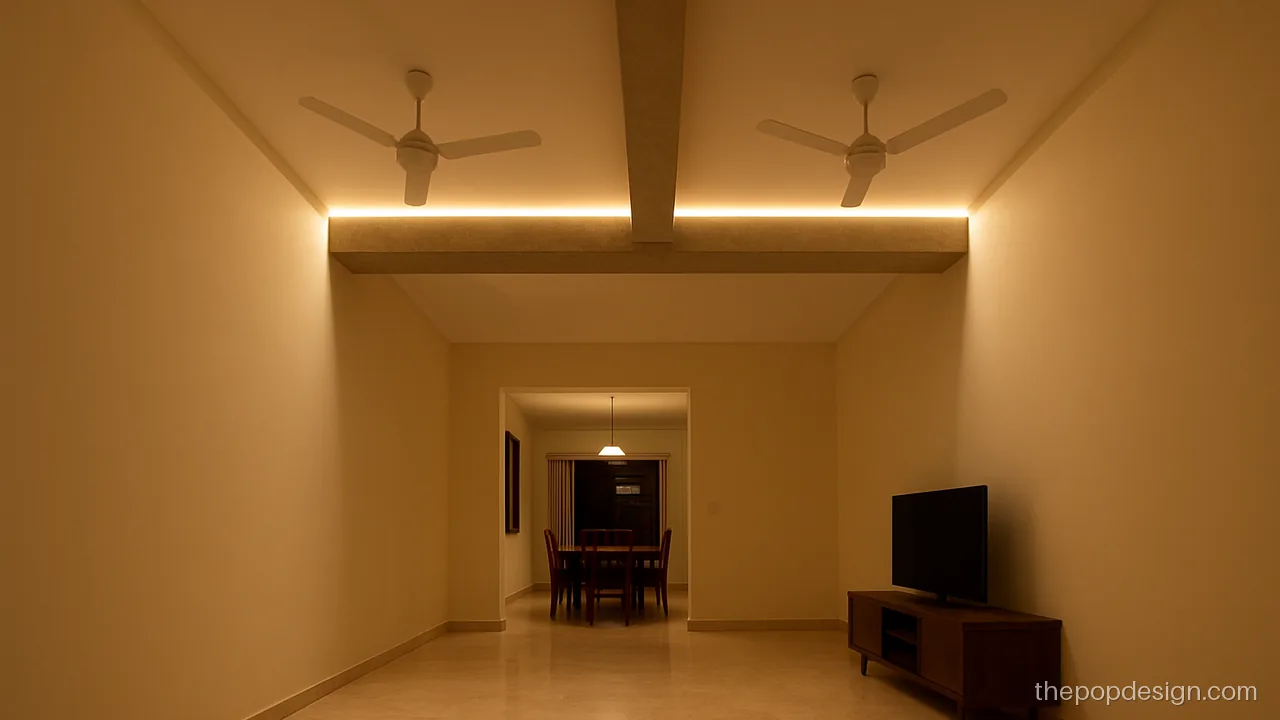
A boxed beam splits the hall into two zones, each with its own fan. The beam stops looking like a problem.
Contractor tip: Box the beam with POP on mesh. Keep both sides of the beam equal width.
Roof POP Design for Room and Bedroom
Rooms need calm, low-fuss designs. A light pattern on the chhat is enough. For more bedroom ideas, see bedroom POP design.
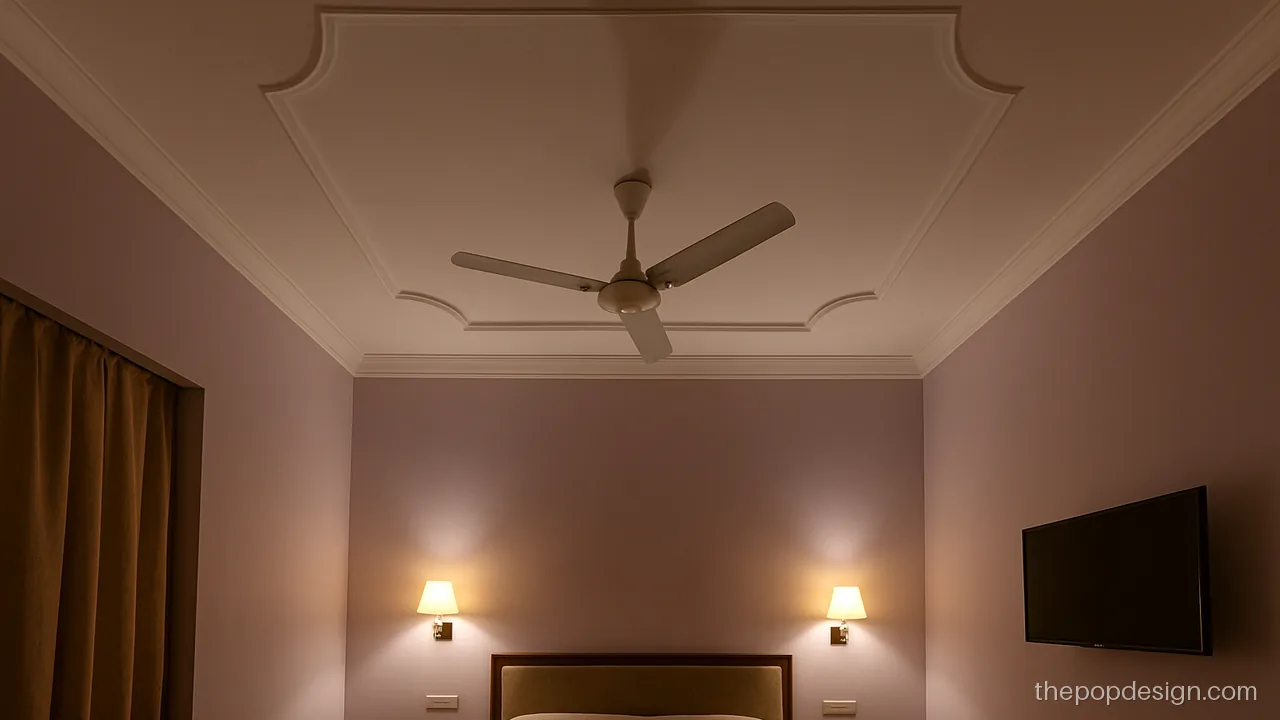
Curved corners on a flat border look gentle above the bed. Suits a small bedroom with no false ceiling.
Contractor tip: Curves at corners need a template. Ask to see one corner done before the rest.
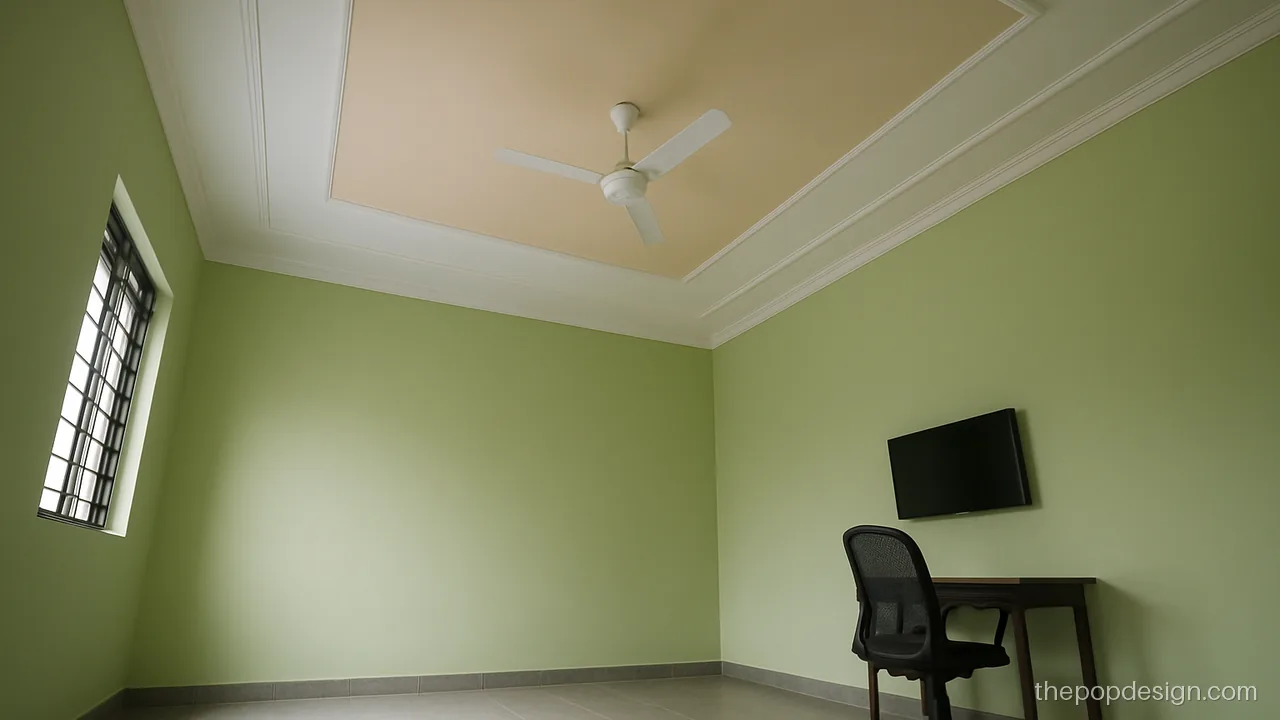
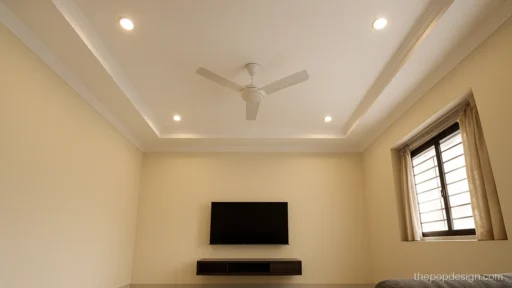
A thin moulding rectangle with a beige inside panel adds just enough colour. Easy to clean and repaint.
Contractor tip: Use ready moulding strips. Mitre the corners and fill gaps before paint.
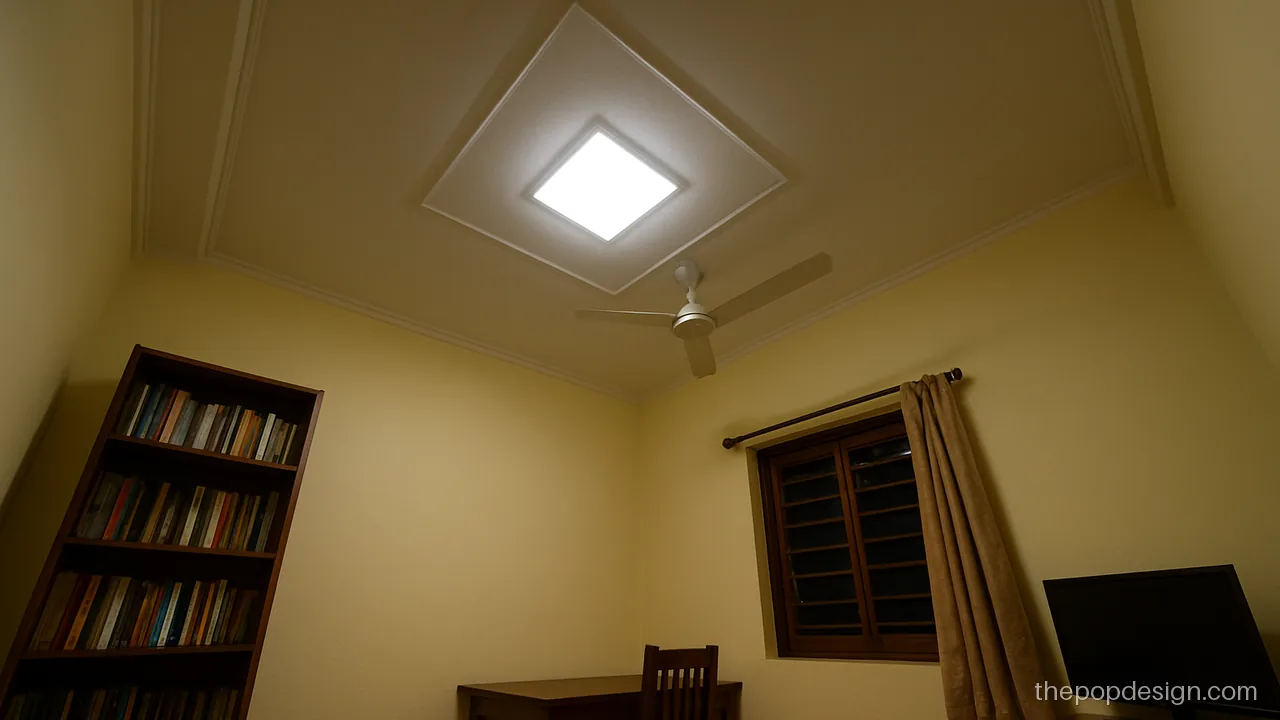
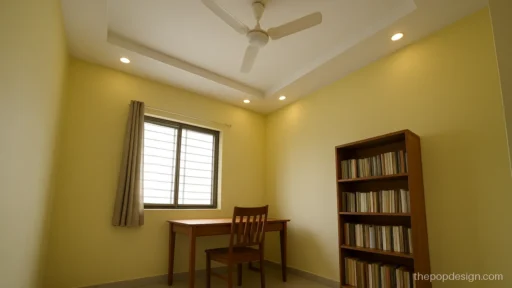
A slim surface panel light sits inside a raised square. Good for a study room that needs bright, even light.
Contractor tip: Run the light wire in a conduit before plaster so nothing shows on the chhat.
Latest Pop Roof Design Ideas
These newer ideas still work at slab level but add light or texture. They suit owners who want a fresh look without a full false ceiling.
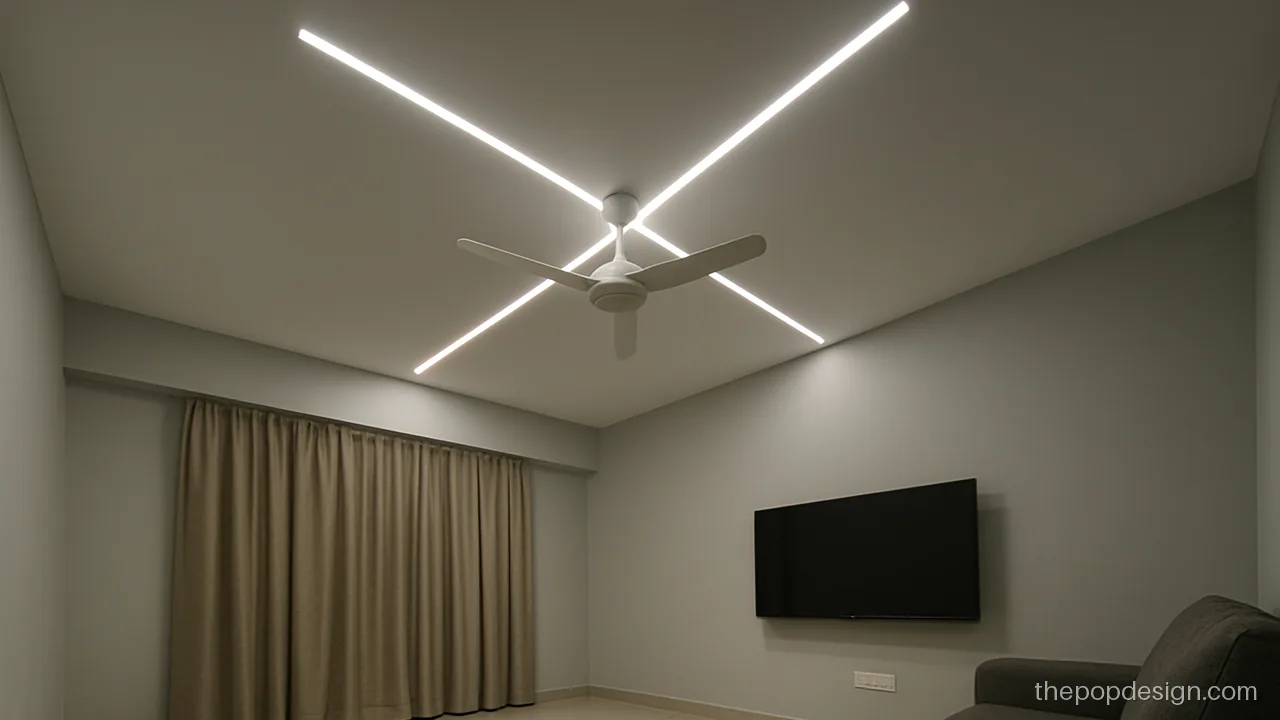
Thin light lines cut into a thick POP layer give a modern look. Needs a slightly thicker coat on the slab.
Contractor tip: Light grooves need about 25 mm POP depth. Check the slab can take it.
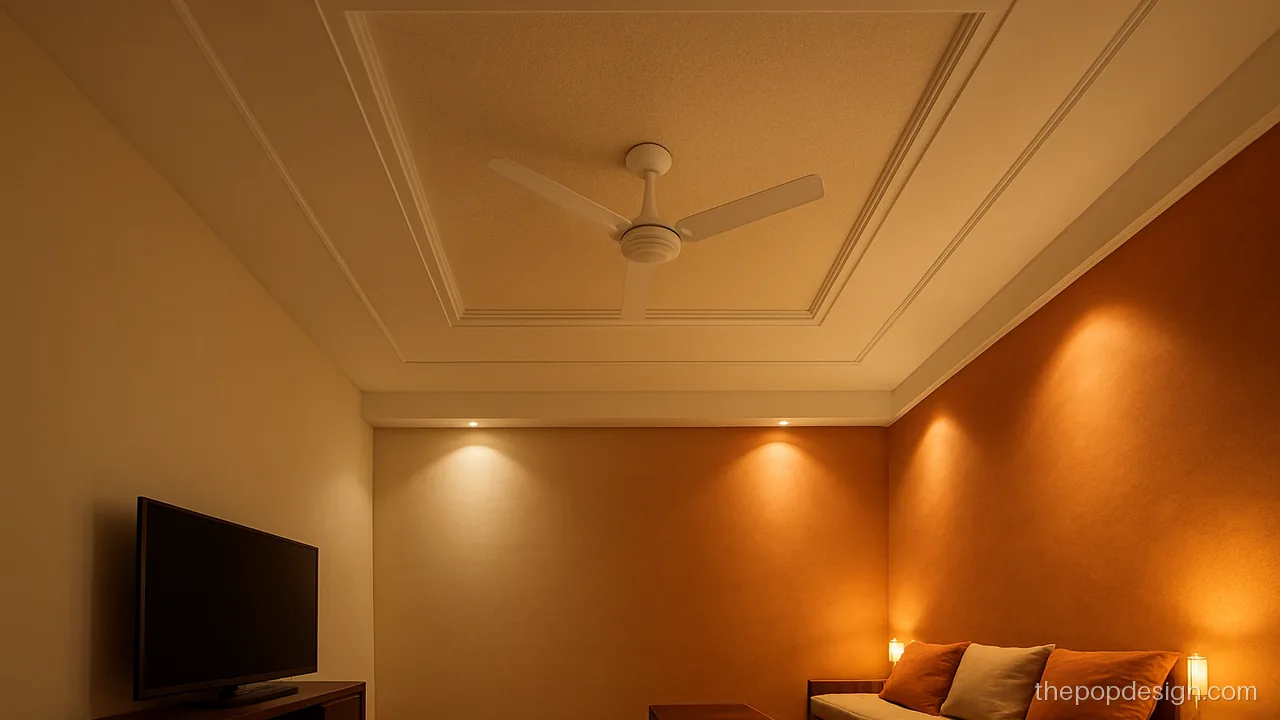
A sand texture panel in the centre catches the light in the evening. The rest stays smooth.
Contractor tip: Texture shows uneven work less. Ask for the texture coat after the POP is fully dry.
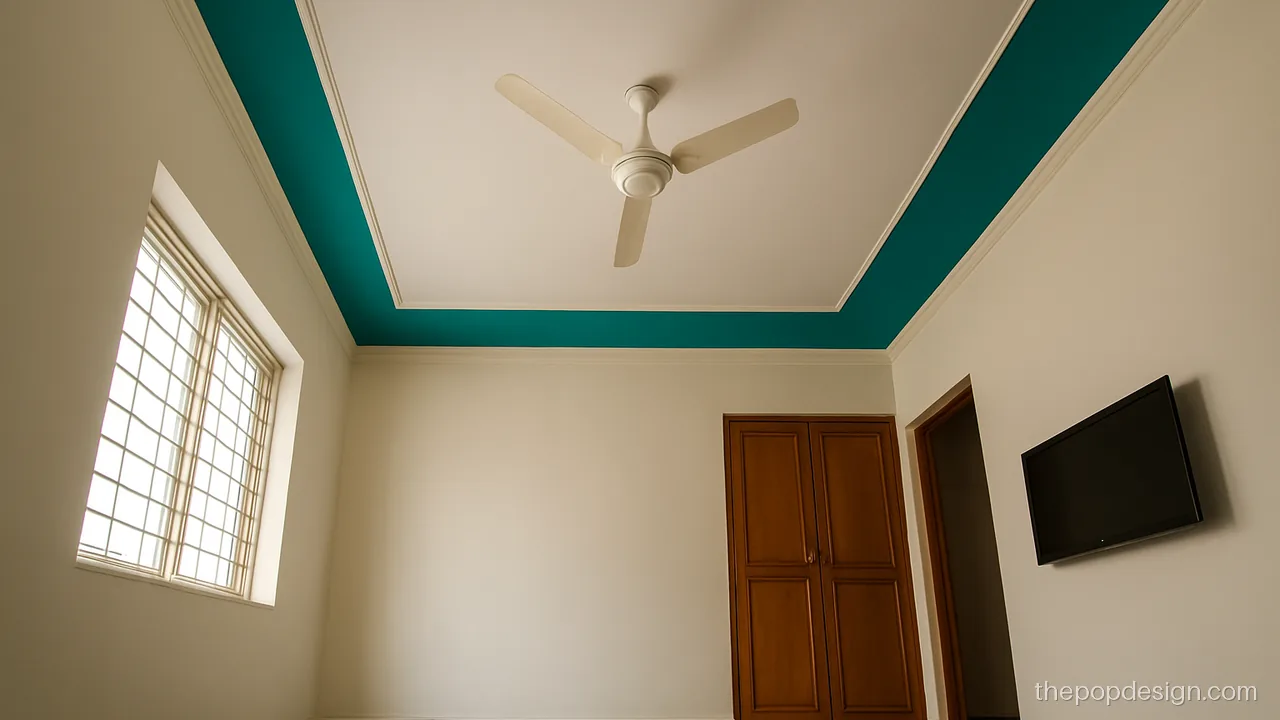
A teal band painted along the border adds colour without any drop. Bright but still easy to live with.
Contractor tip: Keep the paint line straight with tape. Teal needs a white primer under it.
Roof POP vs False Ceiling: Which to Choose
| Point | On the roof | False ceiling |
|---|---|---|
| Height lost | About 1 inch | 4 to 8 inches |
| Frame | None | GI channel |
| Hidden lights | Limited | Easy |
| Budget | Low | Medium to high |
Under 9.5 ft, design on the roof. Over 10 ft, either works. For cove and profile light ideas, see POP profile light design.
Damp, Cracks and Care for Chhat Designs
- Fix any roof leak first. POP on a damp slab will peel.
- Top floor slabs heat up and move, so hairline cracks are more likely. Use mesh at joints.
- Let POP dry a week or more before primer.
- Run wire conduits in the slab or plaster, not on the surface.
Cost is set by square footage and design complexity, with add-ons listed line by line, plus extras like moulding, light grooves and texture paint. Plain grooves stay Low; light lines and texture push it toward Medium.
POP design questions
What is the pop design for roof latest trend right now?
Thin recessed light lines, two-tone painted bands and simple grooves are popular right now. They give a modern look without a false ceiling. Heavy flowers and deep mouldings are less common now.
Is roof cement POP design strong?
Yes. The pattern is in cement plaster, which is strong and handles some damp. A thin POP or putty coat only gives the smooth finish on top.
Can I make a pop chhat design without losing height?
Yes, that is the main benefit. Grooves, moulding and painted bands add almost nothing to the slab. Most designs here lose about an inch at most.
Where does the fan hang in a roof POP design?
The fan hangs directly from its hook in the slab. A medallion or ring can go around the base. Keep the hook clear of POP so the fan can be removed for service.
Is pop design on roof good for the top floor?
It works, but fix waterproofing on the terrace first. Top floor slabs heat and cool more, so use mesh at joints and expect some care over the years.