POP Arch Design: Arches, Pillars, Doors and Jali Panels
- 12 designs
- Walls and details
- Updated 07 Oct 2026
A pop arch design gives an opening, door or wall a soft curved top instead of a hard square edge. Across India, arches are back in fashion for halls, dining openings and passages.
This page shows 12 original pop arch design photos with pillar covers, door frames, wall niches and jali panels. Each has a size, light plan, budget and a note for your POP wala.
Arches look best with a matching wall and ceiling. See POP wall design, POP molding design and POP design for hall for ideas that go together.
POP Arch Design for Hall and Living Room
A room arch replaces a plain square opening between hall and dining, or hall and passage. Keep the pop arch design simple and it softens the opening and makes the house feel joined.
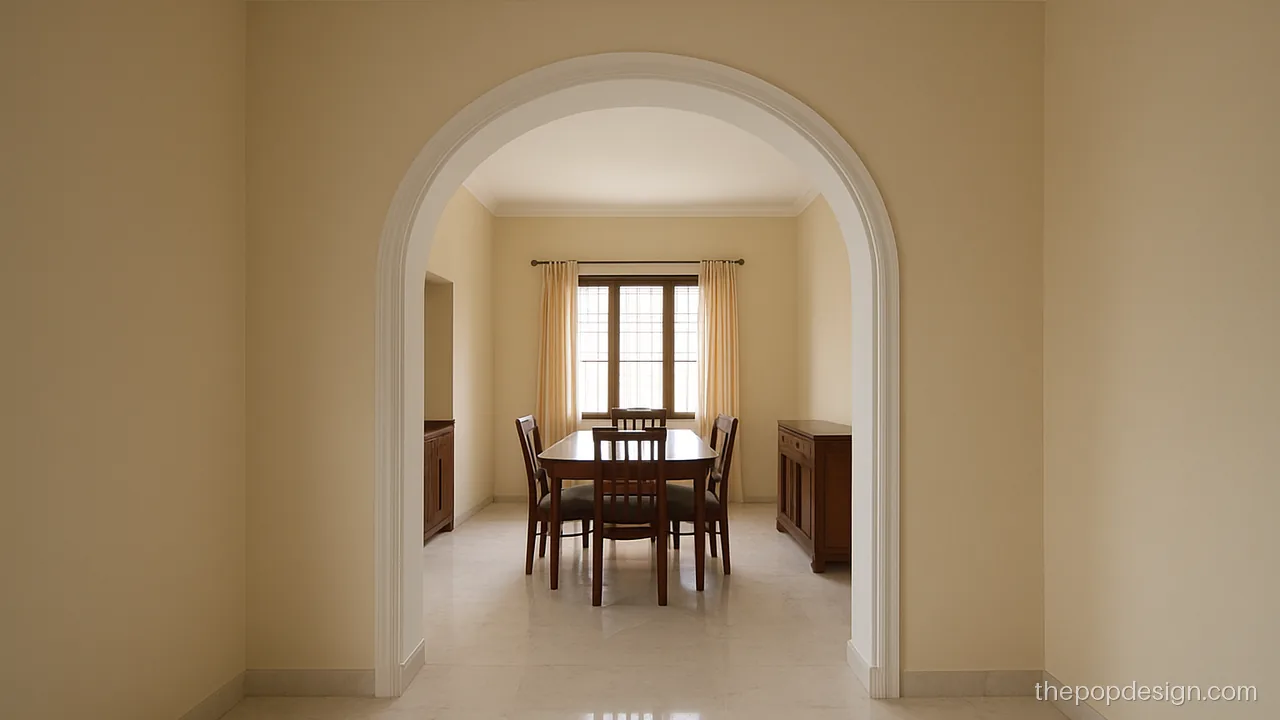
A plain round top arch with a thin border. The most common pop arch design India has for flats, and easy to keep clean.
Contractor tip: Ask for a plywood template of the curve. Both sides must sit at the same height.
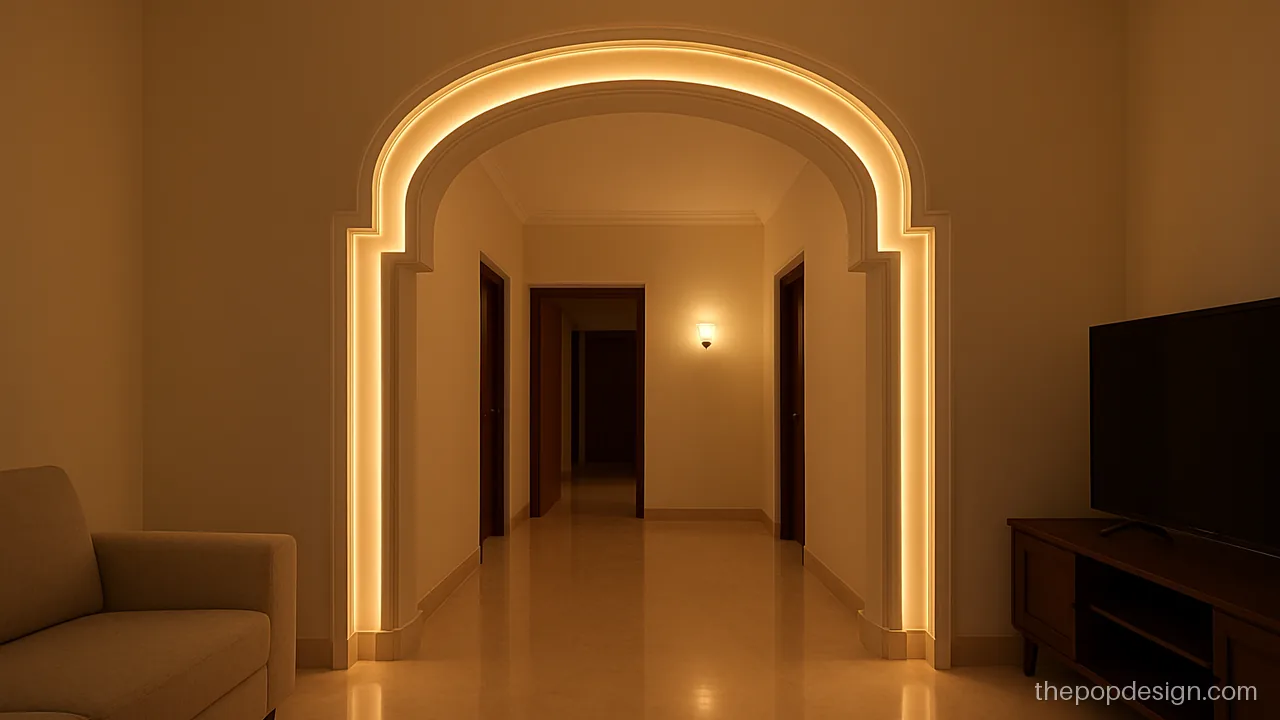
A double stepped border around a wide arch. A hidden warm strip glows on the inner step.
Contractor tip: Inner step 2 inch deep for the strip. Wire it before the POP is closed.
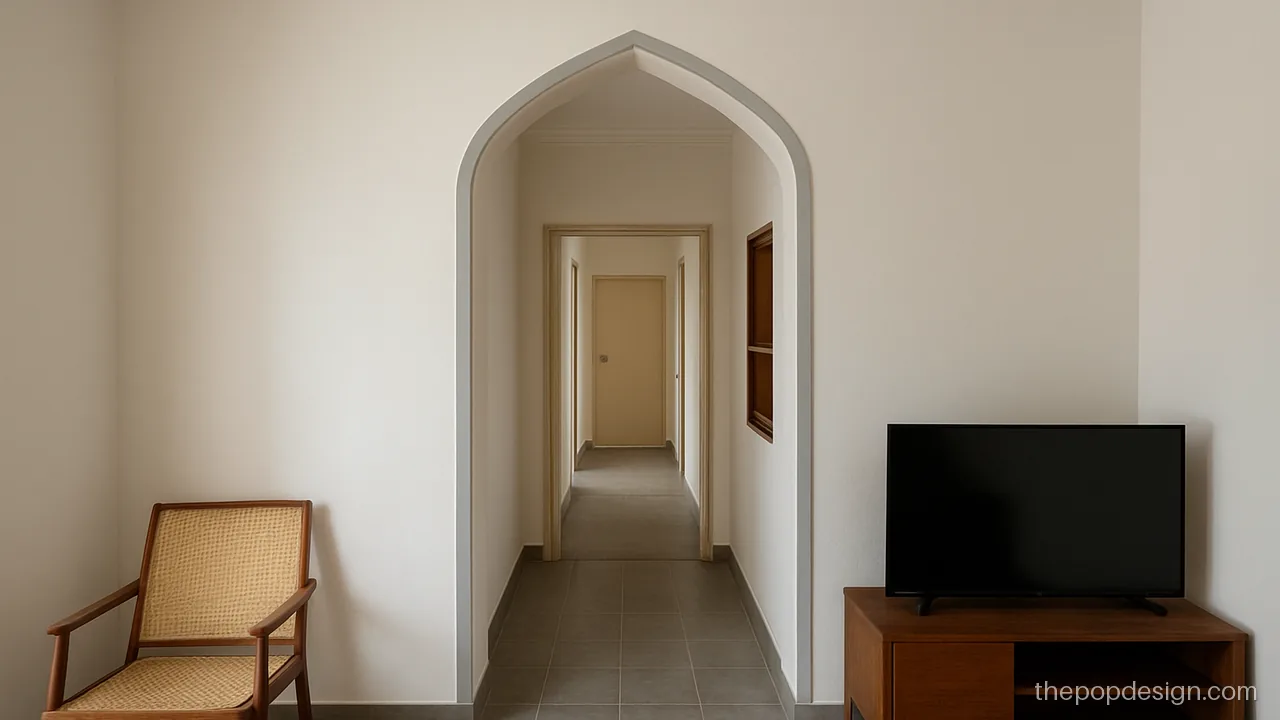
A slim pointed arch with a grey edge band. A modern pop arch design for hall and living room openings.
Contractor tip: Pointed tops need both curves cut from one template, mirrored. Check the peak is centred.
POP Pillar Design and Pillar Covers
A pillar in the middle of a hall is often a structural column. POP covers can turn it into a feature. These are pop pillar design ideas for round and square columns.
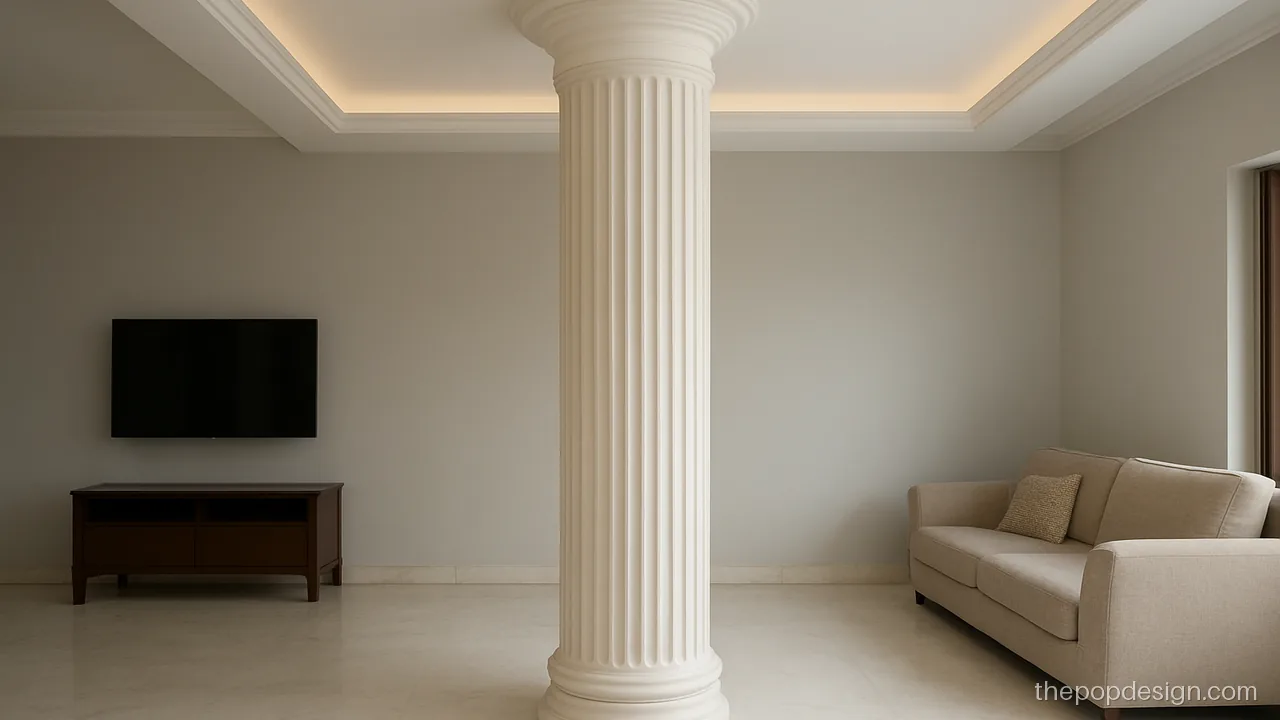
Vertical flutes and a plain top band make a round column look classic. Easy to dust.
Contractor tip: Keep the cover thin. Do not chip the RCC column to fix it; use mesh and screws.
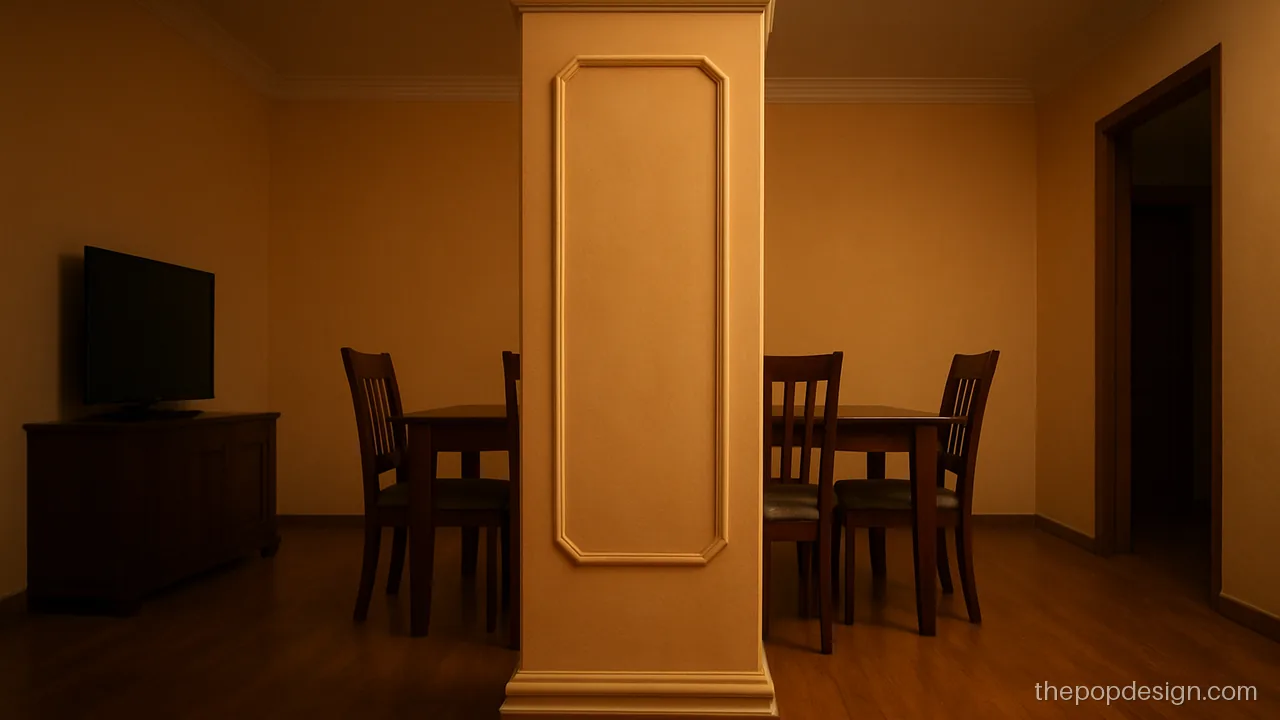
Rounded corner beads stop chipping on a square column. Panels in the middle add detail.
Contractor tip: Corner beads protect the edge. Ask for a metal angle inside before POP on corners.
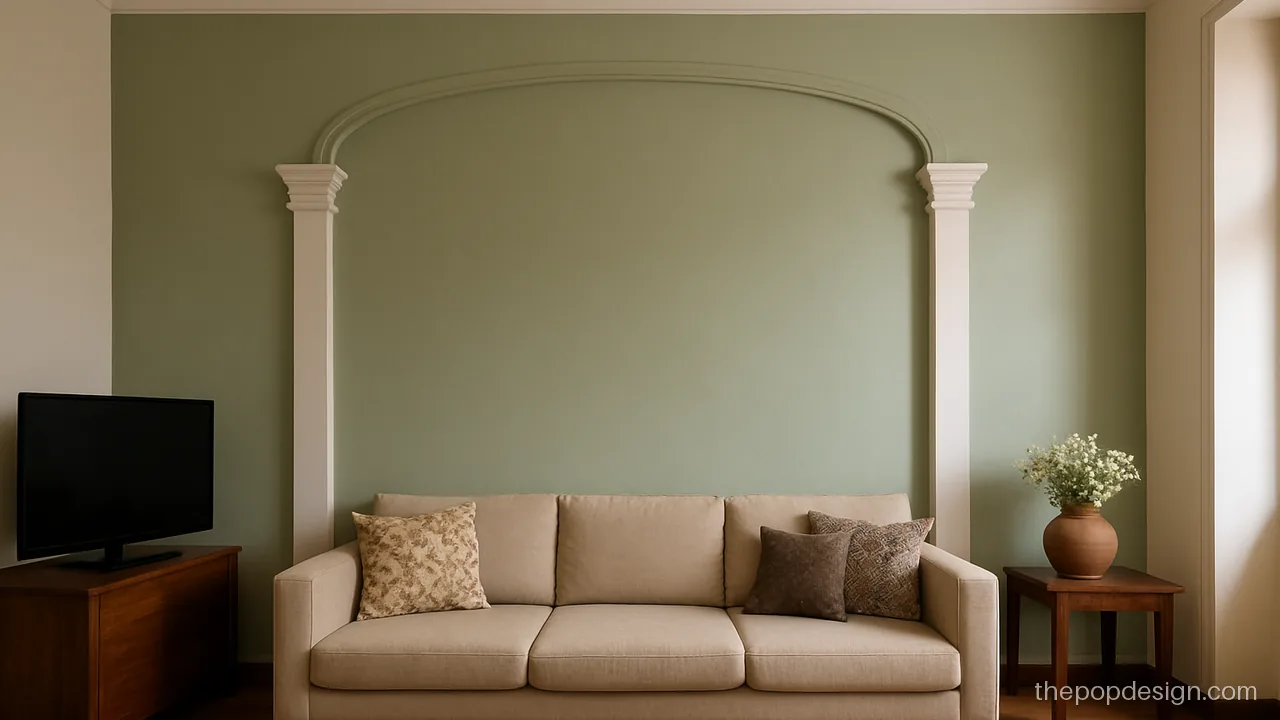
Flat half pillars on the wall frame the sofa. A pop arch pillar design style without a real column.
Contractor tip: Pilasters stick out 3 inch. Check both are plumb with a level before final coat.
POP Door Design, Door Arches and Arch Niches
A pop door design adds a frame or arch around a door. A niche arch is a shallow recess in the wall for a lamp or plant.
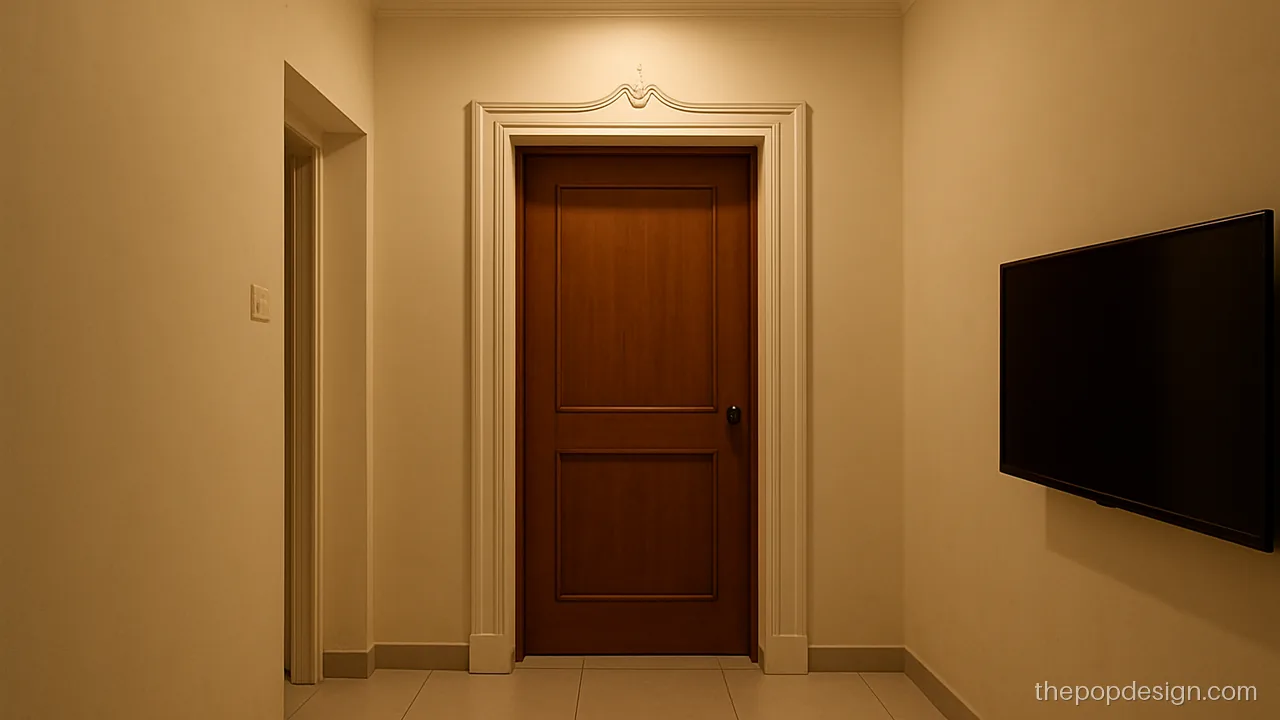
A moulded border with a small top crown. Makes a plain door look finished.
Contractor tip: Border 4 inch wide. Fix it after the door frame is set and the gap is sealed.
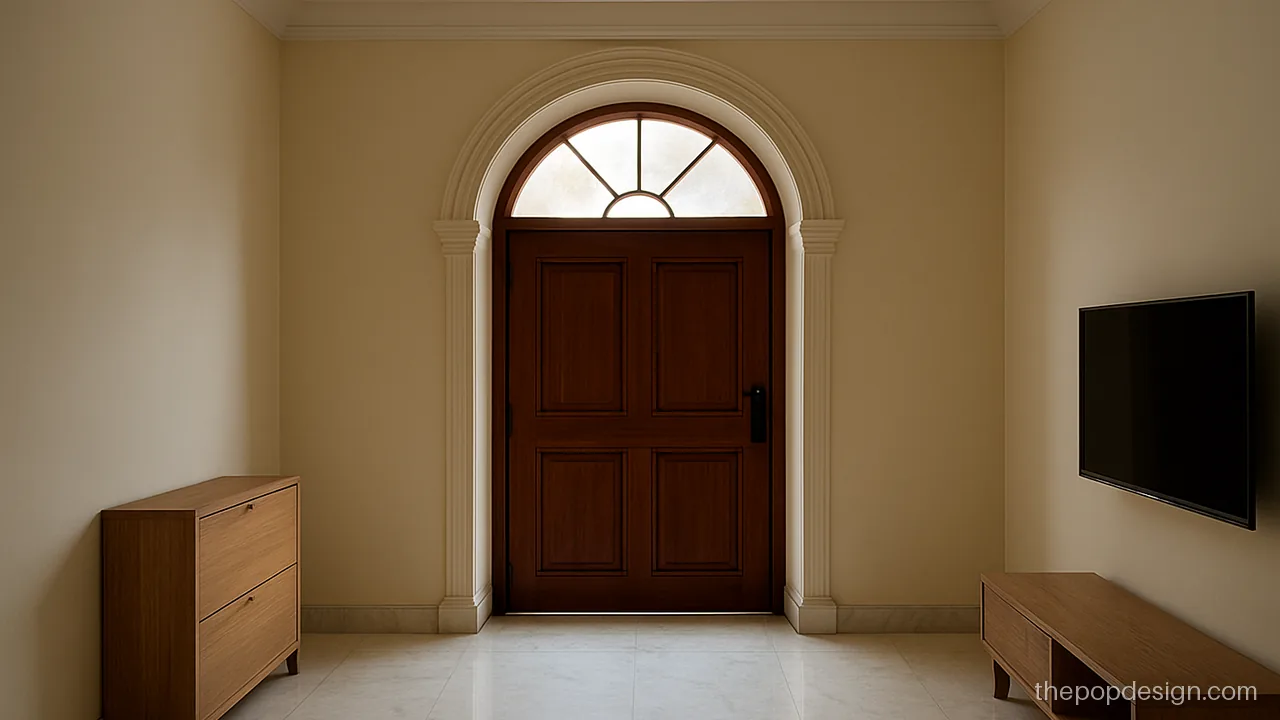
A round arch above the main door with a fixed glass fan light. Lets daylight into the hall.
Contractor tip: Glass goes in a separate frame. POP stops 1 inch short of the glass frame.
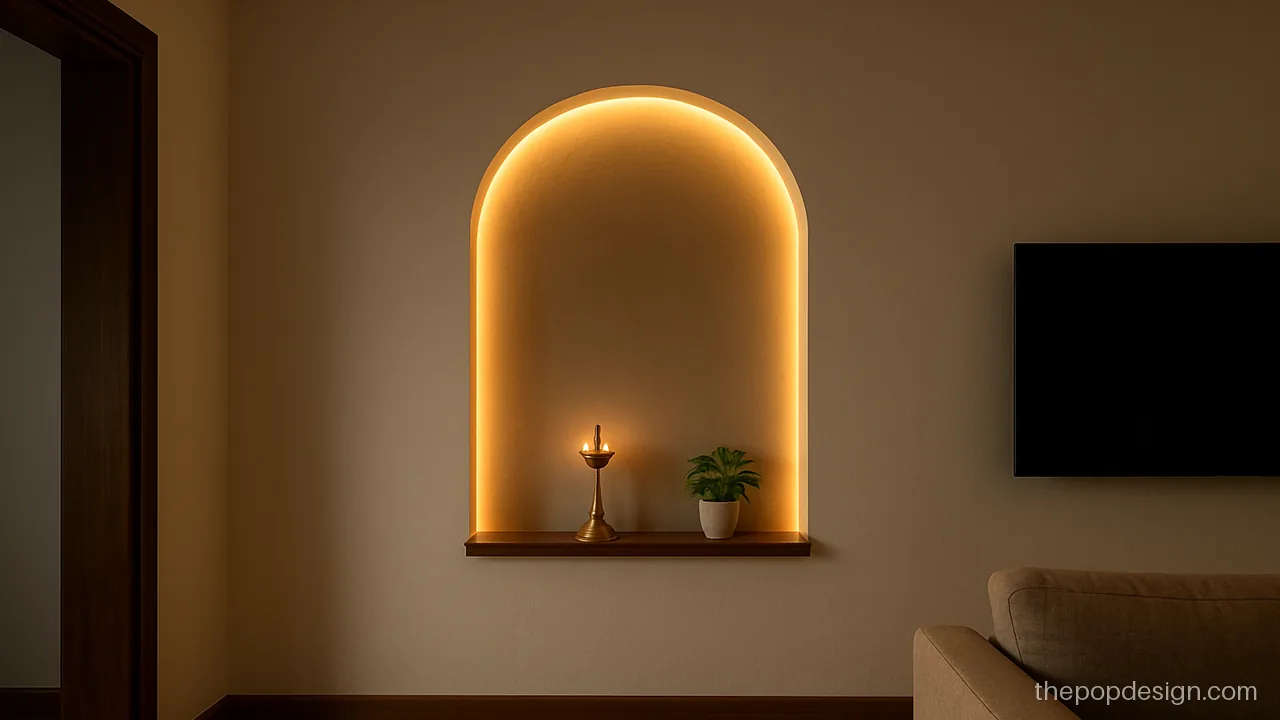
A shallow arch niche with a shelf for a lamp or plant. Adds depth to a plain hall wall.
Contractor tip: Niche depth 4 inch only. Never cut into a load wall; build it out with board.
POP Jali Design Panels
A pop jali design is a cut pattern panel. It can go in an arch, a partition or a ceiling. Murga jali is the old style with a tight cut grid.
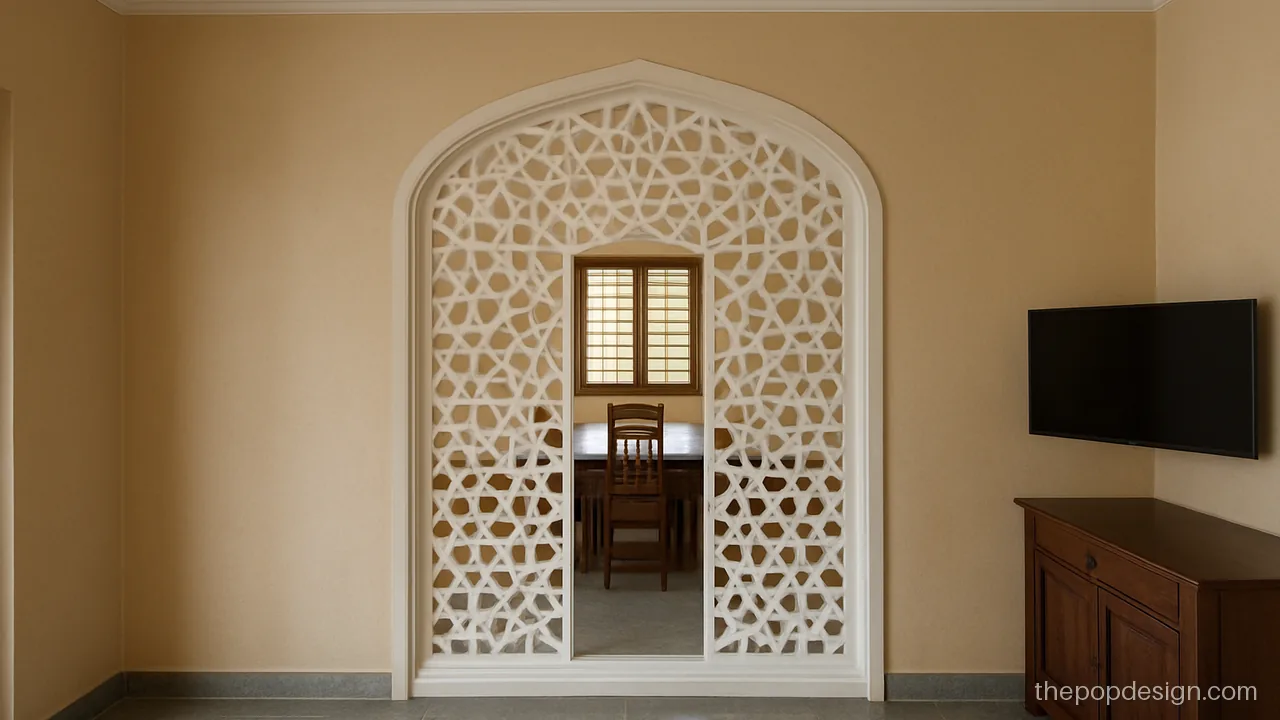
A jali screen splits the room but keeps light and air flowing. Good for open flats.
Contractor tip: Jali panel is cut board on a metal frame. Fix top to the ceiling frame and bottom to the floor.
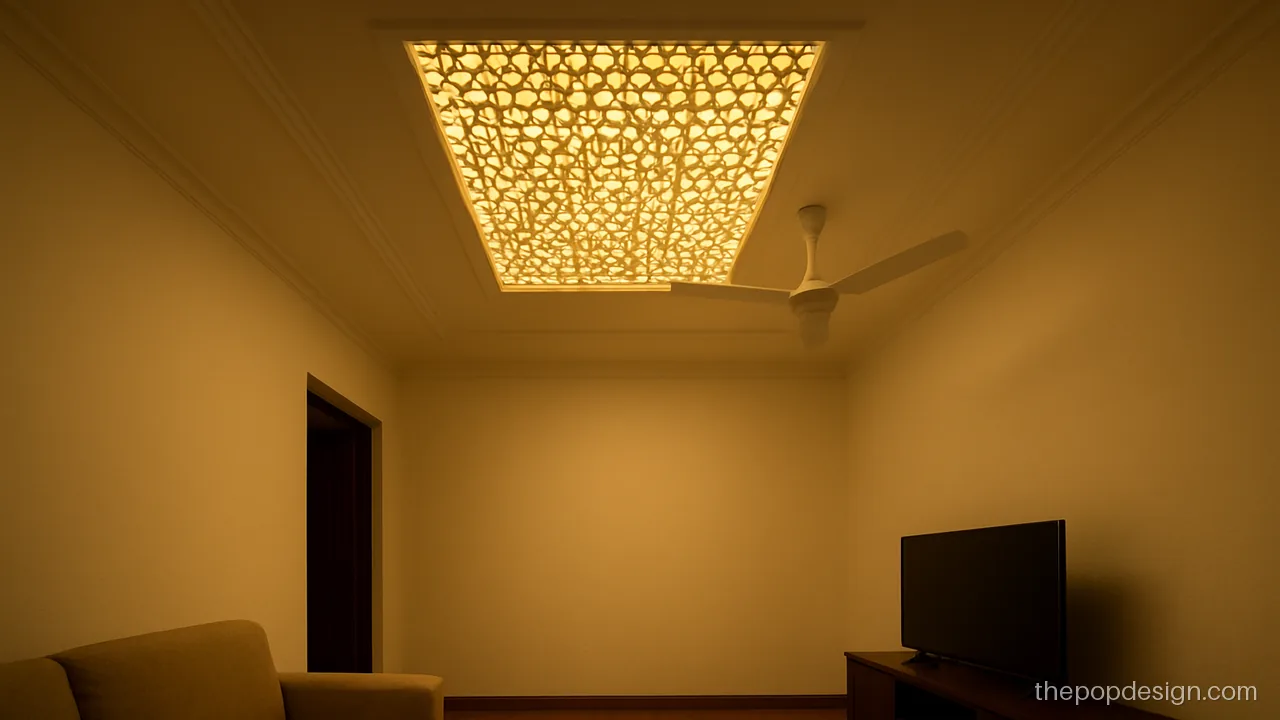
A murga jali panel set into a false ceiling with light above it. Throws a soft pattern.
Contractor tip: Leave a 6 inch gap above the jali for lights. Panel must be removable for repairs.
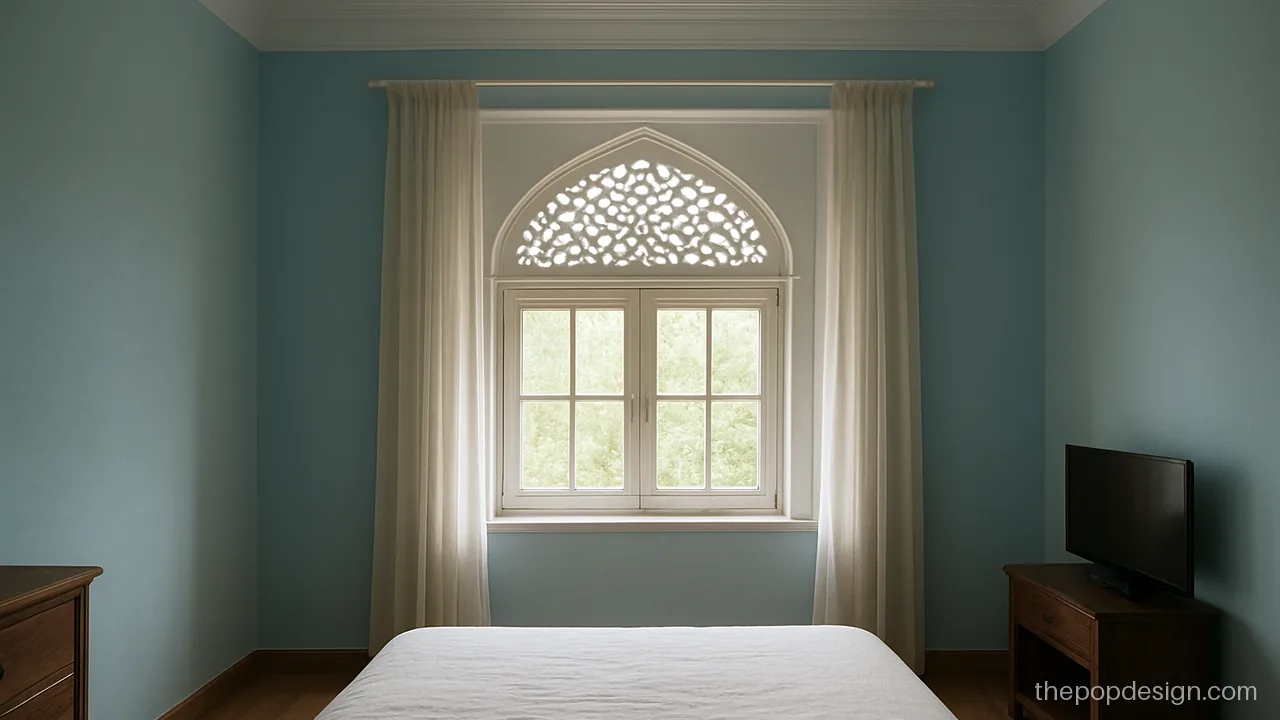
A small jali arch tops the window and softens the light. Works in a bedroom or pooja corner.
Contractor tip: Jali sits inside the window recess. Leave space to open and clean the window.
Choosing an Arch Pop Design for Your Opening
| Arch shape | Suits | Note |
|---|---|---|
| Round top | Most openings | Needs at least 7.5 ft clear height at the sides |
| Pointed | Tall slim openings | Looks modern in plain colours |
| Flat top with curved corners | Low openings | Keeps head room |
| Jali arch | Partitions, windows | Lets light pass |
Never cut a beam or column to make a POP design arch. The arch is built inside the opening with a GI frame and board, then finished with POP. If a beam crosses the opening, the arch sits below it.
What to Tell the Mistri About Arches and Pillars
- Ask for a full size template of the curve and check it on site before work.
- Both sides of an arch must start at the same height. Check with a level tube or laser.
- Pillar covers are fixed with mesh and screws. Do not chip the concrete column.
- Run wires for strip lights or niche lights before boards are closed.
- Let the POP dry about a week or more before primer and paint.
Cost is worked out per arch or by running length of border, plus the area of pillar covers and jali panels, plus lights and paint. Plain round arches cost less. Carved capitals, jali and double borders cost more. Our POP design price guide explains how to compare quotes.
POP design questions
Which pop arch design is simple and low cost?
A plain round top arch with a thin border is the simplest. It needs one template and little detail. Paint it the same colour as the wall for a clean look.
Can I make a pop arch design for hall without breaking the wall?
Yes. The arch is built inside the existing opening with a GI frame and board, then finished with POP. No wall or beam is cut.
What is the best round pillar pop design?
Shallow vertical flutes with a plain top and base band look neat and are easy to clean. Keep the cover thin so the pillar does not look fat.
What is a pop murga jali false ceiling design?
It is a ceiling panel with a tight cut grid pattern, often with light placed above it. The light passes through the cuts and makes a soft pattern. Keep the panel removable for repairs.
Is a pop door design strong enough for the main door?
The POP frame is only decoration. The door hangs on its own wooden or metal frame. Fix the POP border after the door frame is set and sealed.